
Search results for "Reddish" in Home Design Ideas
 Cearnal Collective LLP
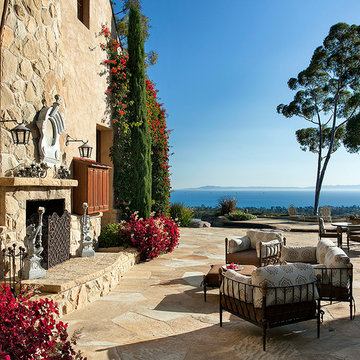
Inspiration for a huge mediterranean backyard stone patio remodel in Santa Barbara with a fire pit and no cover
 Santa Barbara Designs of the Interior
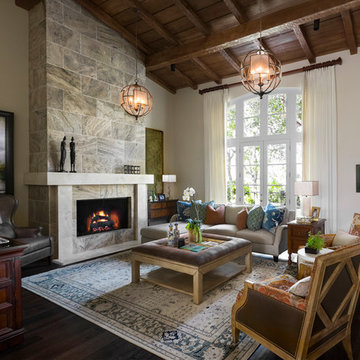
This Montecito home was completely renovated to enhance the original architectural elements and add a rich, updated color palette. The biggest changes were in this living room--before we began, a plywood cabinet flanked a small fireplace, the beautiful window was covered with plantation shutters and the ceiling was stained reddish brown. The strong color palette was a must for our clients, and it created a cozy, inviting feel.
 Fieldstone Cabinetry
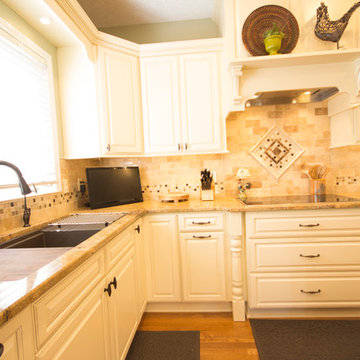
Fieldstone Cabinetry's Bainbridge door style in Maple finished in a cabinet color called Buttercream with Latte glaze. The island and the dining room hutch were created with the Bainbridge door style in Cherry finished in a rich cabinet color called Paprika.
Find the right local pro for your project
 Redstart Construction, Inc.
Picture Perfect House
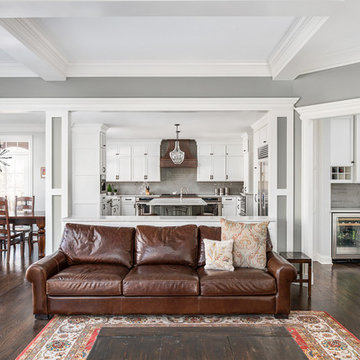
Family room - large transitional open concept dark wood floor and brown floor family room idea in Chicago with gray walls, a standard fireplace, a stone fireplace and a wall-mounted tv
Family room - large transitional open concept dark wood floor and brown floor family room idea in Chicago with gray walls, a standard fireplace, a stone fireplace and a wall-mounted tv
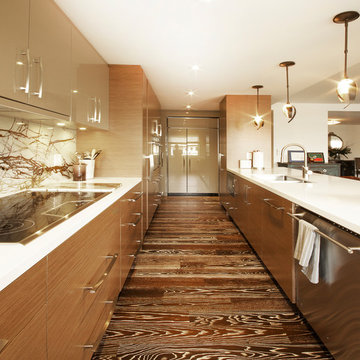
 Affecting Spaces Design Studio
This warm, yet modern kitchen combines natural materials, walnut, quartz, marble with high gloss lacquer cabinets to create a unique and inviting space. This condo kitchen used to be enclosed with very low ceilings. We opened up the walls to create a bright and open space. We were able to conceal the pipes and cables within the vertical cabinets so that the risers could continue to the floor above. The pendant lights are made from iron.
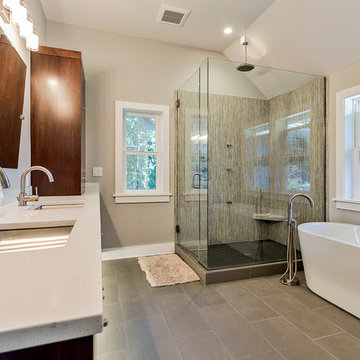
 Cascade Contracting
Example of a large trendy master beige tile, gray tile and porcelain tile porcelain tile and gray floor bathroom design in Portland with gray walls, an undermount sink, solid surface countertops and a hinged shower door

 STUDIO Villanueva Architecture, LLC
Inspiration for a contemporary single-wall laminate floor and brown floor enclosed kitchen remodel in Chicago with an undermount sink, flat-panel cabinets, stainless steel cabinets, granite countertops, metallic backsplash, metal backsplash, stainless steel appliances and no island

 Dig Your Garden Landscape Design
Phormium with grasses and succulents - Sedum Angelina, Phormium 'Sundowner', Fescue grasses.
Photo of a mediterranean drought-tolerant and full sun hillside stone landscaping in San Francisco for fall.
Photo of a mediterranean drought-tolerant and full sun hillside stone landscaping in San Francisco for fall.
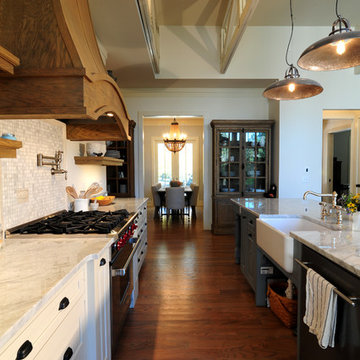
Designer: Ryan Edwards
Photo Credit: Ryan Edwards
Kitchen looking towards Dining Room.
Open concept kitchen - mid-sized craftsman galley medium tone wood floor open concept kitchen idea in Other with a farmhouse sink, raised-panel cabinets, beige cabinets, marble countertops, gray backsplash, stone tile backsplash, stainless steel appliances and an island
Open concept kitchen - mid-sized craftsman galley medium tone wood floor open concept kitchen idea in Other with a farmhouse sink, raised-panel cabinets, beige cabinets, marble countertops, gray backsplash, stone tile backsplash, stainless steel appliances and an island
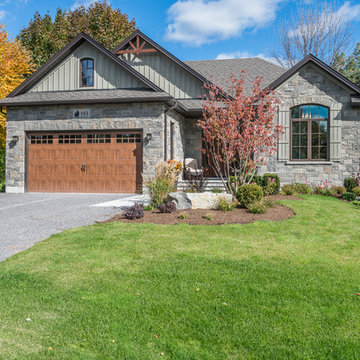
 Gordon Tobey Developments
Mid-sized transitional gray one-story stone exterior home idea in Toronto with a hip roof
 Affecting Spaces Design Studio
This warm, yet modern kitchen combines natural materials, walnut, quartz, marble with high gloss lacquer cabinets to create a unique and inviting space. This condo kitchen used to be enclosed with very low ceilings. We opened up the walls to create a bright and open space. We were able to conceal the pipes and cables within the vertical cabinets so that the risers could continue to the floor above. The pendant lights are made from iron.
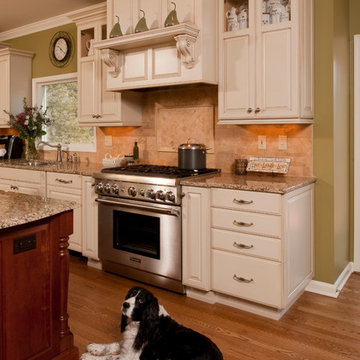
 All Trades Contracting, Inc
Steven Whitsitt Photography
Example of a huge classic l-shaped medium tone wood floor eat-in kitchen design in New York with an undermount sink, raised-panel cabinets, distressed cabinets, granite countertops, beige backsplash, stone tile backsplash, stainless steel appliances and an island
Example of a huge classic l-shaped medium tone wood floor eat-in kitchen design in New York with an undermount sink, raised-panel cabinets, distressed cabinets, granite countertops, beige backsplash, stone tile backsplash, stainless steel appliances and an island
 User
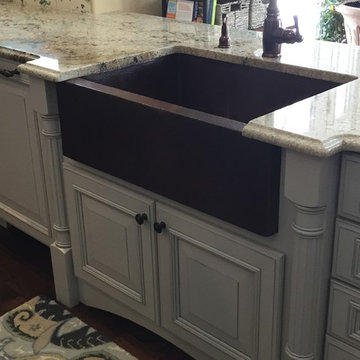
UserA remodel of a 20 year old builder grade kitchen. Dura Supreme cabinets in Pearl and Storm, glazed & distressed finish. We ran with an organic, refined yet grounded look choosing a copper farmhouse sink, bronze cabinet hardware, capiz shell pendant lights & slate subway tile in natural copper/gray hues. The reddish tone of the engineered wood floor continues in warming the space and complements the gray nicely.
 Manomin Resawn Timbers
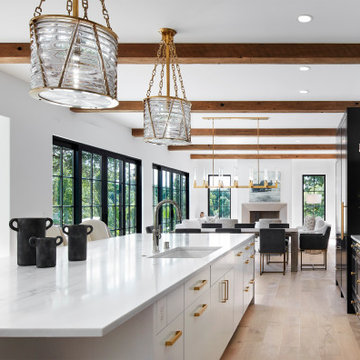
Reclaimed wood box beams run the full length of this contemporary kitchen and open concept living space, their warm reddish-brown tones and aged patina creating a striking contrast against a crisp white ceiling, black cabinetry, white marble island, and gold hardware. In a space this refined and modern, the beams do something no other element can: they bring warmth, depth, and a sense of history that keeps the interior from feeling sterile. They connect the kitchen to the living room beyond in a single unbroken line, giving the entire open floor plan a cohesive architectural backbone. Every piece is sourced from 19th and early 20th century structures and prepared through our process of denailing, kiln drying, and precision milling.
Whether you are a homebuilder, a home remodeling contractor, or a homeowner looking to add reclaimed wood box beams to a contemporary kitchen or open concept living space, Manomin Resawn Timbers has been helping people discover the antique charm of reclaimed wood since 2002. We ship nationwide and are happy to help you find the right pieces from anywhere in the country. Visit our showroom in Hugo, MN or reach out to us with a call or a message to get started.
 Ageing Gracefully - custom designed wine cellars

The Larson cellar utilizes quarter sawn Sapele, an African mahogany species with a rich reddish-brown tone. The use of natural stone and honed granite slab highlights the arched focal niche. Accent lighting creates a warm, dramatic feel.
Opting for the inclusion of spent wine barrels gave this cellar a sense of rustic country charm, and the bronze screened doors impart an old-timey root cellar touch.
B.T. Photography
 Dreamworks Remodeling
Lester O'Malley

Example of a mid-sized classic master beige tile and porcelain tile porcelain tile bathroom design in Orange County with a wall-mount sink, furniture-like cabinets, dark wood cabinets, a two-piece toilet and green walls
Example of a mid-sized classic master beige tile and porcelain tile porcelain tile bathroom design in Orange County with a wall-mount sink, furniture-like cabinets, dark wood cabinets, a two-piece toilet and green walls
 LookingGlass Photography
All photographs by Michael Rabaut / LookingGlasspro.com
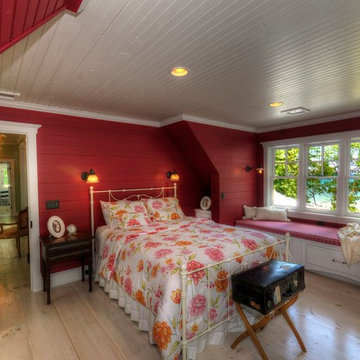
Inspiration for a coastal bedroom remodel in Detroit
Inspiration for a coastal bedroom remodel in Detroit

Zenobia pulverulenta / dusty zenobia
Photo: peganum, via Flickr, licensed under Creative Commons Attribution-ShareAlike 2.0 Generic
 State Street Homes

Arts and crafts yellow one-story concrete fiberboard house exterior photo in Tampa with a metal roof
 Harbor Hills Development

The Arrezzo Model II Kitchen open floor plan. Kitchen with cherry cabinets, granite countertops and tile floors.
Example of a large classic single-wall ceramic tile kitchen pantry design in Orlando with a double-bowl sink, recessed-panel cabinets, dark wood cabinets, granite countertops, gray backsplash, ceramic backsplash, stainless steel appliances and an island
Example of a large classic single-wall ceramic tile kitchen pantry design in Orlando with a double-bowl sink, recessed-panel cabinets, dark wood cabinets, granite countertops, gray backsplash, ceramic backsplash, stainless steel appliances and an island
32