
Search results for "Reddish" in Home Design Ideas
 Kleinsmith Stair & Trim
Kleinsmith Stair and Trim, Inc.
Inspiration for a mid-sized contemporary curved staircase remodel in San Diego
Inspiration for a mid-sized contemporary curved staircase remodel in San Diego
 Belltown Design LLC
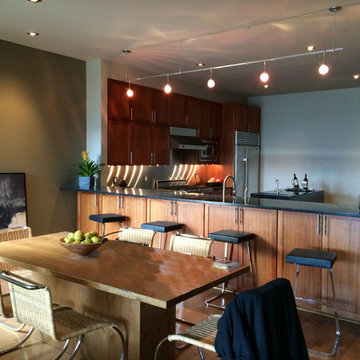
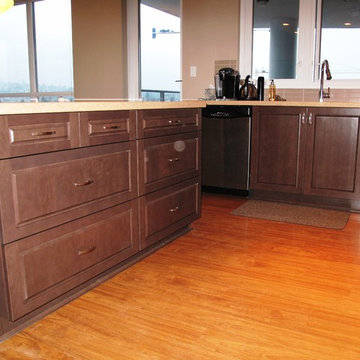
Wood cabinetry is fir in deep, reddish tones with black, marble countertop. This before-picture shows a glare in the room lighting, something we set out to correct. When you have stainless steel metal finishes, causing reflections, the lighting should pool rather than richochet off the walls. Condominium on Lake Sammamish. Contemporary Lake Front Condominium, Issaquah, WA. Belltown Design. Photography by Paula McHugh
 CabAve

The island has deep drawers for pots and pans, as well as skinny door storage for cookie sheets and trays. The seating at the island is wrapped around the end, making it more open and conversational.
Find the right local pro for your project
 Robin LaMonte/Rooms Revamped
Wing Wong
This small bathroom was renovated using some aging in place design. We added a bench, a second handheld shower next to the bench, and used a raised height toilet. I wanted the shower to be curbless, but to keep the costs down (avoiding redoing the pitch in the floor) we had a minimum curb.
The doors were widened to 36" in case my client needs to use a wheelchair.
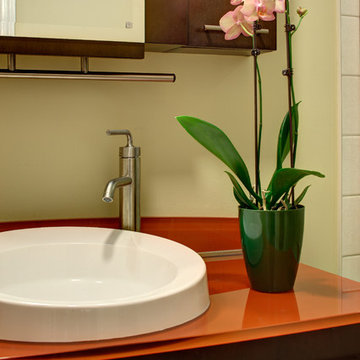
The frameless shower and beige tile and walls opened up the bathroom. The reddish orange glass vanity and upper cabinet is modern looking but full of functional storage solutions. the red/orange accent tile pulled the glass top color into the shower.

 Urban Floor
Santos Mahogany Natal is one of the hardest and most resilient hardwood flooring products. Complimented by its unique grain and reddish tone, the Natal is one of a kind!

 Countrywide Construction & Design LLC
Sherwin Williams Renwick Olive is on the walls, The slate tile backsplash runs to the ceiling. The cabinets feature a built in shelf for cookbooks or electronic storage.
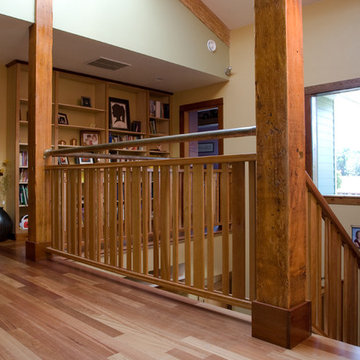
 Earth Bound Homes
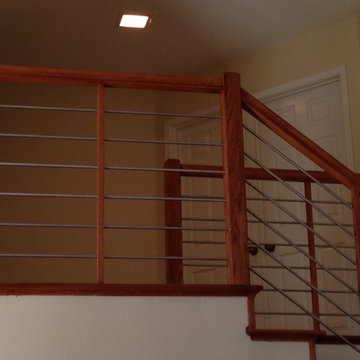
Staircase railing made from American Cherry wood, finished with a amber shellac, to bring out the natural reddish hues of the wood. The railing is made from salvaged copper pipe for an antique feel to the space. And to keep the owners wife happy so she doesn't have to worry about her kids flinging themselves from the lofted area. ;-).
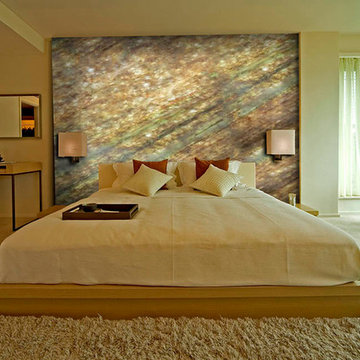
 Crystaline Stone
Headboard Backlit - Topaz Gems Collection - Crystaline Stone Photo by Rodrigo Vieira
Bedroom - transitional bedroom idea in Miami
Bedroom - transitional bedroom idea in Miami
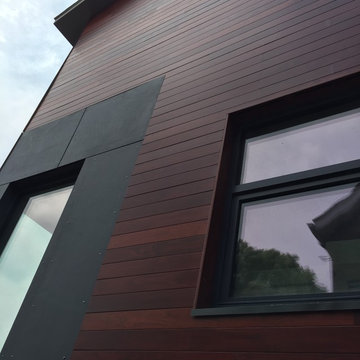
 Accoya Wood
Accoya wood was selected for the Squirrel Hill Passive House in Pittsburgh. Homeowner Lucyna de Barbaro chose the rich, reddish-brown stained Accoya wood exterior. She says, “We have a huge specialty here. It’s a unique house with a high level of detailing that went into it. … It’s stunning.”
The duplex is the first certified passive house in Squirrel Hill and one of just half a dozen in the Pittsburgh area, notes lead architect Erik Fritzberg of Dunn and Associates, who estimates the abode’s heat recovery and ventilation systems will be 92 percent efficient and that the house will use about as much energy as a hair dryer to heat and cool.
 Revival by Design
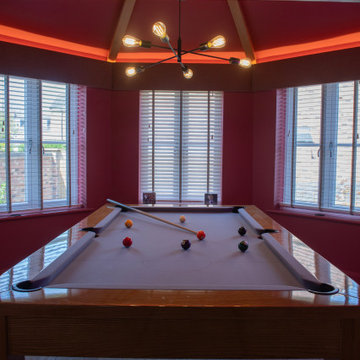
This project was all about adding life and colour to a new build home. Our clients love things colourful, they were feeling drained and uninspired by the builders white walls and grey carpets.
Taking inspiration from some of their artwork, we added a deep reddish pink to the walls, ceiling and woodwork, a custom mix by Little Greene, to add life to the pool room which was flat, cold and unwelcoming. In addition to the paint we added drinks shelves, a new cue rack and an upholstered pelmet with integrated uplighting to light the exposed beams and add some drama to the space.
The lounge originally had an inglenook fireplace and felt a little dated, so we added a media wall with built-in 3-sided fire. Taking inspiration from the existing Little Green Ormond Street wallpaper, we used pinks, oranges and blues to tie the room together.
The open plan space, light and bright, painted in Portland Stone, needed a casual but compact daytime seating area. We again used colour inspiration from our clients collection of artwork for the colour scheme and designed a fully bespoke curved sofa to soften the angular shape of the room.
We painted the hallway in Putti, a dark green/grey to add depth and interest when you enter the house. Using a crucial trading stripy stair carpet to add pops of colours from the adjoining rooms to tie it all together.
 Complete Floor Services, LLC
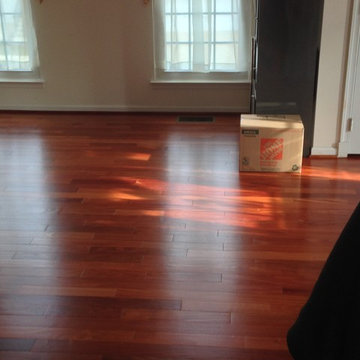
Refinish on exotic Brazilian cherry Hardwood floor Sem-igloos finish
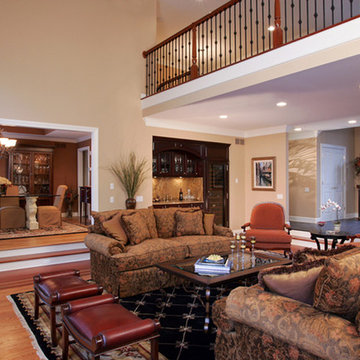
Family room - mid-sized craftsman loft-style family room idea in DC Metro
Family room - mid-sized craftsman loft-style family room idea in DC Metro
 Revival by Design
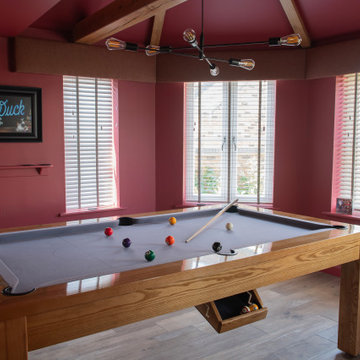
This project was all about adding life and colour to a new build home. Our clients love things colourful, they were feeling drained and uninspired by the builders white walls and grey carpets.
Taking inspiration from some of their artwork, we added a deep reddish pink to the walls, ceiling and woodwork, a custom mix by Little Greene, to add life to the pool room which was flat, cold and unwelcoming. In addition to the paint we added drinks shelves, a new cue rack and an upholstered pelmet with integrated uplighting to light the exposed beams and add some drama to the space.
The lounge originally had an inglenook fireplace and felt a little dated, so we added a media wall with built-in 3-sided fire. Taking inspiration from the existing Little Green Ormond Street wallpaper, we used pinks, oranges and blues to tie the room together.
The open plan space, light and bright, painted in Portland Stone, needed a casual but compact daytime seating area. We again used colour inspiration from our clients collection of artwork for the colour scheme and designed a fully bespoke curved sofa to soften the angular shape of the room.
We painted the hallway in Putti, a dark green/grey to add depth and interest when you enter the house. Using a crucial trading stripy stair carpet to add pops of colours from the adjoining rooms to tie it all together.
 User
UserThis customer decided to upgrade a fairly new townhome ‘stock-kitchen’ to better suit their tastes. The original kitchen, just like everyone else’s in the development, featured a solid veneer slab style of door and drawer front in a reddish oak veneer. The pulls were more aesthetic than functional.
The owners opted to reface their kitchen cabinetry in a very warm and inviting Cherry veneer done in a Milano stain. They chose an upgraded cabinet front, using a raised panel solid Cherry door and drawer front, which gave their ‘new kitchen’ a very rich and welcoming look and feel. Arched Amerock brushed nickel pulls were chosen to highlight the new cabinet door design. Blum softclose hinges were used to further modernize this customer’s newly renovated kitchen.
Since completion, this customer is extremely pleased with the transition and outcome – a new kitchen look that beautifully sets their home apart from the rest of their neighbors within the complex.

 Windfall Lumber
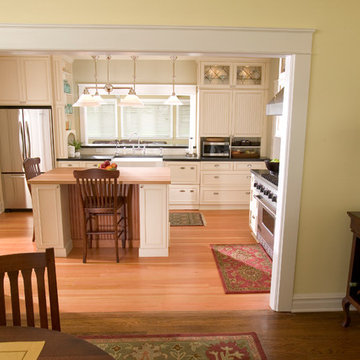
Windfall Lumber Pacific madrone plank or face grain style wood countertops are built with parallel strips of wood varying in width depending on availability (typically 4″ to 6″). The top surface shows the natural pattern and swirls of the wood creating an elegant look.
Pacific madrone is a northwest wood. Its color varies from a white or cream-color with a pinkish tinge to a light reddish-brown. Madrone has fine grain and has very little texture. Countertops are made to order up to 3′ x 8′ (longer lengths available) with curving and shaping available upon request.
Photo Credit: Neil Kelly
 User

UserA remodel of a 20 year old builder grade kitchen. Dura Supreme cabinets in Pearl and Storm, glazed & distressed finish. We ran with an organic, refined yet grounded look choosing a copper farmhouse sink, bronze cabinet hardware, capiz shell pendant lights & slate subway tile in natural copper/gray hues. The reddish tone of the engineered wood floor continues in warming the space and complements the gray nicely.
 Nautilus Architects

Cathedral ceilings and seamless cabinetry complement this kitchen’s river view
The low ceilings in this ’70s contemporary were a nagging issue for the 6-foot-8 homeowner. Plus, drab interiors failed to do justice to the home’s Connecticut River view.
By raising ceilings and removing non-load-bearing partitions, architect Christopher Arelt was able to create a cathedral-within-a-cathedral structure in the kitchen, dining and living area. Decorative mahogany rafters open the space’s height, introduce a warmer palette and create a welcoming framework for light.
The homeowner, a Frank Lloyd Wright fan, wanted to emulate the famed architect’s use of reddish-brown concrete floors, and the result further warmed the interior. “Concrete has a connotation of cold and industrial but can be just the opposite,” explains Arelt.
Clunky European hardware was replaced by hidden pivot hinges, and outside cabinet corners were mitered so there is no evidence of a drawer or door from any angle.
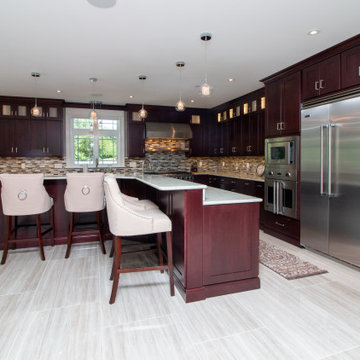
 Cyr Kitchen and Bath
This kitchen was designed by Camila from our Windham showroom. This remodel features Cabico Unique cabinets with Cherry wood, 635/K door style (recessed) and Cordovan (reddish brown) stain finish. The counter top is granite with River White color and Bull nose Edge. Besides the kitchen, the customer added a Butler’s pantry which also features Cabico Unique with the same door style and finish as well as the counter top.
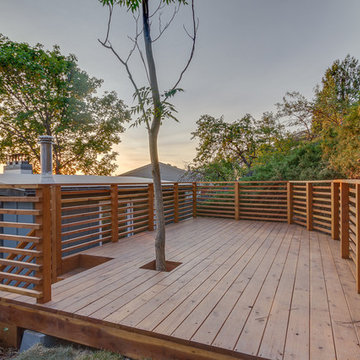

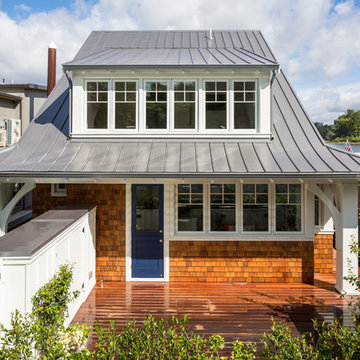
 BC&J Architecture
BC&J Architecture designed a floating home that is now located at its permanent location on the Willamette River in Portland. The home was constructed at a Marina an hour from the final home location. Upon completion, the home was floated up the Willamette River to the current site.
The homeowners were looking for a river side, cottage style house well suited to entertaining. At 2,100 square feet, the home has an open floor plan with a large kitchen opening to a dining room and the living room with views onto the river.
Upstairs, the master bedroom extends toward the river under a large centered dormer. On the opposite side of the master bedroom is a bonus room under a symmetrical dormer that will serve as guest quarters when adult children and grandchildren visit.
47