
Search results for "Reddish" in Home Design Ideas
 Creative Homes
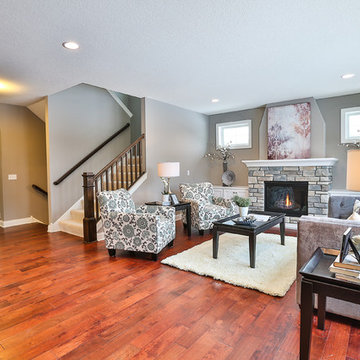
Inspiration for a mid-sized modern open concept medium tone wood floor living room remodel in Minneapolis with gray walls, a standard fireplace and a stone fireplace
 Manomin Resawn Timbers
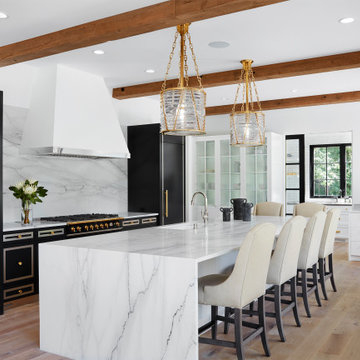
The warm reddish-brown tones of these reclaimed wood box beams are the defining design moment in this contemporary kitchen, their aged patina and honest grain standing in bold contrast against a white ceiling, black cabinetry, marble waterfall island, and brass hardware. In a space built around precision and polish, the beams introduce something irreplaceable: the warmth and authenticity of antique old growth hardwood that no modern material can fake. Sourced from 19th and early 20th century structures and prepared through our process of denailing, kiln drying, and precision milling, these box beams prove that reclaimed wood belongs in the most refined interiors as much as anywhere else.
Whether you are a homebuilder, a home remodeling contractor, or a homeowner looking to add reclaimed wood box beams to a contemporary kitchen, Manomin Resawn Timbers has been helping people discover the antique charm of reclaimed wood since 2002. We ship nationwide and are happy to help you find the right pieces from anywhere in the country. Visit our showroom in Hugo, MN or reach out to us with a call or a message to get started.
 Adelene Keeler Smith Interior Design
Adelene Keeler Smith
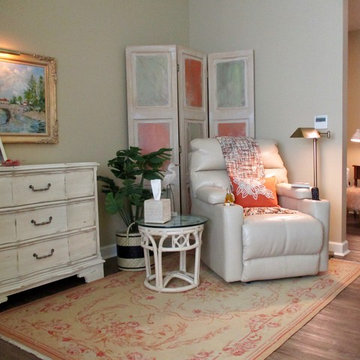
Small transitional formal and enclosed vinyl floor and brown floor living room photo in Jacksonville with brown walls and a tv stand
Small transitional formal and enclosed vinyl floor and brown floor living room photo in Jacksonville with brown walls and a tv stand
Find the right local pro for your project
 LiveWell Outdoors
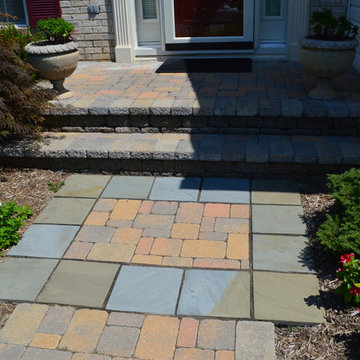
Improved curb appeal - new entrance way with new paver steps and walkway. The walkway has a design that incorporates Pennsylvania Flagstone with Belgard Hardscapes Dublin Cobble Modular pavers in Fossil Beige color. Planting design includes a beautiful Japanese Maple, perennial bushes and annual flowers.
www.sharpercut.com
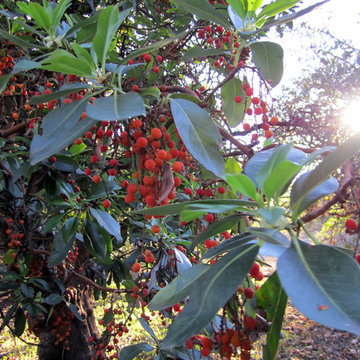
Arbutus menziesii / Pacific Madrone
Photo: Bri Weldon, licensed under Creative Commons Attribution-2.0 Generic
Inspiration for a landscaping in Other.
Inspiration for a landscaping in Other.
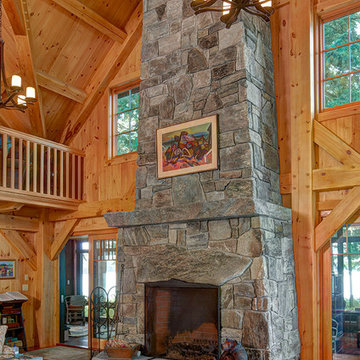
 Hancock Lumber Kitchen Design Showroom
Built by M.R. Brewer
Photography by Mark Rockwood
Example of a mountain style living room design in Portland Maine
Example of a mountain style living room design in Portland Maine
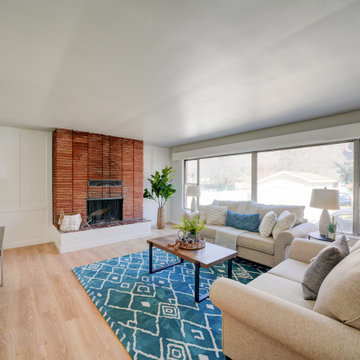

 Manomin Resawn Timbers
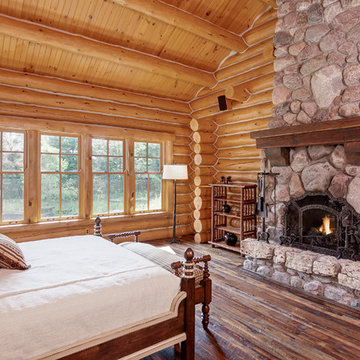
A reclaimed wood mantel brings warmth and antique character to the stone fireplace in this rustic log cabin bedroom, creating a natural focal point in a space already rich with texture and history. Sourced from 19th and early 20th century structures, the mantel timber carries warm reddish-brown tones and a naturally aged patina that feels perfectly at home in a setting like this. Through our process of denailing, kiln drying, and precision milling, Manomin Resawn Timbers prepares these antique timbers for a prominent place above your hearth while preserving every detail that makes them one of a kind.
Whether you are a homebuilder, a home remodeling contractor, or a homeowner looking to add a reclaimed wood mantel to a bedroom fireplace, Manomin Resawn Timbers has been helping people discover the antique charm of reclaimed wood since 2002. We ship nationwide and are happy to help you find the right piece from anywhere in the country. Visit our showroom in Hugo, MN or reach out to us with a call or a message to get started.
Landmark Photography -- Bob Michels Construction
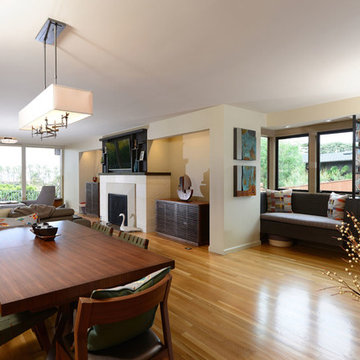
 Design Studio West
An open floor plan
Designed By Audry Cordero
Example of a large transitional light wood floor kitchen/dining room combo design in San Diego with a standard fireplace and a stone fireplace
Example of a large transitional light wood floor kitchen/dining room combo design in San Diego with a standard fireplace and a stone fireplace

 Skill Construction & Design, LLC
This kitchen remodel is truly one of a character. The warmth of these cabinets from New River, the sleek back-splash pattern, and the enormous amount of light coming in from a clerestory window, make this kitchen scream inviting.
Before this kitchen was somewhat dark, and did not reflect the personalities of our homeowners. They invited us into their homes, and together we created this gorgeous new kitchen.
Our homeowners frequently found themselves sitting in the balcony area of this kitchen, so together we came up with a design that incorporated this area into the kitchen. With Coffee or tea within an arm’s length, who wouldn’t want to spend the morning watching the sun rise right in this little area?
We wanted to create the look of “cabinetry to ceiling” but were unable to move the soffits in this kitchen. Our solution? Custom Cabinetry trim to create this illusion. We think it turned out beautifully!
We also wanted to work together to open up the kitchen into the formal dining space, but didn’t want to remove too many walls or sacrifice cabinetry storage. We created a pass through above standard counter top height with it’s own bar top between these two rooms. Now food, drinks, and conversation can easily pass through these areas.
Two recessed lights built into the cabinets add visual interest, and functional lighting in our new pass through area.
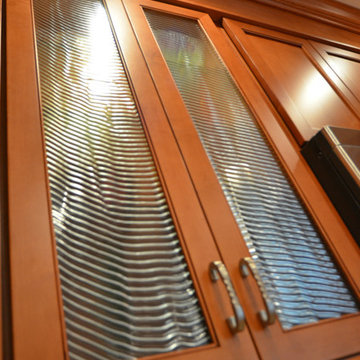
The products that you find in this kitchen are contributors of the warm feeling you get when you walk into this kitchen. The cabinetry is from New River, made in Roanoke, VA. The wood species is Maple, and the door style is “Somerset.” The finish called “choral” adds warmth with it’s reddish undertone.
On of our favorite features in this kitchen is the glass inserts in the cabinetry above and adjacent to the new gas stove from GE. Glass detail in cabinetry always breaks up the cabinets by adding a place for the eye to immediately go to. These are unique as they are a wavy textured glass that allow you to get a peek inside of the cabinets, but are not fully transparent.
http://www.designsbyskill.com/
http://www.rjkconstructioninc.com/
 Revival by Design
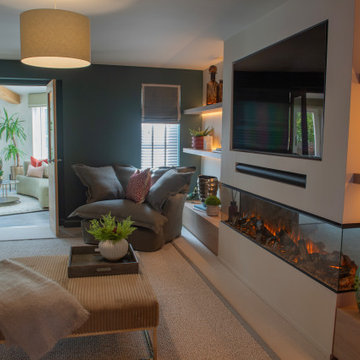
This project was all about adding life and colour to a new build home. Our clients love things colourful, they were feeling drained and uninspired by the builders white walls and grey carpets.
Taking inspiration from some of their artwork, we added a deep reddish pink to the walls, ceiling and woodwork, a custom mix by Little Greene, to add life to the pool room which was flat, cold and unwelcoming. In addition to the paint we added drinks shelves, a new cue rack and an upholstered pelmet with integrated uplighting to light the exposed beams and add some drama to the space.
The lounge originally had an inglenook fireplace and felt a little dated, so we added a media wall with built-in 3-sided fire. Taking inspiration from the existing Little Green Ormond Street wallpaper, we used pinks, oranges and blues to tie the room together.
The open plan space, light and bright, painted in Portland Stone, needed a casual but compact daytime seating area. We again used colour inspiration from our clients collection of artwork for the colour scheme and designed a fully bespoke curved sofa to soften the angular shape of the room.
We painted the hallway in Putti, a dark green/grey to add depth and interest when you enter the house. Using a crucial trading stripy stair carpet to add pops of colours from the adjoining rooms to tie it all together.

 Ward+Blake Architects

Naturally simple, the TK Pad is settled organically into a reddish-brown butte 10 miles south of Jackson. From its unadorned and earthy materials—most notably the post-tensioned rammed earth walls, patented by the architect and used here for the first time—to its butte-side orientation, the residence is in harmony with its environment for a successful design that won the architects an Award of Excellence in the “Built” category from the Wyoming chapter of the American Institute of Architects.
 One Sky Homes

An eclectic mix of bamboo flooring, natural cherry paneling, and natural pine windows and moldings. Deep reveals at window sill are natural limestone and peninsula countertops in reddish brown granite. Hubbarton Forge pendant fixtures.
High Performance Living in Silicon Valley. One Sky Homes Designs and Builds the healthiest, most comfortable and energy balanced homes on the planet. Passive House and Zero Net Energy standards for both new and existing homes.
 Cyr Kitchen and Bath
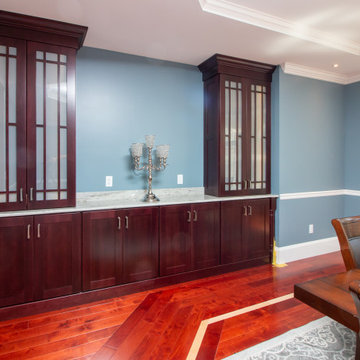
This kitchen was designed by Camila from our Windham showroom. This remodel features Cabico Unique cabinets with Cherry wood, 635/K door style (recessed) and Cordovan (reddish brown) stain finish. The counter top is granite with River White color and Bull nose Edge. Besides the kitchen, the customer added a Butler’s pantry which also features Cabico Unique with the same door style and finish as well as the counter top.
 Bluworld HOMelements
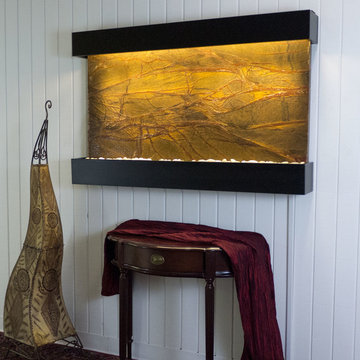
This Classic Quarry large horizontal fountain will instantly become the crowning jewel of any room you put it in, whether it's in your home or office. When you look at this fountain, your eye will be naturally drawn to the movement of the water over the Rainforest Brown Marble to the awaiting polished cream white river rocks. The calming effect of this sight and sound cannot be overstated.
Rainforest marble is not technically a marble; it's a serpentinite, which is rock composed predominantly of one or more serpentine minerals, and is known for its healing qualities. Due to its elegant, smooth appearance similar to marble it is often referred to as marble. The name "Rainforest" comes from the distinctive veining that looks like tree branches or a "rainforest jungle". This particular marble is very strong and characteristics in veining and movement will tend to vary greatly between stones. Rainforest brown boasts earthy shades of warm brown, lush gold, and gray. This stone has deep reddish brown and white veining.
Beautiful accent lighting adds to the peaceful ambiance, satisfying all your senses. These indoor wall mounted water features include full coverage, long lasting, warm white LED lighting with a dimmable remote control. The Classic Quarry water features are available in your choice of four finishes: Black Onyx, Brushed Stainless Steel, Coppervein, or hand-applied Patina Copper.
Natural stone varies in color due to the different hues of the natural particles that make-up the product. All stones are natural and vary in color, intensity and veining. Photos are provided as an indication only. It is the variation in natural stone that makes each fountain quite unique.
Since this product is natural stone, color and texture variances are not defects within the material, but are inherent to it and part of the natural beauty of quarried materials. Our natural stone slabs are imported from quarries worldwide. The Classic Quarry Line contains stunning slices of the natural world.
Due to the broad range of colors and textures (Granite excluded) you may wish to select your own stone. This culling service is offered for an additional fee and includes photos of 4 different slabs from your selected stone species. Stone selections must be made within 48 hours of photo receipt. Our Culling Service is not offered for Absolute Black Granite.
 Tague Design Showroom
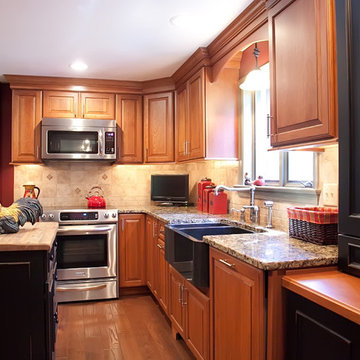
The challenge, update a 55-year-old Chester County farmhouse while still honoring the formal country design aesthetic of the home. The homeowners wanted the room to have the warm feel of a den – with modern kitchen amenities. They also wanted to keep the intimate feel of the farmhouse. The result was perfect.
Brenda Carpenter Photography
 Wil Lazo
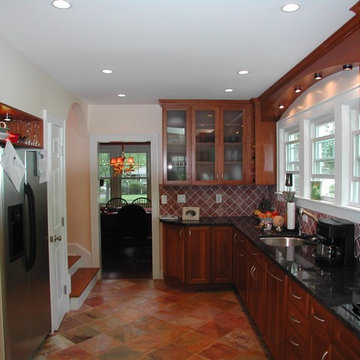
Inspiration for a mid-sized timeless galley ceramic tile and beige floor enclosed kitchen remodel in New York with an undermount sink, raised-panel cabinets, medium tone wood cabinets, granite countertops, red backsplash, ceramic backsplash, stainless steel appliances and no island
 Ancient Elements Stoneworks
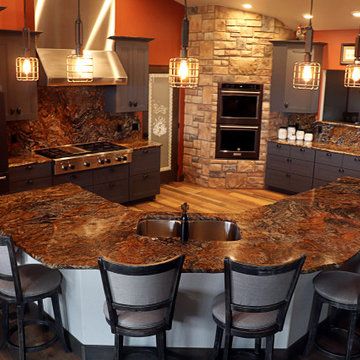
When planning and designing a dream house there is so much time, money and effort put into it. The effort and planning are not overlooked when the final product is complete. This house below is incredible down to the tiniest details.
These clients came to Ancient Elements Stoneworks in the beginning stages of designing their house, during this time they were able to meet with the trained experts about color tones, different edge details, and look at several types of materials. From there the client’s dreams start to unfold.
It started in the kitchen where they did a granite called Cinderella Dream to pull in the colors of the beautiful Wyoming landscape that surround their house, with a dark blue gray cabinet, light colored stacked stone, and burnt reddish orange as the wall color. When described it may sound like a lot of different colors but when it is all put together it becomes a kitchen that belongs in a magazine.
51