
Search results for "Reddish" in Home Design Ideas
 Linda Fritschy Interior Design
Exterior

Example of a mid-sized minimalist brown two-story brick house exterior design in Dallas with a hip roof, a metal roof and a gray roof
Example of a mid-sized minimalist brown two-story brick house exterior design in Dallas with a hip roof, a metal roof and a gray roof
 John Siemering Homes
John Siemering Homes. Custom Home Builder in Austin, TX

Example of a large transitional backyard concrete and rectangular lap hot tub design in Austin
Example of a large transitional backyard concrete and rectangular lap hot tub design in Austin
 Bellweather Design-Build
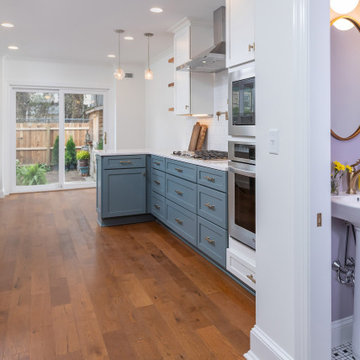
Our client’s family had outgrown their small home but they loved their neighborhood. On the 1st floor, they wanted an updated kitchen with an improved work triangle, more natural light, a breakfast nook, and a new powder room. On the 2nd floor, we expanded their daughter’s bedroom and reconfigured the floor plan to provide additional closet space. On the 3rd floor, we added a combination guest room/office space, additional storage, and a complete stairway to the roof with an oversized window at the landing. On the 4th level we added a pilot house opening to the new walkable fiberglass roof deck. The interior includes new hardwood floors, increased natural light, and updated lighting throughout. The kitchen transformation included two-toned shaker cabinetry, white quartz counters, a farmhouse sink, brass accents, and reclaimed floating shelves. We also installed new budget-friendly vinyl windows, a sliding patio door, and vinyl siding at the exterior of the new addition.
Find the right local pro for your project
 Shepel Homes - Kitchen and Bath
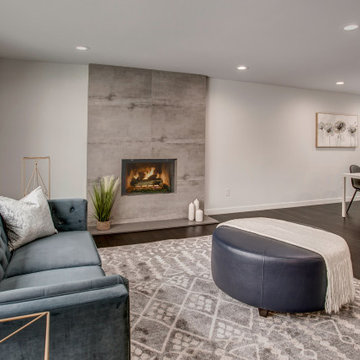
This mid-sized modern minimalist open concept great room gives off a sophisticated and calming vibe. The elegant and contemporary fireplace and the feature wall made of extra large concrete effect 36" x 24" tiles beautifully contrast the living room’s dark reddish floors.
 Quinn Construction
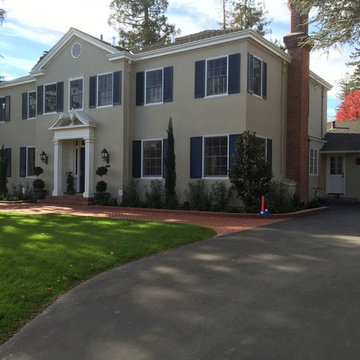
Large traditional beige two-story stucco exterior home idea in San Francisco with a hip roof

 Skill Construction & Design, LLC
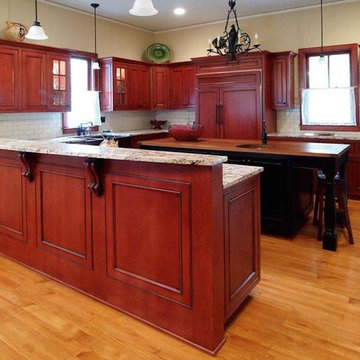
This kitchen remodel is truly one of a character. The warmth of these cabinets from New River, the sleek back-splash pattern, and the enormous amount of light coming in from a clerestory window, make this kitchen scream inviting.
Before this kitchen was somewhat dark, and did not reflect the personalities of our homeowners. They invited us into their homes, and together we created this gorgeous new kitchen.
Our homeowners frequently found themselves sitting in the balcony area of this kitchen, so together we came up with a design that incorporated this area into the kitchen. With Coffee or tea within an arm’s length, who wouldn’t want to spend the morning watching the sun rise right in this little area?
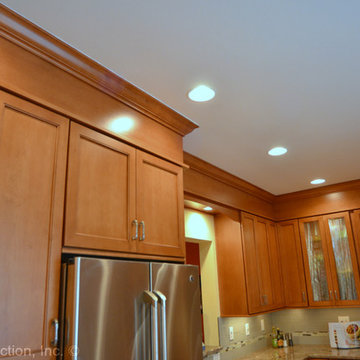
We wanted to create the look of “cabinetry to ceiling” but were unable to move the soffits in this kitchen. Our solution? Custom Cabinetry trim to create this illusion. We think it turned out beautifully!
We also wanted to work together to open up the kitchen into the formal dining space, but didn’t want to remove too many walls or sacrifice cabinetry storage. We created a pass through above standard counter top height with it’s own bar top between these two rooms. Now food, drinks, and conversation can easily pass through these areas.
Two recessed lights built into the cabinets add visual interest, and functional lighting in our new pass through area.
The products that you find in this kitchen are contributors of the warm feeling you get when you walk into this kitchen. The cabinetry is from New River, made in Roanoke, VA. The wood species is Maple, and the door style is “Somerset.” The finish called “choral” adds warmth with it’s reddish undertone.
On of our favorite features in this kitchen is the glass inserts in the cabinetry above and adjacent to the new gas stove from GE. Glass detail in cabinetry always breaks up the cabinets by adding a place for the eye to immediately go to. These are unique as they are a wavy textured glass that allow you to get a peek inside of the cabinets, but are not fully transparent.
http://www.designsbyskill.com/
http://www.rjkconstructioninc.com/
 Suzanne Childress Design

Example of a mid-sized eclectic enclosed family room design in San Francisco with a music area
 Riverside Builders, Inc.
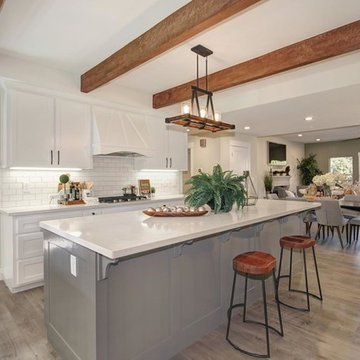
Mid-sized elegant l-shaped laminate floor and gray floor open concept kitchen photo in Sacramento with a farmhouse sink, shaker cabinets, white cabinets, quartz countertops, white backsplash, subway tile backsplash, stainless steel appliances, an island and white countertops
 Pacific Cabinetry & Design
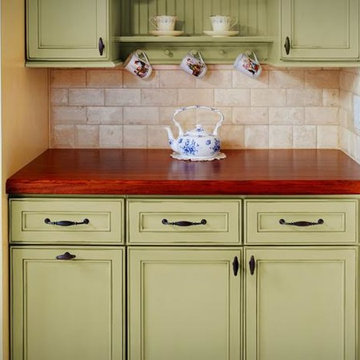
Example of a country kitchen design in Seattle with beaded inset cabinets, green cabinets, wood countertops, beige backsplash, stone tile backsplash and stainless steel appliances
 design styles architecture
Design Styles Architecture
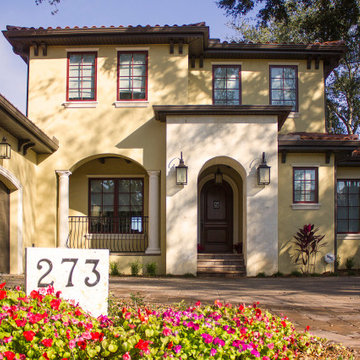
Example of a tuscan yellow two-story stucco exterior home design
Example of a tuscan yellow two-story stucco exterior home design
 Homescapes of New England, LLC
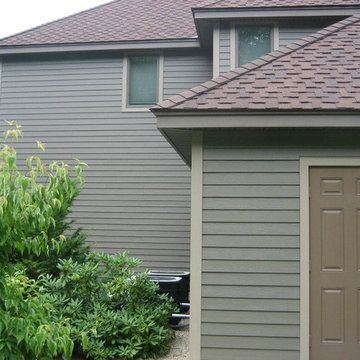
This home in Atkinson, NH was build with vinyl siding about 19 years ago and when you look at it all of the siding appears blue. However the original color was more of a reddish brown color. We installed James Hardie HardiePlank siding in Timberbark and Hardietrim in Khaki Brown.
-
Homescapes of New England
 Earth Bound Homes
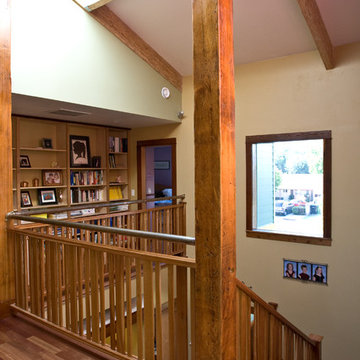
Staircase railing made from American Cherry wood, finished with a amber shellac, to bring out the natural reddish hues of the wood. The Maple inlays represent the owners three kids, an older sibling to younger twins.
 The Loaded Trunk
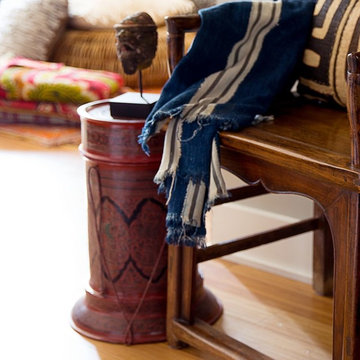
Lacquer was a popular gift to foreign envoys from members of the Burmese court and were used to store royal jewels, letters, and sacred Buddhist manuscripts.Much how I use them today! Well maybe not the royal jewels, you get the idea. Decorated with lacquer and Hinzapada (a special kind of reddish Burmese traditional paint).
- Origin: Pagan, Burma.
- Age: 20th Century.
- Great Condition
- Tall food container 13" D x 18"H
Sharon Gottula Photography

 Treasure in the Detail
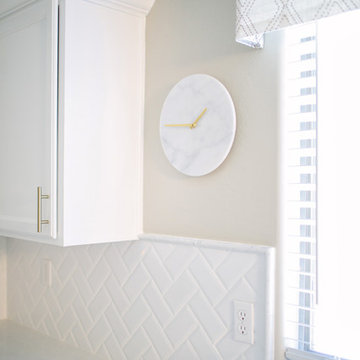
The original kitchen had all bland reddish oak cabinets that blended directly with the existing wood floors. The existing cabinets and island made the kitchen look extra small and there was no design interest whatsoever. The countertops were very dated and worn. There was no backsplash, the existing range was very dated, and the cabinets lacked hardware or character. We refinished the cabinets a fresh white finish, added gold hardware to give it a modern feel, and added a simple white subway tile in herringbone pattern. We added molding to the tops of the cabinets to make them look larger and also added trim to the island to give it more character. We added a fresh quartz countertop, a modern farmhouse sink, a new range and hood, and a champagne gold faucet to tie everything together.
Jessica Downey Photo
 GenStone Products
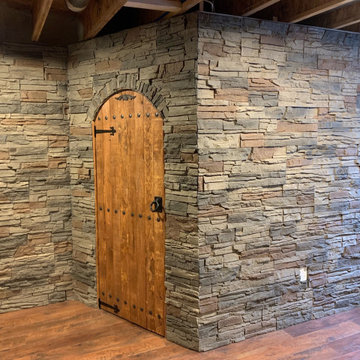
Mike used GenStone's Kenai Stacked Stone around a rounded doorway and on a 45-degree corner in his home, creating a comfortable and professional look and feel.
 Featherstone Cabinetry & Design
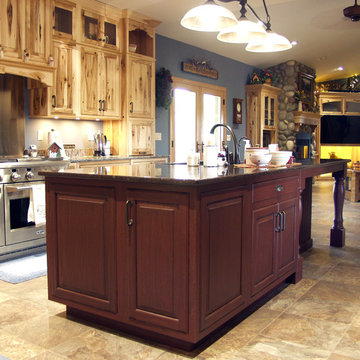
Example of a mountain style kitchen design in Other with raised-panel cabinets, distressed cabinets, granite countertops and an island
 Hull Forest Products - Wide Plank Floors
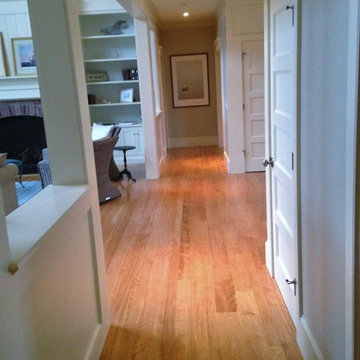
Heartwood birch solid wide plank flooring, available in custom plank widths and lengths. Custom sawn in the USA by Hull Forest Products, largest sawmill in the metro Boston and metro NYC area. 1-800-928-9602. www.hullforest.com
 Razzano Homes and Remodelers, Inc.
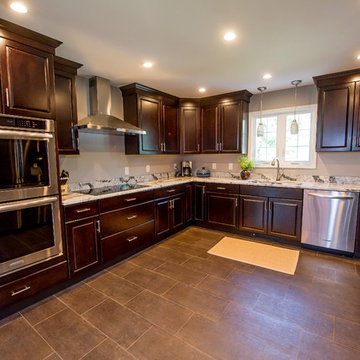
Inspiration for a mid-sized timeless u-shaped ceramic tile and brown floor eat-in kitchen remodel in Boston with an undermount sink, raised-panel cabinets, medium tone wood cabinets, granite countertops, stainless steel appliances and an island
49