
Search results for "Reddish" in Home Design Ideas
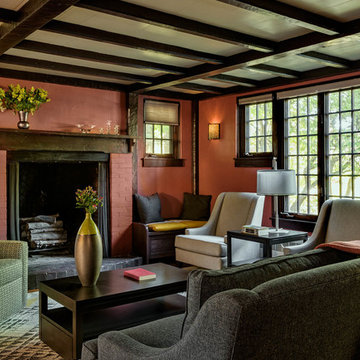

 Jennifer Garner Interiors
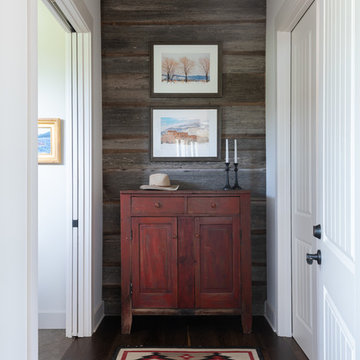
Southwestern Foyer featuring reclaimed wood wall
Mid-sized southwest dark wood floor and brown floor hallway photo in Austin with white walls
Mid-sized southwest dark wood floor and brown floor hallway photo in Austin with white walls
 Valdez Architecture - Interiors
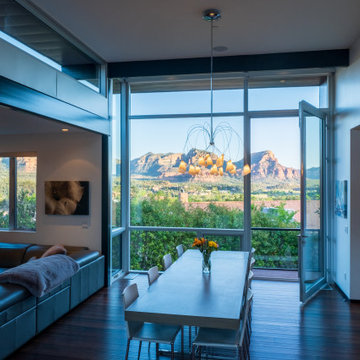
Inspiration for a mid-sized modern medium tone wood floor kitchen/dining room combo remodel with white walls and no fireplace
Find the right local pro for your project
 Mountain Log Homes of CO, Inc.
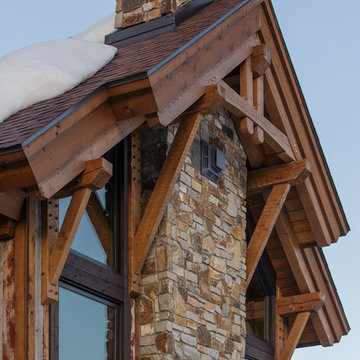
Example of a mid-sized mountain style gray three-story mixed siding exterior home design in Denver with a mixed material roof
 CBH Architects
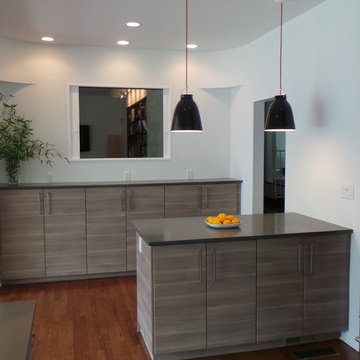
Ikea kitchen makeover in Maplewood, NJ for a stylish 1930s Art Deco home. Previously dark and enclosed, the kitchen was expanded into the breakfast nook and opened up into the dining room for better entertaining flow. Buffet cabinets make better use of an existing pass-through to the living room. Construction by Best Carpenters.
 Manomin Resawn Timbers
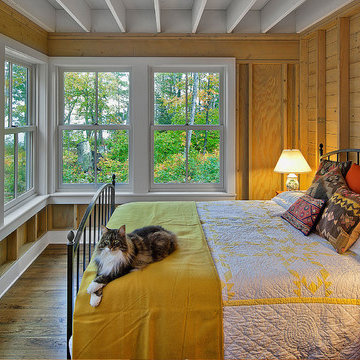
Antique Elm Flooring brings warm tans, light browns, and a subtle reddish shimmer into this cozy bedroom, grounding the space beneath walls of windows that open up to the surrounding forest. Our Antique Elm flooring is milled from barn timbers dating from 1820 to 1880, and sports unique marks such as wormholes, peg holes, and mortise pockets imparted by centuries old woodworking.
Because of widespread Dutch Elm Disease in the 1970s, new Elm wood is nearly impossible to find, making reclaimed timbers the best option if you want its invitingly warm tones in your home. At Manomin Resawn Timbers, every board goes through a detailed process of denailing, kiln drying, and precision milling, so this rare wood performs beautifully in a modern living space.
Whether you are a homebuilder, a home remodeling contractor, or a homeowner looking to bring reclaimed wood flooring into a bedroom or any room in your home, Manomin Resawn Timbers has been helping people discover the antique charm of reclaimed wood since 2002. Visit our showroom in Hugo, MN or reach out to us with a call or a message to get started.
 Homescapes of New England, LLC
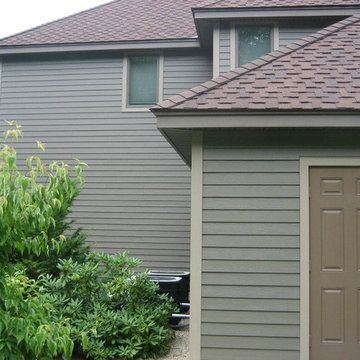
This home in Atkinson, NH was build with vinyl siding about 19 years ago and when you look at it all of the siding appears blue. However the original color was more of a reddish brown color. We installed James Hardie HardiePlank siding in Timberbark and Hardietrim in Khaki Brown.
-
Homescapes of New England

 Treasure in the Detail
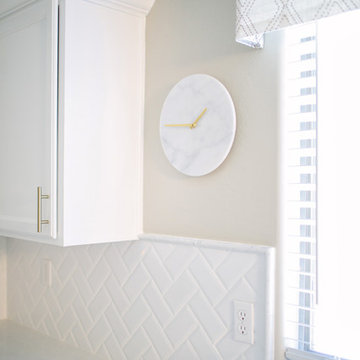
The original kitchen had all bland reddish oak cabinets that blended directly with the existing wood floors. The existing cabinets and island made the kitchen look extra small and there was no design interest whatsoever. The countertops were very dated and worn. There was no backsplash, the existing range was very dated, and the cabinets lacked hardware or character. We refinished the cabinets a fresh white finish, added gold hardware to give it a modern feel, and added a simple white subway tile in herringbone pattern. We added molding to the tops of the cabinets to make them look larger and also added trim to the island to give it more character. We added a fresh quartz countertop, a modern farmhouse sink, a new range and hood, and a champagne gold faucet to tie everything together.
Jessica Downey Photo
 Earth Bound Homes
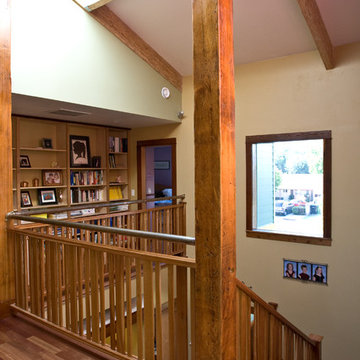
Staircase railing made from American Cherry wood, finished with a amber shellac, to bring out the natural reddish hues of the wood. The Maple inlays represent the owners three kids, an older sibling to younger twins.
 The Loaded Trunk
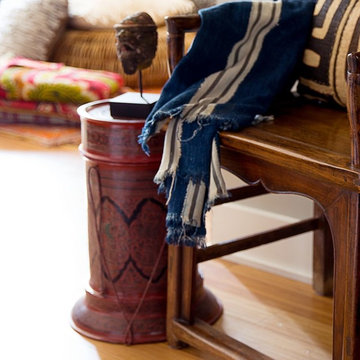
Lacquer was a popular gift to foreign envoys from members of the Burmese court and were used to store royal jewels, letters, and sacred Buddhist manuscripts.Much how I use them today! Well maybe not the royal jewels, you get the idea. Decorated with lacquer and Hinzapada (a special kind of reddish Burmese traditional paint).
- Origin: Pagan, Burma.
- Age: 20th Century.
- Great Condition
- Tall food container 13" D x 18"H
Sharon Gottula Photography
 StarMark Cabinetry
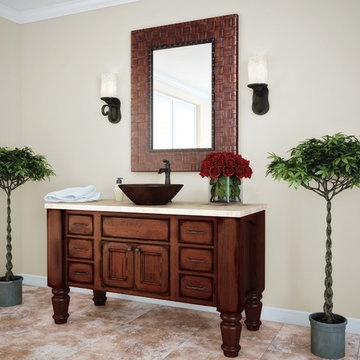
This bath vanity was created with StarMark Cabinetry's Alexandria inset door style in Cherry finished in a cabinet color called Chateaux Brittany. Accented with decorative posts (item #GL45534).

 Pacific Cabinetry & Design
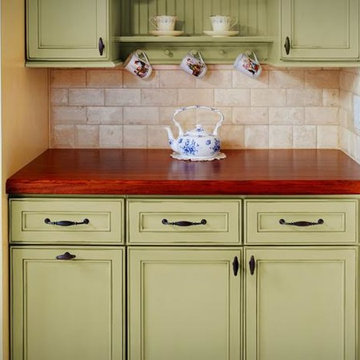
Example of a country kitchen design in Seattle with beaded inset cabinets, green cabinets, wood countertops, beige backsplash, stone tile backsplash and stainless steel appliances
 American Contracting Services, LLC

Trendy laminate floor kitchen photo in Other with white cabinets, a double-bowl sink, shaker cabinets, granite countertops, white backsplash, subway tile backsplash, stainless steel appliances and multicolored countertops
 J Brew
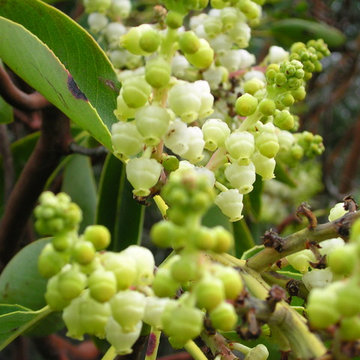
Arbutus menziesii / Pacific Madrone
Photo: brewbooks, licensed under Creative Commons Attribution-ShareAlike 2.0 Generic
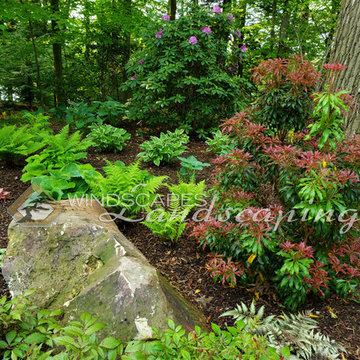
Inspiration for a landscaping in Other.
Inspiration for a landscaping in Other.
 Fieldstone Cabinetry
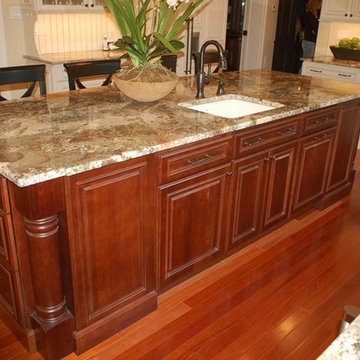
Kitchen remodel in Chester Springs, PA. Designed by Chester County Kitchen & Bath in West Chester, PA. Perimeter - Fieldstone Cabinetry Hartford door style in Maple finished in a cabinet color called Macadamia with Chocolate Glaze. Island - Fieldstone Cabinetry Hartford door style in Cherry finished in a cabinet color called Chestnut.
 Revival by Design

This project was all about adding life and colour to a new build home. Our clients love things colourful, they were feeling drained and uninspired by the builders white walls and grey carpets.
Taking inspiration from some of their artwork, we added a deep reddish pink to the walls, ceiling and woodwork, a custom mix by Little Greene, to add life to the pool room which was flat, cold and unwelcoming. In addition to the paint we added drinks shelves, a new cue rack and an upholstered pelmet with integrated uplighting to light the exposed beams and add some drama to the space.
The lounge originally had an inglenook fireplace and felt a little dated, so we added a media wall with built-in 3-sided fire. Taking inspiration from the existing Little Green Ormond Street wallpaper, we used pinks, oranges and blues to tie the room together.
The open plan space, light and bright, painted in Portland Stone, needed a casual but compact daytime seating area. We again used colour inspiration from our clients collection of artwork for the colour scheme and designed a fully bespoke curved sofa to soften the angular shape of the room.
We painted the hallway in Putti, a dark green/grey to add depth and interest when you enter the house. Using a crucial trading stripy stair carpet to add pops of colours from the adjoining rooms to tie it all together.
 Revival by Design

This project was all about adding life and colour to a new build home. Our clients love things colourful, they were feeling drained and uninspired by the builders white walls and grey carpets.
Taking inspiration from some of their artwork, we added a deep reddish pink to the walls, ceiling and woodwork, a custom mix by Little Greene, to add life to the pool room which was flat, cold and unwelcoming. In addition to the paint we added drinks shelves, a new cue rack and an upholstered pelmet with integrated uplighting to light the exposed beams and add some drama to the space.
The lounge originally had an inglenook fireplace and felt a little dated, so we added a media wall with built-in 3-sided fire. Taking inspiration from the existing Little Green Ormond Street wallpaper, we used pinks, oranges and blues to tie the room together.
The open plan space, light and bright, painted in Portland Stone, needed a casual but compact daytime seating area. We again used colour inspiration from our clients collection of artwork for the colour scheme and designed a fully bespoke curved sofa to soften the angular shape of the room.
We painted the hallway in Putti, a dark green/grey to add depth and interest when you enter the house. Using a crucial trading stripy stair carpet to add pops of colours from the adjoining rooms to tie it all together.
 Fieldstone Cabinetry
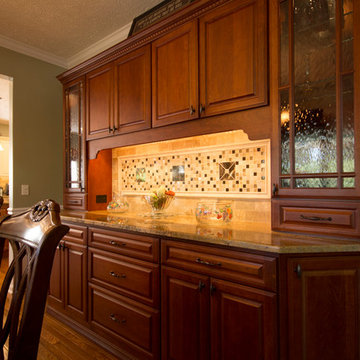
Fieldstone Cabinetry's Bainbridge door style in Maple finished in a cabinet color called Buttercream with Latte glaze. The island and the dining room hutch were created with the Bainbridge door style in Cherry finished in a rich cabinet color called Paprika.
48