
Search results for "Reddish" in Home Design Ideas
 Kiyohara Moffitt

Totally updated and opened up kitchen to create a warm
kitchen/family room
Mid-sized 1950s l-shaped light wood floor, brown floor and wood ceiling open concept kitchen photo in Los Angeles with an undermount sink, flat-panel cabinets, light wood cabinets, granite countertops, blue backsplash, ceramic backsplash, stainless steel appliances, an island and black countertops
Mid-sized 1950s l-shaped light wood floor, brown floor and wood ceiling open concept kitchen photo in Los Angeles with an undermount sink, flat-panel cabinets, light wood cabinets, granite countertops, blue backsplash, ceramic backsplash, stainless steel appliances, an island and black countertops


Find the right local pro for your project
 Design Studio West
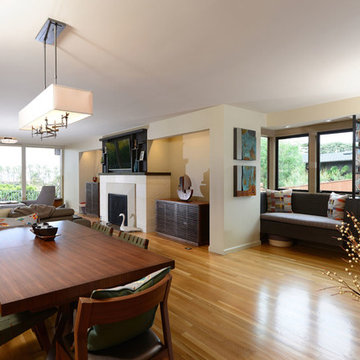
An open floor plan
Designed By Audry Cordero
Example of a large transitional light wood floor kitchen/dining room combo design in San Diego with a standard fireplace and a stone fireplace
Example of a large transitional light wood floor kitchen/dining room combo design in San Diego with a standard fireplace and a stone fireplace
 Manomin Resawn Timbers
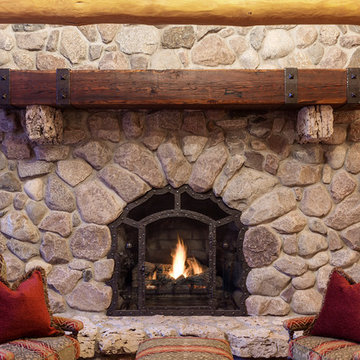
This substantial reclaimed wood mantel commands the stone fireplace in a warm rustic living room, its deep reddish-brown tones and evenly spaced metal straps with square rivet details making it impossible to miss. Sourced from 19th and early 20th century structures, the timber carries a naturally aged patina and the dense, honest grain that only old growth hardwoods develop over a century of use. Through our process of denailing, kiln drying, and precision milling, Manomin Resawn Timbers prepares these antique timbers for a prominent place above your hearth while preserving every mark and detail that gives them character.
Whether you are a homebuilder, a home remodeling contractor, or a homeowner looking to add a reclaimed wood mantel with metal strap details to your fireplace, Manomin Resawn Timbers has been helping people discover the antique charm of reclaimed wood since 2002. We ship nationwide and are happy to help you find the right piece from anywhere in the country. Visit our showroom in Hugo, MN or reach out to us with a call or a message to get started.
Landmark Photography -- Bob Michels Construction
 Todd Haiman Landscape Design
©ToddHaimanLandscapeDesign2014
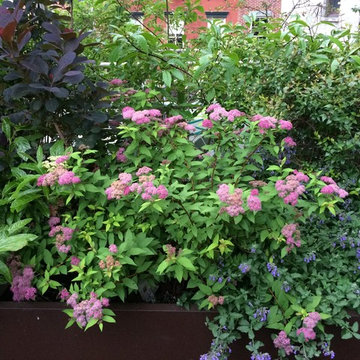
Photo of a modern landscaping in New York.
Photo of a modern landscaping in New York.
 Altringer & Associates Incorporated
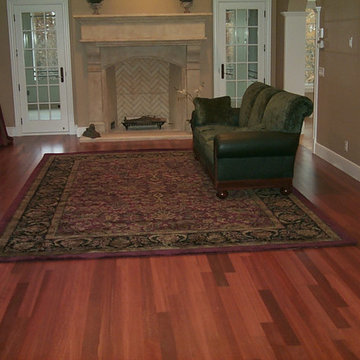
traditional seating area. Photo Michael Altringer, Altringer & Associates Inc
Example of a mid-sized tuscan formal and enclosed medium tone wood floor living room design in Minneapolis with brown walls, a standard fireplace and a stone fireplace
Example of a mid-sized tuscan formal and enclosed medium tone wood floor living room design in Minneapolis with brown walls, a standard fireplace and a stone fireplace
 Manomin Resawn Timbers
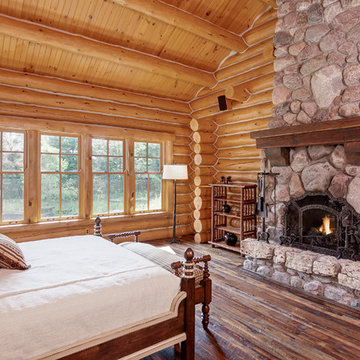
A reclaimed wood mantel brings warmth and antique character to the stone fireplace in this rustic log cabin bedroom, creating a natural focal point in a space already rich with texture and history. Sourced from 19th and early 20th century structures, the mantel timber carries warm reddish-brown tones and a naturally aged patina that feels perfectly at home in a setting like this. Through our process of denailing, kiln drying, and precision milling, Manomin Resawn Timbers prepares these antique timbers for a prominent place above your hearth while preserving every detail that makes them one of a kind.
Whether you are a homebuilder, a home remodeling contractor, or a homeowner looking to add a reclaimed wood mantel to a bedroom fireplace, Manomin Resawn Timbers has been helping people discover the antique charm of reclaimed wood since 2002. We ship nationwide and are happy to help you find the right piece from anywhere in the country. Visit our showroom in Hugo, MN or reach out to us with a call or a message to get started.
Landmark Photography -- Bob Michels Construction
 Revival by Design
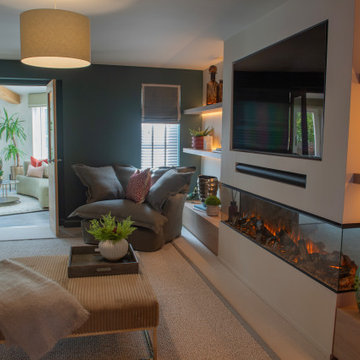
This project was all about adding life and colour to a new build home. Our clients love things colourful, they were feeling drained and uninspired by the builders white walls and grey carpets.
Taking inspiration from some of their artwork, we added a deep reddish pink to the walls, ceiling and woodwork, a custom mix by Little Greene, to add life to the pool room which was flat, cold and unwelcoming. In addition to the paint we added drinks shelves, a new cue rack and an upholstered pelmet with integrated uplighting to light the exposed beams and add some drama to the space.
The lounge originally had an inglenook fireplace and felt a little dated, so we added a media wall with built-in 3-sided fire. Taking inspiration from the existing Little Green Ormond Street wallpaper, we used pinks, oranges and blues to tie the room together.
The open plan space, light and bright, painted in Portland Stone, needed a casual but compact daytime seating area. We again used colour inspiration from our clients collection of artwork for the colour scheme and designed a fully bespoke curved sofa to soften the angular shape of the room.
We painted the hallway in Putti, a dark green/grey to add depth and interest when you enter the house. Using a crucial trading stripy stair carpet to add pops of colours from the adjoining rooms to tie it all together.
 Wil Lazo
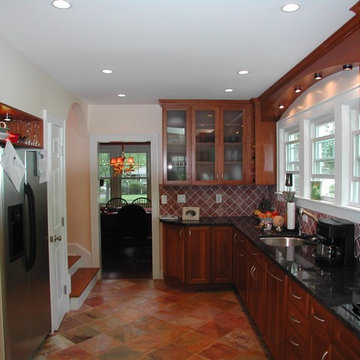
Inspiration for a mid-sized timeless galley ceramic tile and beige floor enclosed kitchen remodel in New York with an undermount sink, raised-panel cabinets, medium tone wood cabinets, granite countertops, red backsplash, ceramic backsplash, stainless steel appliances and no island
 Paul Coman
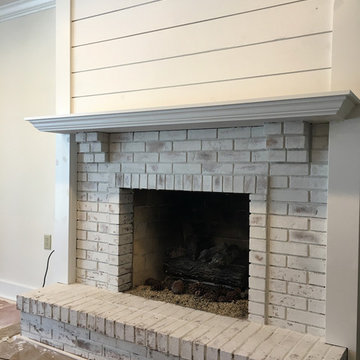
German smear process. This fireplace had reddish/brown brick on both sides. Upper was shiplapped with a wood mantle installed. Mortar mix was added to brick to give the look.
 Nelson-Young Lumber

Example of a mid-sized trendy backyard rectangular lap hot tub design in Other with decking
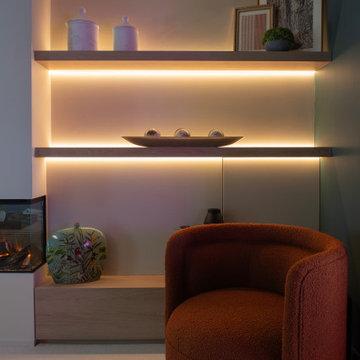 Revival by Design
This project was all about adding life and colour to a new build home. Our clients love things colourful, they were feeling drained and uninspired by the builders white walls and grey carpets.
Taking inspiration from some of their artwork, we added a deep reddish pink to the walls, ceiling and woodwork, a custom mix by Little Greene, to add life to the pool room which was flat, cold and unwelcoming. In addition to the paint we added drinks shelves, a new cue rack and an upholstered pelmet with integrated uplighting to light the exposed beams and add some drama to the space.
The lounge originally had an inglenook fireplace and felt a little dated, so we added a media wall with built-in 3-sided fire. Taking inspiration from the existing Little Green Ormond Street wallpaper, we used pinks, oranges and blues to tie the room together.
The open plan space, light and bright, painted in Portland Stone, needed a casual but compact daytime seating area. We again used colour inspiration from our clients collection of artwork for the colour scheme and designed a fully bespoke curved sofa to soften the angular shape of the room.
We painted the hallway in Putti, a dark green/grey to add depth and interest when you enter the house. Using a crucial trading stripy stair carpet to add pops of colours from the adjoining rooms to tie it all together.
 Trevino Tile
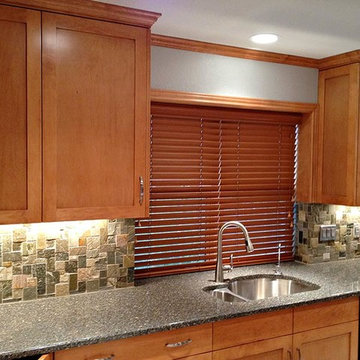
Kitchen - transitional kitchen idea in Austin with a double-bowl sink, medium tone wood cabinets, granite countertops, green backsplash, stone tile backsplash, stainless steel appliances and no island
 MP DESIGN
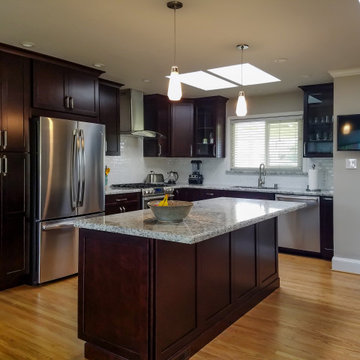
Kitchen remodel where we removed the wall between the living room and kitchen. The post seen in the conceptual 3D rendering was not needed in the end which led to an updated open feel.
 Jane Vorbrodt
Jane Vorbrodt
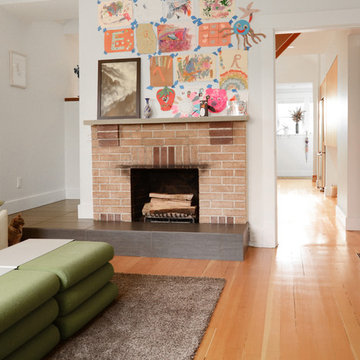
Eclectic light wood floor living room photo in Vancouver with white walls, a standard fireplace and a brick fireplace
Eclectic light wood floor living room photo in Vancouver with white walls, a standard fireplace and a brick fireplace
 CHRISTY ROMOSER DESIGNS
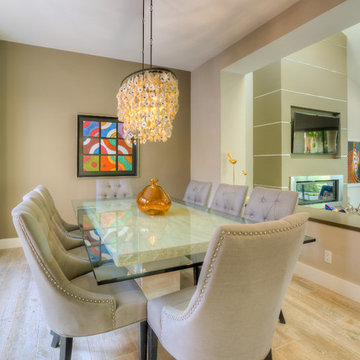
This dining room features an incredible chandelier made of suspended shells. The table is a glass top table on a marble base, with grey upholstered chairs for added comfort.
The artwork is a framed grouping of hand painted ceramic tiles. Flooring is porcelain tile
 CarpetsPlus ColorTile Missoula
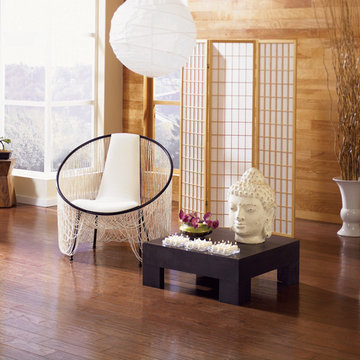
Inspiration for a large formal and open concept vinyl floor and brown floor living room remodel in Other with white walls, no fireplace and no tv
 Homescapes of New England, LLC
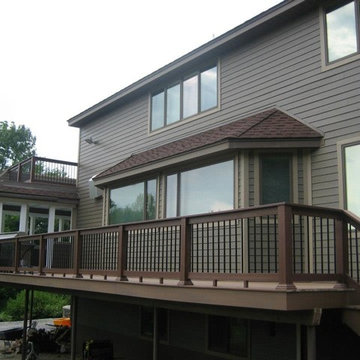
This home in Atkinson, NH was build with vinyl siding about 19 years ago and when you look at it all of the siding appears blue. However the original color was more of a reddish brown color. We installed James Hardie HardiePlank siding in Timberbark and Hardietrim in Khaki Brown.
-
Homescapes of New England
 Caliber Remodeling
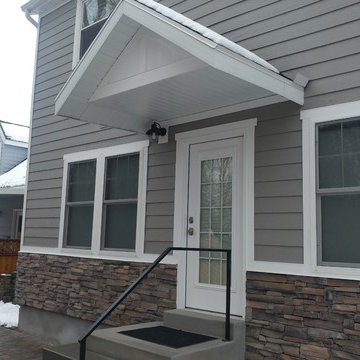
Mid-sized craftsman gray one-story mixed siding exterior home idea in Salt Lake City with a shingle roof
60