
Search results for "Reddish" in Home Design Ideas
 AJM Landscape Design Studio
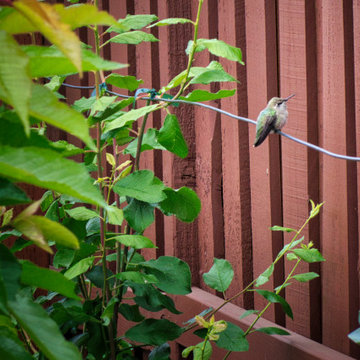
The landscape design in this image embraces a natural yet structured aesthetic, blending lush greenery with carefully placed elements. The warm, reddish-brown wooden fence and vertical structures add a rustic, welcoming feel, while also serving as functional dividers and supports for climbing plants. The garden features a layered approach to planting, with vibrant red flowers, deep green foliage, and spiky yellow-green plants, creating rich color contrasts and varied textures.
The decomposed granite pathway adds an organic and earthy element, complementing the greenery while maintaining an organized flow through the space. Overall, the aesthetic balances wild beauty with intentional design, creating a visually appealing, serene outdoor retreat. It’s the kind of space that feels both inviting and thoughtfully curated, perfect for relaxing or enjoying nature’s seasonal changes.
 Az Custom Landscapes LLC
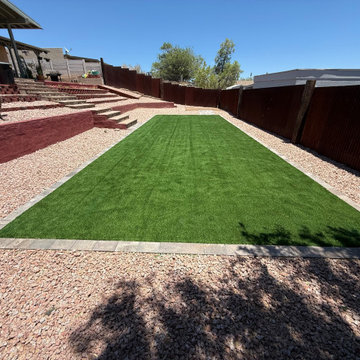
This residential backyard in Tucson features a perfectly manicured, geometric rectangular artificial grass installation, bordered by a custom concrete paver lawn edging. The vibrant green synthetic turf is embedded within a classic desert landscape featuring reddish-brown decorative gravel, a multi-tiered terraced concrete block retaining wall, and a rustic corrugated metal fence. The clean lines of the modern turf layout contrast beautifully with the natural desert slope, creating a low-maintenance, water-saving outdoor living space designed to withstand high heat while maintaining maximum curb appeal.

 Artistry Landscape Design
This is not a perennial but it does a great job of re-seeding.
Artistry's favorite snapdragon is a vibrant deep velvety red, grows low to the ground and the leaves come in as reddish purple.
Find the right local pro for your project
 Manomin Resawn Timbers
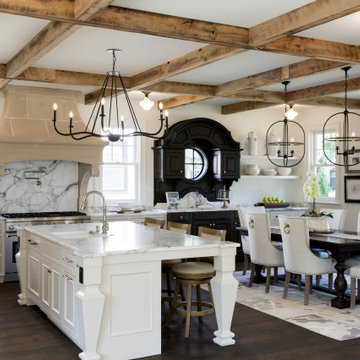
Reclaimed wood box beams cover the full ceiling of this grand open concept kitchen and dining room in a dramatic coffered grid, their warm reddish-brown tones and aged patina commanding the space from above while white cabinetry, marble countertops, and dark hardwood flooring define the elegance below. In a room built around refined details and high end finishes, the beams bring something none of those elements can: the warmth, depth, and honest character of antique old growth hardwood that has been aging for more than a century. Sourced from 19th and early 20th century structures and prepared through our process of denailing, kiln drying, and precision milling, every Manomin box beam earns its place in any room it enters.
Whether you are a homebuilder, a home remodeling contractor, or a homeowner looking to add reclaimed wood box beams to a grand kitchen and dining room ceiling, Manomin Resawn Timbers has been helping people discover the antique charm of reclaimed wood since 2002. We ship nationwide and are happy to help you find the right pieces from anywhere in the country. Visit our showroom in Hugo, MN or reach out to us with a call or a message to get started.
 Skill Construction & Design, LLC
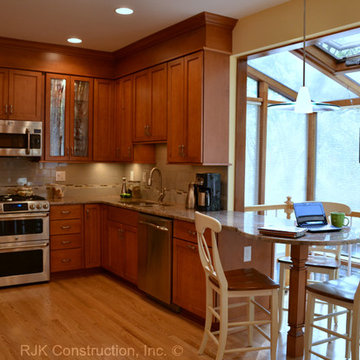
This kitchen remodel is truly one of a character. The warmth of these cabinets from New River, the sleek back-splash pattern, and the enormous amount of light coming in from a clerestory window, make this kitchen scream inviting.
Before this kitchen was somewhat dark, and did not reflect the personalities of our homeowners. They invited us into their homes, and together we created this gorgeous new kitchen.
Our homeowners frequently found themselves sitting in the balcony area of this kitchen, so together we came up with a design that incorporated this area into the kitchen. With Coffee or tea within an arm’s length, who wouldn’t want to spend the morning watching the sun rise right in this little area?
We wanted to create the look of “cabinetry to ceiling” but were unable to move the soffits in this kitchen. Our solution? Custom Cabinetry trim to create this illusion. We think it turned out beautifully!
We also wanted to work together to open up the kitchen into the formal dining space, but didn’t want to remove too many walls or sacrifice cabinetry storage. We created a pass through above standard counter top height with it’s own bar top between these two rooms. Now food, drinks, and conversation can easily pass through these areas.
Two recessed lights built into the cabinets add visual interest, and functional lighting in our new pass through area.
The products that you find in this kitchen are contributors of the warm feeling you get when you walk into this kitchen. The cabinetry is from New River, made in Roanoke, VA. The wood species is Maple, and the door style is “Somerset.” The finish called “choral” adds warmth with it’s reddish undertone.
On of our favorite features in this kitchen is the glass inserts in the cabinetry above and adjacent to the new gas stove from GE. Glass detail in cabinetry always breaks up the cabinets by adding a place for the eye to immediately go to. These are unique as they are a wavy textured glass that allow you to get a peek inside of the cabinets, but are not fully transparent.
http://www.designsbyskill.com/
http://www.rjkconstructioninc.com/

 Horizon Landscape Company
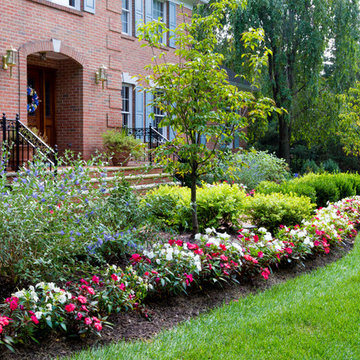
Inspiration for a traditional full sun front yard formal garden in New York.

 Earth Bound Homes
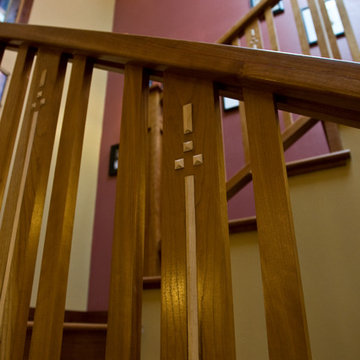
Staircase railing made from American Cherry wood, finished with a amber shellac, to bring out the natural reddish hues of the wood. The Maple inlays represent the owners three kids, an older sibling to younger twins.
 StarMark Cabinetry
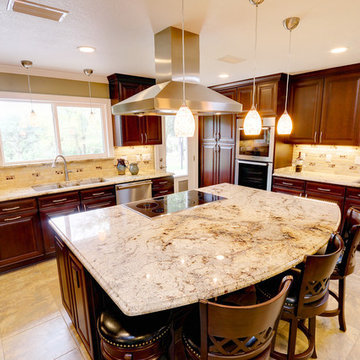
Example of a large classic enclosed kitchen design in Miami with dark wood cabinets, multicolored backsplash, stainless steel appliances, an island and raised-panel cabinets
 Ward+Blake Architects
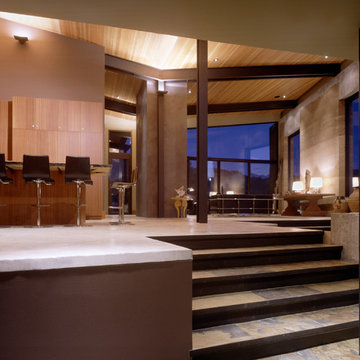
Naturally simple, the TK Pad is settled organically into a reddish-brown butte 10 miles south of Jackson. From its unadorned and earthy materials—most notably the post-tensioned rammed earth walls, patented by the architect and used here for the first time—to its butte-side orientation, the residence is in harmony with its environment for a successful design that won the architects an Award of Excellence in the “Built” category from the Wyoming chapter of the American Institute of Architects.
 Black Cat Design Build, LLC
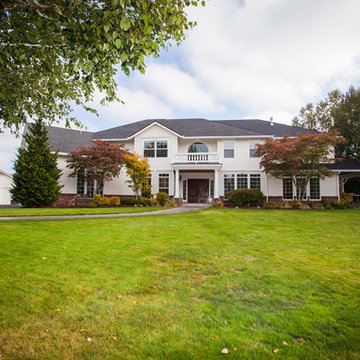
See the addition? No, it's not the section on the left - that's the garage - it's the section on the right, behind the reddish Maple tree. We worked to integrate the new space with the existing so that it looks like it was always part of the home.
The addition includes the Billiard Room, a new bedroom and (2) new bathrooms, as well as an expansion of the Laundry Room and the covered patio.
We also expanded a room on the back of the house - not seen in this photo.
 StarMark Cabinetry
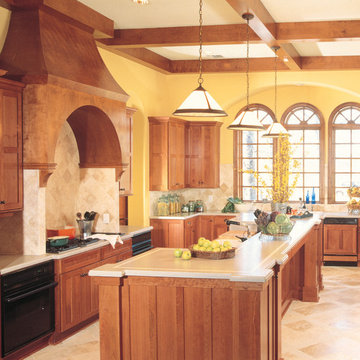
The kitchen was created in Lancaster door style in Cherry wood type finished in Harvest. Optional five piece drawer headers. The dishwater and refrigerator are covered with panels that match the cabinetry.
 Emily Harmatz Design Studio
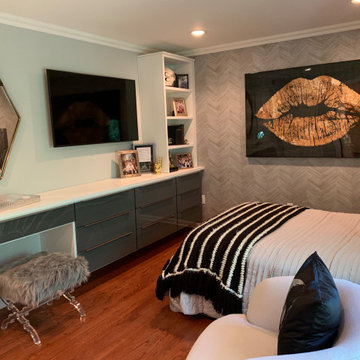
Gold and Silver Modern Teen room with custom built-ins, chevron wallpaper and a fabulous sitting area.
Bedroom - mid-sized modern medium tone wood floor, brown floor and wallpaper bedroom idea in New York with gray walls
Bedroom - mid-sized modern medium tone wood floor, brown floor and wallpaper bedroom idea in New York with gray walls
 Creative Homes
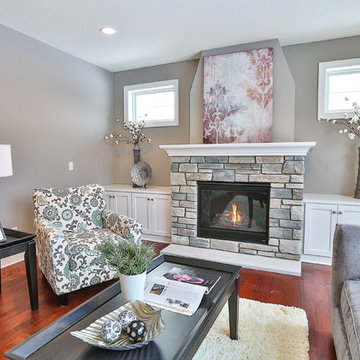
Example of a mid-sized minimalist open concept medium tone wood floor living room design in Minneapolis with gray walls, a standard fireplace and a stone fireplace
 Revival by Design
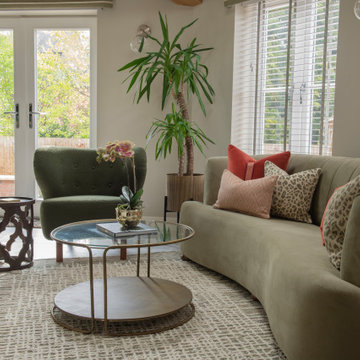
This project was all about adding life and colour to a new build home. Our clients love things colourful, they were feeling drained and uninspired by the builders white walls and grey carpets.
Taking inspiration from some of their artwork, we added a deep reddish pink to the walls, ceiling and woodwork, a custom mix by Little Greene, to add life to the pool room which was flat, cold and unwelcoming. In addition to the paint we added drinks shelves, a new cue rack and an upholstered pelmet with integrated uplighting to light the exposed beams and add some drama to the space.
The lounge originally had an inglenook fireplace and felt a little dated, so we added a media wall with built-in 3-sided fire. Taking inspiration from the existing Little Green Ormond Street wallpaper, we used pinks, oranges and blues to tie the room together.
The open plan space, light and bright, painted in Portland Stone, needed a casual but compact daytime seating area. We again used colour inspiration from our clients collection of artwork for the colour scheme and designed a fully bespoke curved sofa to soften the angular shape of the room.
We painted the hallway in Putti, a dark green/grey to add depth and interest when you enter the house. Using a crucial trading stripy stair carpet to add pops of colours from the adjoining rooms to tie it all together.
 Fuse Flooring
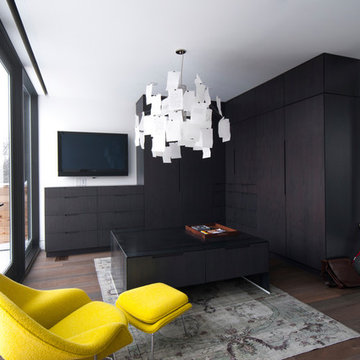
A sunroom that leads out to the third floor deck. The purple tones of the cabinets look at home with the deep brown, reddish tones of the floor.
Photo by: Stephani Buchman
 Adrienne Nienkamp
Modern Kitchen
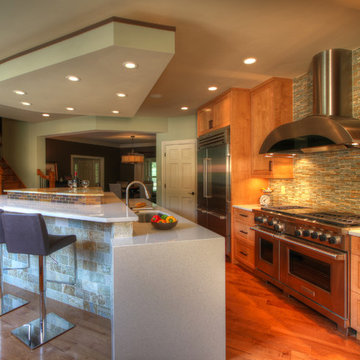
Eat-in kitchen - transitional eat-in kitchen idea in St Louis with an undermount sink, shaker cabinets, light wood cabinets, quartz countertops and stainless steel appliances
Eat-in kitchen - transitional eat-in kitchen idea in St Louis with an undermount sink, shaker cabinets, light wood cabinets, quartz countertops and stainless steel appliances
 Kleinsmith Stair & Trim
Kleinsmith Stair and Trim, Inc.
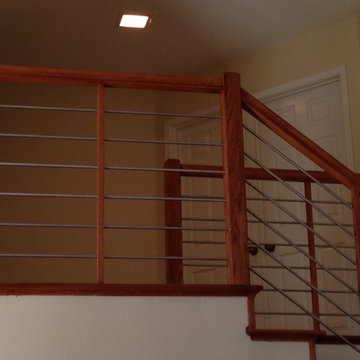
Inspiration for a mid-sized contemporary curved staircase remodel in San Diego
Inspiration for a mid-sized contemporary curved staircase remodel in San Diego
 Cyr Kitchen and Bath

This kitchen was designed by Camila from our Windham showroom. This remodel features Cabico Unique cabinets with Cherry wood, 635/K door style (recessed) and Cordovan (reddish brown) stain finish. The counter top is granite with River White color and Bull nose Edge. Besides the kitchen, the customer added a Butler’s pantry which also features Cabico Unique with the same door style and finish as well as the counter top.
56