
Search results for "Reddish" in Home Design Ideas
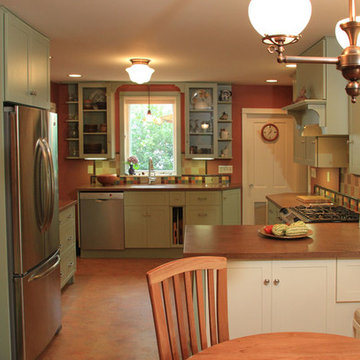
 KZ Design, LLC
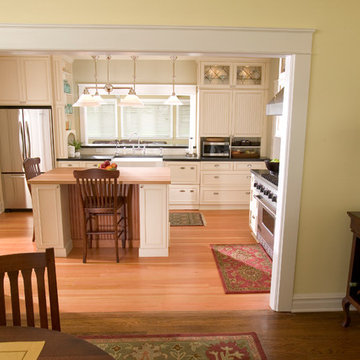
Removing an interior wall in this older home allowed the kitchen to include casual dining & entertaining space. Playful use of colors in cabinetry, tile & other materials, reflect the personality of the owners while keeping with the architectural style of the home.
Kitchen remodel
Designer: Karen Zeiders
Contractor: John Mead
Materials: Candlelight Cabinetry, White & Saybrook Sage paint.
Ithaca, New York
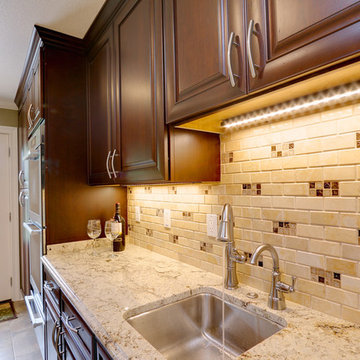
 StarMark Cabinetry
Enclosed kitchen - large traditional enclosed kitchen idea in Miami with dark wood cabinets, multicolored backsplash, stainless steel appliances, an island and raised-panel cabinets
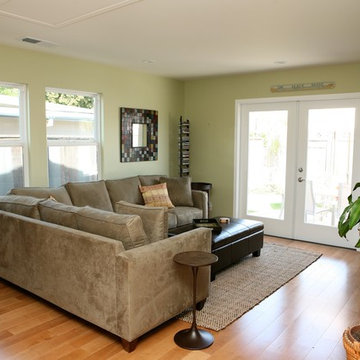
 Shannon Demma
Garage conversion - garage converted to living room area, laundry room and bathroom.
Living room - mid-sized contemporary open concept medium tone wood floor living room idea in Other with green walls, a wood stove and a tv stand
Living room - mid-sized contemporary open concept medium tone wood floor living room idea in Other with green walls, a wood stove and a tv stand
Find the right local pro for your project
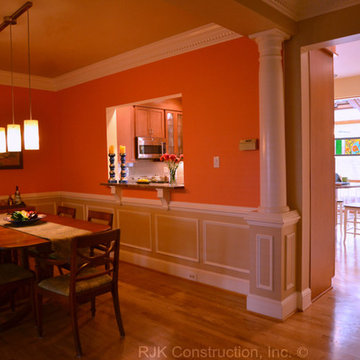
 Skill Construction & Design, LLC
This kitchen remodel is truly one of a character. The warmth of these cabinets from New River, the sleek back-splash pattern, and the enormous amount of light coming in from a clerestory window, make this kitchen scream inviting.
Before this kitchen was somewhat dark, and did not reflect the personalities of our homeowners. They invited us into their homes, and together we created this gorgeous new kitchen.
Our homeowners frequently found themselves sitting in the balcony area of this kitchen, so together we came up with a design that incorporated this area into the kitchen. With Coffee or tea within an arm’s length, who wouldn’t want to spend the morning watching the sun rise right in this little area?
We wanted to create the look of “cabinetry to ceiling” but were unable to move the soffits in this kitchen. Our solution? Custom Cabinetry trim to create this illusion. We think it turned out beautifully!
We also wanted to work together to open up the kitchen into the formal dining space, but didn’t want to remove too many walls or sacrifice cabinetry storage. We created a pass through above standard counter top height with it’s own bar top between these two rooms. Now food, drinks, and conversation can easily pass through these areas.
Two recessed lights built into the cabinets add visual interest, and functional lighting in our new pass through area.
The products that you find in this kitchen are contributors of the warm feeling you get when you walk into this kitchen. The cabinetry is from New River, made in Roanoke, VA. The wood species is Maple, and the door style is “Somerset.” The finish called “choral” adds warmth with it’s reddish undertone.
On of our favorite features in this kitchen is the glass inserts in the cabinetry above and adjacent to the new gas stove from GE. Glass detail in cabinetry always breaks up the cabinets by adding a place for the eye to immediately go to. These are unique as they are a wavy textured glass that allow you to get a peek inside of the cabinets, but are not fully transparent.
http://www.designsbyskill.com/
http://www.rjkconstructioninc.com/
 Proven Winners
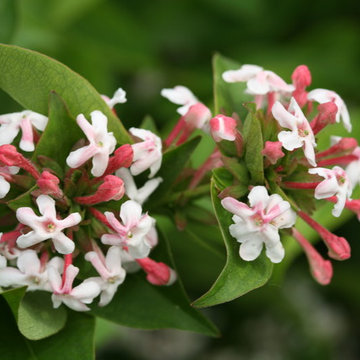
Abelia Sweet Emotion™ close up of the fragrant reddish-pink blooms.
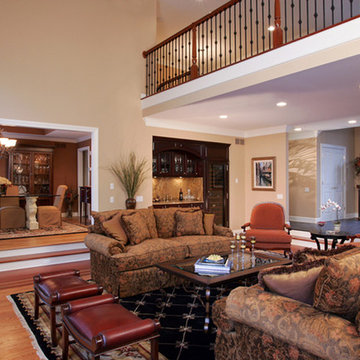
Eclectic home design photo in Grand Rapids
Eclectic home design photo in Grand Rapids

 Windfall Lumber
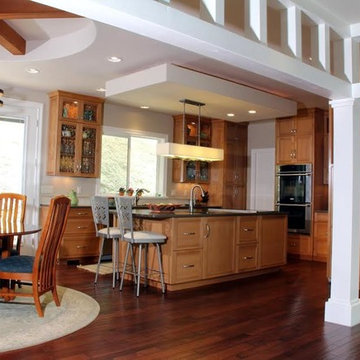
Windfall Lumber Pacific madrone plank or face grain style wood countertops are built with parallel strips of wood varying in width depending on availability (typically 4″ to 6″). The top surface shows the natural pattern and swirls of the wood creating an elegant look.
Pacific madrone is a northwest wood. Its color varies from a white or cream-color with a pinkish tinge to a light reddish-brown. Madrone has fine grain and has very little texture. Countertops are made to order up to 3′ x 8′ (longer lengths available) with curving and shaping available upon request.
Photo Credit: Neil Kelly
 Pamela Wilmoth, ASID Interior Design
Over the years, my jobs have involved collaborating with homeowners, business owners, architects and contractors analyzing and designing plans for new construction and remodels, renovating kitchens, designing fireplaces, cabinetry, lighting, window treatments and furnishings.
But even more important than the design, I believe the ability to communicate all the ideas and concepts of the design to the various trades people involved is critical to achieving the end results my clients and I envision.
My 35 years in the business as well as my academic background in design have given me the ability to confidently provide this service. Give me a call, I'd love to hear from you and discuss your project.
 User

UserA remodel of a 20 year old builder grade kitchen. Dura Supreme cabinets in Pearl and Storm, glazed & distressed finish. We ran with an organic, refined yet grounded look choosing a copper farmhouse sink, bronze cabinet hardware, capiz shell pendant lights & slate subway tile in natural copper/gray hues. The reddish tone of the engineered wood floor continues in warming the space and complements the gray nicely.
 Tiger Lily Landscapes, LLC
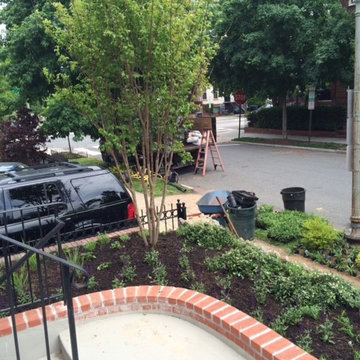
The right front bed of this property needed a fabulous tree for ornamental interest. A Crape Myrtle 'Sioux' was used for this purpose. Cotoneaster 'Scarlet Leader' flanks the edges of the wall and is a multi season plant with small pinkish white flowers in the Spring and berries in Winter with reddish stems. A mix of grasses and various blooming perennials (Candytuft, Phlox, Salvia and Japanese Anemone) provide continuous interest and blooms from Spring through Winter.
 Encore Azalea
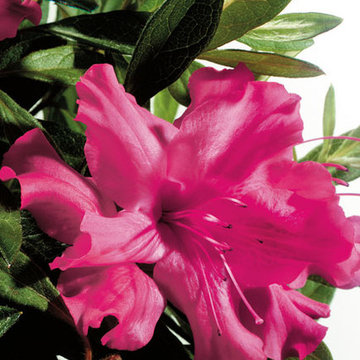
Unique vibrant blooms and reddish winter foliage are this varieties star features.
Bloom Color: Pink
Plant Size: Dwarf
Height: 3.5 feet
Spread: 4 feet
Bloom Span: 3" across
Bloom Form: Single
USDA Zones: 6a, 6b, 7, 8, 9

 Fieldstone Cabinetry
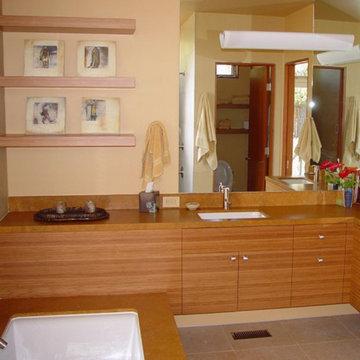
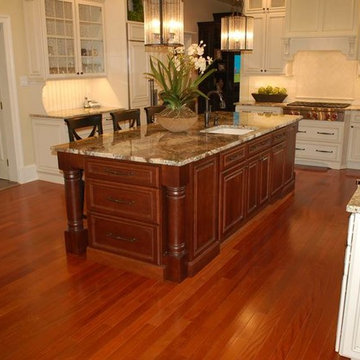
Kitchen remodel in Chester Springs, PA. Designed by Chester County Kitchen & Bath in West Chester, PA. Perimeter - Fieldstone Cabinetry Hartford door style in Maple finished in a cabinet color called Macadamia with Chocolate Glaze. Island - Fieldstone Cabinetry Hartford door style in Cherry finished in a cabinet color called Chestnut.
 Chicago Makers Studio
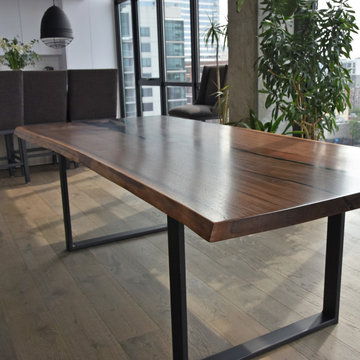
This gorgeous Live Edge Reclaimed Walnut table will be the stand out piece in your home. Its deep reddish brown hue's provide warmth and individuality to any space in your home. Our Timeless Premium Live Edge Tables are handmade specific to your design and specifications. Our tables are unique and will bring a refined look to any room.
We offer a variety of wood types to choose from including but not limited to: Walnut, Oak, Ash, Elm, Maple, Monkeypod, Acacia, Sycamore, and Parota. All of our tables are handcrafted with sustainable materials with visible gorgeous wood grain. Knotholes, voids and cracks are filled with black epoxy which brings out the natural beauty of the texture of the wood with a smooth surface. We can also use different colored epoxies depending on personal aesthetic.
 Fiberon Decking
Fiberon Decking
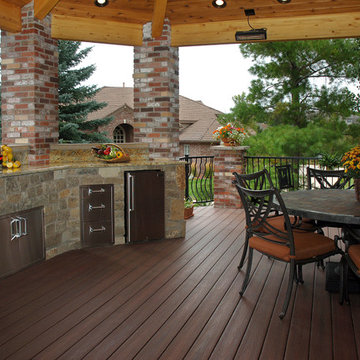
Inspiration for a large backyard outdoor kitchen deck remodel in Charlotte with a roof extension
Inspiration for a large backyard outdoor kitchen deck remodel in Charlotte with a roof extension
 Kate Cleveland Architect
Tom Crane Photography

Large elegant open concept travertine floor family room library photo in Philadelphia with yellow walls, a standard fireplace, a brick fireplace and no tv
Large elegant open concept travertine floor family room library photo in Philadelphia with yellow walls, a standard fireplace, a brick fireplace and no tv
 Kevin Rosser & Associates, Inc.
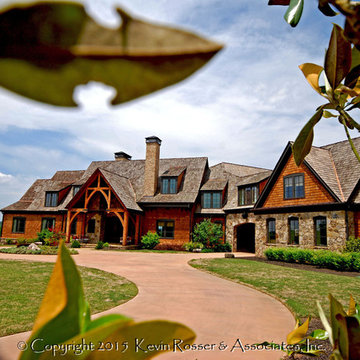
The Front Porch of this home is supported with a large hammer truss. We have stone veneer at the porch area and stone paver flooring. It overlooks the circular drive and island with a water feature. Design & Photography by: Kevin Rosser & Associates, Inc.
 Bergby Construction Inc
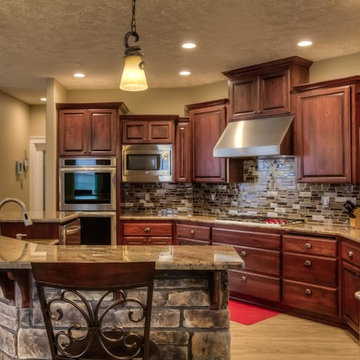
This kitchen is part of a great room. The kitchen island helps to connect the kitchen to the other spaces. The kitchen island is lit from above by pendant lighting, and provides seating for an eat in kitchen. The cabinets are a medium wood stain with a reddish tint to them. The appliances are all stainless steel, and the range is a gas range.
 Homescapes of New England, LLC
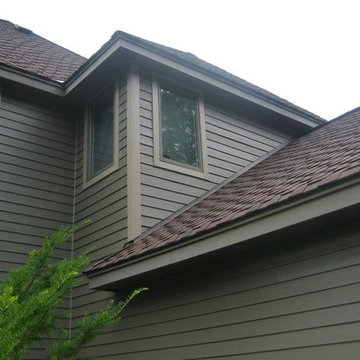
This home in Atkinson, NH was build with vinyl siding about 19 years ago and when you look at it all of the siding appears blue. However the original color was more of a reddish brown color. We installed James Hardie HardiePlank siding in Timberbark and Hardietrim in Khaki Brown.
-
Homescapes of New England
 Kevin Rosser & Associates, Inc.
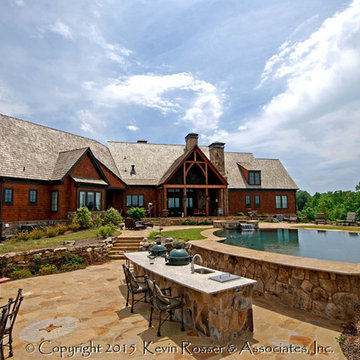
The rear patio is one with nature with its stone pavers, stone & grass steps. The patio naturally flows from the screen porch, around the pool and to the outdoor kitchen and sitting area. Design & Photography by: Kevin Rosser & Associates, Inc.
63