
Search results for "Reddish" in Home Design Ideas
 Shepel Homes - Kitchen and Bath

This mid-sized modern minimalist open concept great room gives off a sophisticated and calming vibe. The elegant and contemporary fireplace and the feature wall made of extra large concrete effect 36" x 24" tiles beautifully contrast the living room’s dark reddish floors.
 Complete Floor Services, LLC
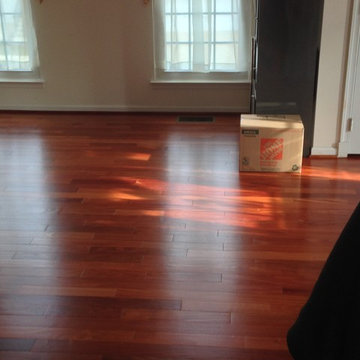
Refinish on exotic Brazilian cherry Hardwood floor Sem-igloos finish
Family room - mid-sized craftsman loft-style family room idea in DC Metro
Family room - mid-sized craftsman loft-style family room idea in DC Metro
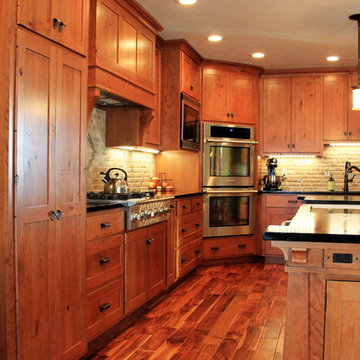
 StarMark Cabinetry
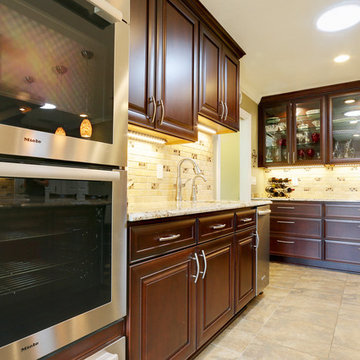
Inspiration for a large timeless enclosed kitchen remodel in Miami with dark wood cabinets, multicolored backsplash, stainless steel appliances, an island and raised-panel cabinets
Find the right local pro for your project
 Bolen Designs
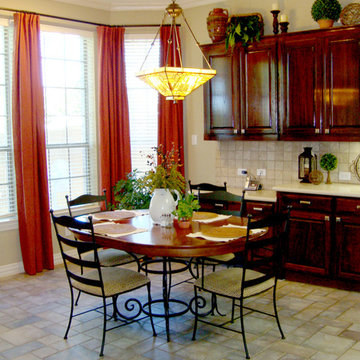
Mediterranean/Tuscan kitchen. Porcelain tile, slate-look floor, combined with warm cherry cabinets and rust-colored draperies. Textured baskets, bowls of fruit, organic florals and old-world accessories add to the charm of this kitchen.

 Manomin Resawn Timbers
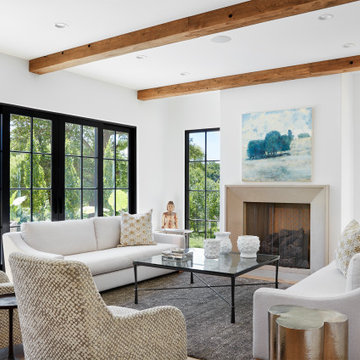
Two reclaimed wood box beams run across the white ceiling of this bright contemporary living room, their warm reddish-brown tones and aged patina bringing just the right amount of warmth and antique character to a space defined by white walls, floor to ceiling black frame windows, and a clean minimalist stone fireplace. Sometimes less is more, and these two beams prove exactly that. They ground the room, add architectural interest to an otherwise unbroken white ceiling, and connect this living space to the dining room and kitchen beyond where the same beams continue the story. Sourced from 19th and early 20th century structures and prepared through our process of denailing, kiln drying, and precision milling, every Manomin box beam carries genuine old growth character into your home.
Whether you are a homebuilder, a home remodeling contractor, or a homeowner looking to add reclaimed wood box beams to a contemporary living room, Manomin Resawn Timbers has been helping people discover the antique charm of reclaimed wood since 2002. We ship nationwide and are happy to help you find the right pieces from anywhere in the country. Visit our showroom in Hugo, MN or reach out to us with a call or a message to get started.
 Susan Currie Design
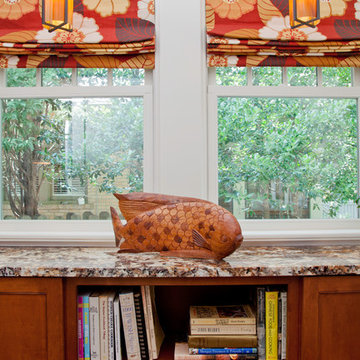
This craftsman style kitchen needed a refresh, but was open to an adjacent dining area. The dining room has a saffron color on the walls and a traditional china cabinet, and the kitchen was to be in keeping with that. Susan Currie Design came up with a solution that is welcoming and transitional, but not at all stuffy.
We brought the red/oranges of the dining room into the kitchen. The custom cabinetry feels a bit rustic with inset doors in a rich, orange wood finish, and oil-rubbed bronze hardware. A few mullioned glass cabinets create focal points in the space to show off the family’s favorite glassware.
The craftsman feel is balanced nicely with some more modern touches – an orange and brown crackle mosaic tile backsplash, sleek stainless steel appliances, and bright floral window treatments.
The combination of warm red-orange tones and plenty of natural light allows the space to feel at once embracing and outward looking.

 PF Cook Brick Company, Inc.
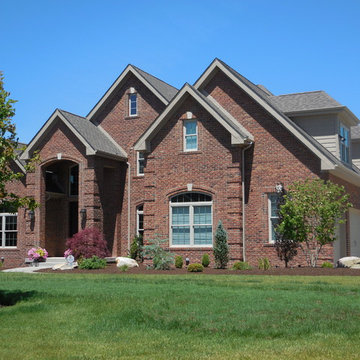
Example of a large classic red two-story brick exterior home design in Other with a shingle roof
 Nautilus Architects
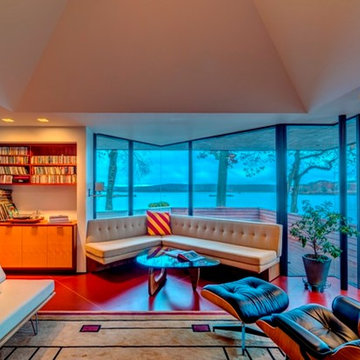
Waterfront living room
Cathedral ceilings and seamless cabinetry complement this kitchen’s river view
The low ceilings in this ’70s contemporary were a nagging issue for the 6-foot-8 homeowner. Plus, drab interiors failed to do justice to the home’s Connecticut River view.
By raising ceilings and removing non-load-bearing partitions, architect Christopher Arelt was able to create a cathedral-within-a-cathedral structure in the kitchen, dining and living area. Decorative mahogany rafters open the space’s height, introduce a warmer palette and create a welcoming framework for light.
The homeowner, a Frank Lloyd Wright fan, wanted to emulate the famed architect’s use of reddish-brown concrete floors, and the result further warmed the interior. “Concrete has a connotation of cold and industrial but can be just the opposite,” explains Arelt.
Clunky European hardware was replaced by hidden pivot hinges, and outside cabinet corners were mitered so there is no evidence of a drawer or door from any angle.
 My House Design|Build|Team
My House Design/Build Team | www.myhousedesignbuild.com | 604-694-6873 | Liz Dehn Photography
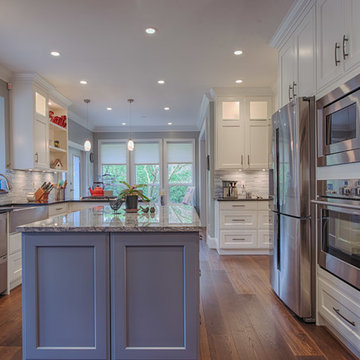
Inspiration for a large transitional l-shaped medium tone wood floor open concept kitchen remodel in Vancouver with a farmhouse sink, shaker cabinets, white cabinets, quartz countertops, blue backsplash, glass tile backsplash, stainless steel appliances and an island
Inspiration for a large transitional l-shaped medium tone wood floor open concept kitchen remodel in Vancouver with a farmhouse sink, shaker cabinets, white cabinets, quartz countertops, blue backsplash, glass tile backsplash, stainless steel appliances and an island

 MIB Luxury Homes
This driveway showcases a stamped concrete with a decorative circular pattern in the center and brick-like texture. The color treatment includes a reddish-brown tones with darkened grout lines, giving it a rich, textured appearance. Professionally done, adding a high-end aesthetic to the property.
 Elite Designs International, Ltd.
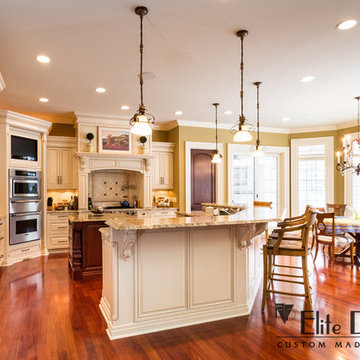
Mid-sized elegant l-shaped medium tone wood floor eat-in kitchen photo in New York with raised-panel cabinets, white cabinets, granite countertops, beige backsplash, stone tile backsplash, stainless steel appliances and an island
 Lauzon Wood Floors

This modern living room features Lauzon's Sincero Red Oak flooring from our Authentik serie. This extremely durable wood offers rich reddish color and distinctive grain. Photo by Lexis Homes for the Rosewood Show Home.
 Robin LaMonte/Rooms Revamped
Wing Wong
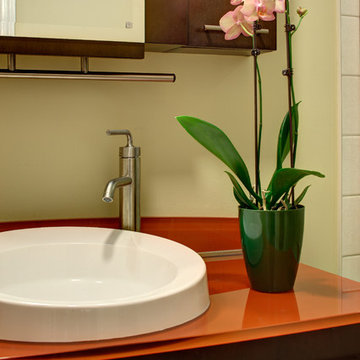
This small bathroom was renovated using some aging in place design. We added a bench, a second handheld shower next to the bench, and used a raised height toilet. I wanted the shower to be curbless, but to keep the costs down (avoiding redoing the pitch in the floor) we had a minimum curb.
The doors were widened to 36" in case my client needs to use a wheelchair.
The frameless shower and beige tile and walls opened up the bathroom. The reddish orange glass vanity and upper cabinet is modern looking but full of functional storage solutions. the red/orange accent tile pulled the glass top color into the shower.
 Urban Floor

Santos Mahogany Natal is one of the hardest and most resilient hardwood flooring products. Complimented by its unique grain and reddish tone, the Natal is one of a kind!
 Countrywide Construction & Design LLC

Sherwin Williams Renwick Olive is on the walls, The slate tile backsplash runs to the ceiling. The cabinets feature a built in shelf for cookbooks or electronic storage.
 Earth Bound Homes
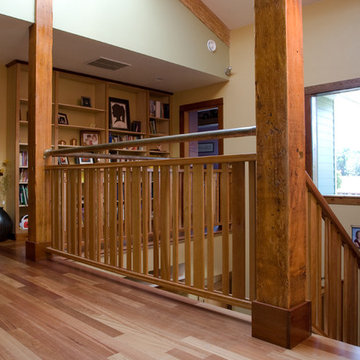
Staircase railing made from American Cherry wood, finished with a amber shellac, to bring out the natural reddish hues of the wood. The railing is made from salvaged copper pipe for an antique feel to the space. And to keep the owners wife happy so she doesn't have to worry about her kids flinging themselves from the lofted area. ;-).
 Cyr Kitchen and Bath

This kitchen was designed by Camila from our Windham showroom. This remodel features Cabico Unique cabinets with Cherry wood, 635/K door style (recessed) and Cordovan (reddish brown) stain finish. The counter top is granite with River White color and Bull nose Edge. Besides the kitchen, the customer added a Butler’s pantry which also features Cabico Unique with the same door style and finish as well as the counter top.

 Austin Ganim Landscape Design, LLC
Clematis 'Niobe' a flowering vine with purplish red blooms.
Austin Ganim Landscape Design, LLC
Design ideas for a transitional partial sun landscaping in New York for spring.
Design ideas for a transitional partial sun landscaping in New York for spring.
69