
Search results for "Reddish" in Home Design Ideas
 CBH Architects
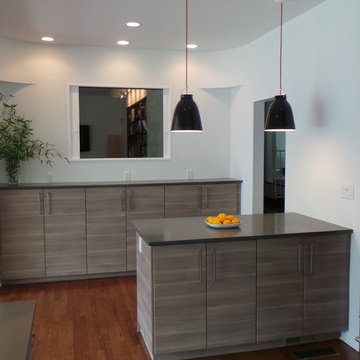
Ikea kitchen makeover in Maplewood, NJ for a stylish 1930s Art Deco home. Previously dark and enclosed, the kitchen was expanded into the breakfast nook and opened up into the dining room for better entertaining flow. Buffet cabinets make better use of an existing pass-through to the living room. Construction by Best Carpenters.
 Heather's Houses
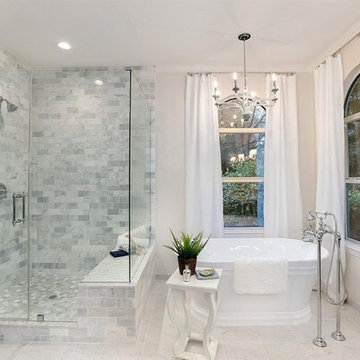
Example of a huge classic master multicolored tile and stone tile ceramic tile and white floor bathroom design in Sacramento with raised-panel cabinets, gray walls, a drop-in sink, quartzite countertops, a hinged shower door and white countertops
 PI Photography Wall Art & Fine Art
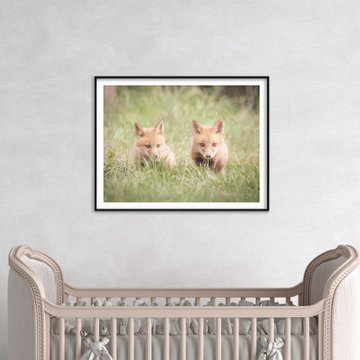
This adorable photograph captures the captivating gaze of two young fox pups as they explore their grassy surroundings. With their soft, reddish-brown fur, inquisitive expressions, and alert postures, they exude a sense of curiosity and wonder. The soft lighting and slightly blurred background create a dreamy, tranquil atmosphere, emphasizing the pups' innocence and connection to nature. This heartwarming image is perfect for adding a touch of warmth and playfulness to any space in your home. Whether you choose a loose art print, a framed piece, or a classic canvas, this photograph is sure to evoke a sense of joy and serenity in your living room, dining room, bedroom, or office. For print options, please visit: https://pipafineart.com/pages/woodland-creatures-wall-art-baby-red-foxes-learning-to-hunt-wildlife-photograph-wall-art-prints
Find the right local pro for your project
 Urban Roots Build Co.

Downtown Condo update to kitchen. Sleek and modern design
Example of a mid-sized minimalist galley light wood floor eat-in kitchen design in Vancouver with an undermount sink, flat-panel cabinets, white cabinets, quartz countertops, white backsplash, quartz backsplash, paneled appliances, an island and white countertops
Example of a mid-sized minimalist galley light wood floor eat-in kitchen design in Vancouver with an undermount sink, flat-panel cabinets, white cabinets, quartz countertops, white backsplash, quartz backsplash, paneled appliances, an island and white countertops

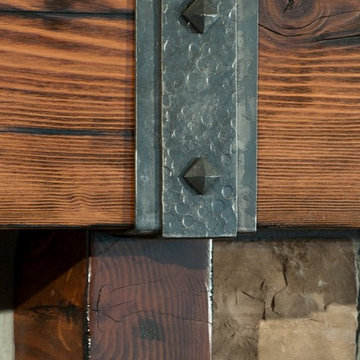
 Manomin Resawn Timbers
This close-up tells the whole story of a Manomin Reclaimed Douglas Fir Mantel in one frame. The deep reddish-brown tones and tight, pronounced grain of the timber speak to the unrivaled density and character of old growth Douglas Fir rescued from Industrial Revolution era warehouses and factories. Set against it, a wide hand forged metal strap with a hammered face and square pyramid rivets adds a bold industrial detail that honors the working history of the wood itself. Every element of this piece, from the timber to the hardware, is crafted with intention.
This is what sets a Manomin mantel apart. It is not just a shelf above your fireplace. It is a piece of American industrial history, prepared through our process of denailing, kiln drying, and precision milling, and finished with hardware that matches its character.
Whether you are a homebuilder, a home remodeling contractor, or a homeowner looking for a reclaimed wood mantel with hand forged metal strap details, Manomin Resawn Timbers has been helping people discover the antique charm of reclaimed wood since 2002. We ship nationwide and are happy to help you find the right piece from anywhere in the country. Visit our showroom in Hugo, MN or reach out to us with a call or a message to get started.

 John Siemering Homes
John Siemering Homes. Custom Home Builder in Austin, TX
Example of a large transitional backyard concrete and rectangular lap hot tub design in Austin
Example of a large transitional backyard concrete and rectangular lap hot tub design in Austin
 Bellweather Design-Build
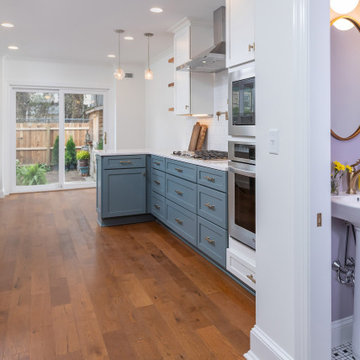
Our client’s family had outgrown their small home but they loved their neighborhood. On the 1st floor, they wanted an updated kitchen with an improved work triangle, more natural light, a breakfast nook, and a new powder room. On the 2nd floor, we expanded their daughter’s bedroom and reconfigured the floor plan to provide additional closet space. On the 3rd floor, we added a combination guest room/office space, additional storage, and a complete stairway to the roof with an oversized window at the landing. On the 4th level we added a pilot house opening to the new walkable fiberglass roof deck. The interior includes new hardwood floors, increased natural light, and updated lighting throughout. The kitchen transformation included two-toned shaker cabinetry, white quartz counters, a farmhouse sink, brass accents, and reclaimed floating shelves. We also installed new budget-friendly vinyl windows, a sliding patio door, and vinyl siding at the exterior of the new addition.
 Wilson Lighting
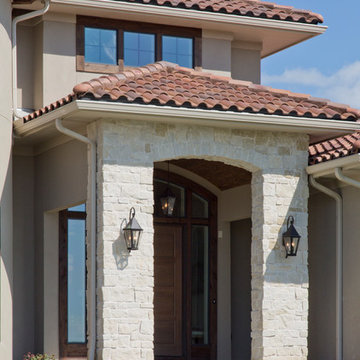
Large eclectic beige two-story mixed siding house exterior idea in Kansas City with a tile roof
 Skill Construction & Design, LLC
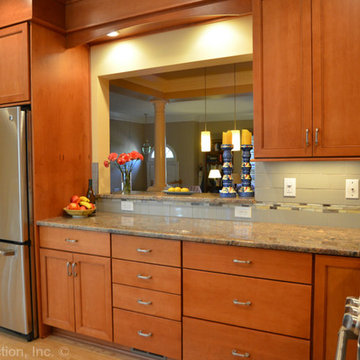
This kitchen remodel is truly one of a character. The warmth of these cabinets from New River, the sleek back-splash pattern, and the enormous amount of light coming in from a clerestory window, make this kitchen scream inviting.
Before this kitchen was somewhat dark, and did not reflect the personalities of our homeowners. They invited us into their homes, and together we created this gorgeous new kitchen.
Our homeowners frequently found themselves sitting in the balcony area of this kitchen, so together we came up with a design that incorporated this area into the kitchen. With Coffee or tea within an arm’s length, who wouldn’t want to spend the morning watching the sun rise right in this little area?
We wanted to create the look of “cabinetry to ceiling” but were unable to move the soffits in this kitchen. Our solution? Custom Cabinetry trim to create this illusion. We think it turned out beautifully!
We also wanted to work together to open up the kitchen into the formal dining space, but didn’t want to remove too many walls or sacrifice cabinetry storage. We created a pass through above standard counter top height with it’s own bar top between these two rooms. Now food, drinks, and conversation can easily pass through these areas.
Two recessed lights built into the cabinets add visual interest, and functional lighting in our new pass through area.
The products that you find in this kitchen are contributors of the warm feeling you get when you walk into this kitchen. The cabinetry is from New River, made in Roanoke, VA. The wood species is Maple, and the door style is “Somerset.” The finish called “choral” adds warmth with it’s reddish undertone.
On of our favorite features in this kitchen is the glass inserts in the cabinetry above and adjacent to the new gas stove from GE. Glass detail in cabinetry always breaks up the cabinets by adding a place for the eye to immediately go to. These are unique as they are a wavy textured glass that allow you to get a peek inside of the cabinets, but are not fully transparent.
http://www.designsbyskill.com/
http://www.rjkconstructioninc.com/
 Benham Design Concepts

This meditation bench brings the outside in by featuring a stone as one of the legs to hold up the top, creating a great place to be alone with your thoughts and meditate.
This bench is balanced with a hollowed granite leg, ground out by hand with the aid of a diamond drill bit and an angle grinder to provide a more manageable weight.
I hand-carved a peek-a-boo opening in the mahogany seat to expose the granite for aesthetic interest while supporting the seat with a custom-fabricated metal bracket underneath for stability. The wooden leg is mortised securely through the top and wedged in place with walnut wedges. The supporting walnut arch spanning from one leg to the underside of the seat is one piece. The arch passes through a mortise in each of the cross braces, which are precisely spaced to provide artistic interest and balance. Each mortise was cut by hand with a mallet and chisel.
This silky-smooth bench was built without nails or screws and made from high-quality hardwood, richly-grained African mahogany that begs to be touched. The seat and one leg are African mahogany, and the wedges, arch, and cross braces are walnut. The beautifully placed granite leg is local Colorado granite with natural lichen. The rich reddish-brown mahogany against the subtle soft green color of the lichen provides a sense of stability and harmony.
The design inspiration for having the rock poke through the bench top came from an architect friend, who had a granite boulder craned in through the roof of a house and carved into a gas fireplace. The architect’s stories about how challenging the project was to integrate such an organic piece in an otherwise modern home got me thinking about how I could incorporate organic shapes into my furniture. The arch design came from one of my favorite hiking places in the Cascades, a bridge that spans across Multnomah Falls.
Since publishing this work, I have been told that the design is stupid as only one person can sit on the bench at a time. Those opinions are the beauty of art, as everyone interprets it differently, and not everyone will get its purpose. However, subconsciously, I think the design spoke well for itself, as its purpose is for one person to be alone and meditate. Its deeper meaning may not be obvious or understood by everyone. However, its design has at least set the stage as only one person can comfortably sit on it at a time.
This level of detail is indicative of my work. I try to create a single focal point to catch the viewer’s eye and draw them in. Then, once they get up close to a piece and start interacting with it, they will start to see all the additional details.
I like how the bench top is carefully carved so it sits around the stone and how the weight of the stone helps balance the piece. They start to understand how it was built as they see the joinery detail, of how the tenon comes through the top and is wedged in place.
 South Pointe Construction
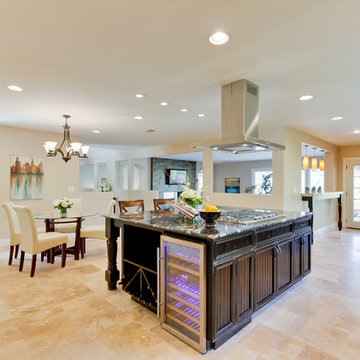
Custom kitchen island with open view all around.
Eat-in kitchen - large traditional single-wall travertine floor eat-in kitchen idea in San Diego with flat-panel cabinets, dark wood cabinets, granite countertops, stainless steel appliances and an island
Eat-in kitchen - large traditional single-wall travertine floor eat-in kitchen idea in San Diego with flat-panel cabinets, dark wood cabinets, granite countertops, stainless steel appliances and an island
 Cyr Kitchen and Bath
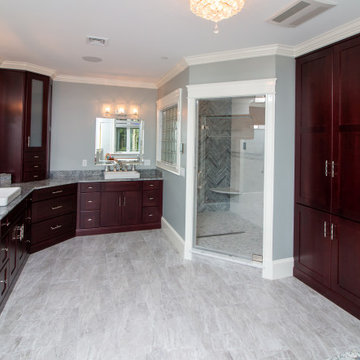
This master bath was designed by Camila from our Windham showroom. This remodel features Cabico Unique cabinets with Cherry wood, 635/K door style (recessed) and Cordovan (reddish brown) stain finish. The counter top is granite with River White color and Bull nose Edge.
 Windfall Lumber
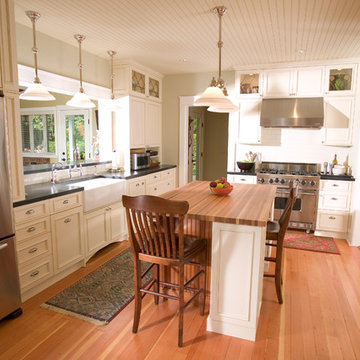
Windfall Lumber Pacific madrone plank or face grain style wood countertops are built with parallel strips of wood varying in width depending on availability (typically 4″ to 6″). The top surface shows the natural pattern and swirls of the wood creating an elegant look.
Pacific madrone is a northwest wood. Its color varies from a white or cream-color with a pinkish tinge to a light reddish-brown. Madrone has fine grain and has very little texture. Countertops are made to order up to 3′ x 8′ (longer lengths available) with curving and shaping available upon request.
Photo Credit: Neil Kelly

 Chelsea Neidenbach @ Closet Factory (St Louis)
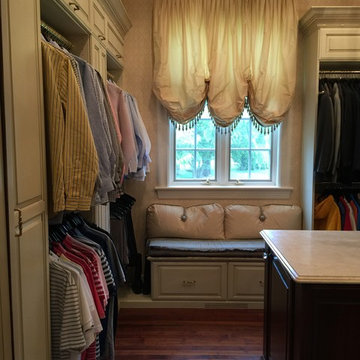
Fabulous dressing room with elegant, traditional style. The Perimeter of the room is all wood painted antique white with a mocha glaze. The island is all cherry wood stained a deep beautiful reddish brown. Lots of moldings and details bring this closet to life. Marble countertops and gorgeous hardware finish the look

 Shepel Homes - Kitchen and Bath
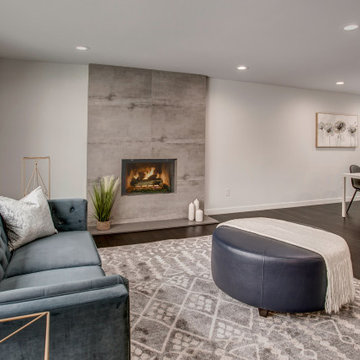
This mid-sized modern minimalist open concept great room gives off a sophisticated and calming vibe. The elegant and contemporary fireplace and the feature wall made of extra large concrete effect 36" x 24" tiles beautifully contrast the living room’s dark reddish floors.
 Urban Floor
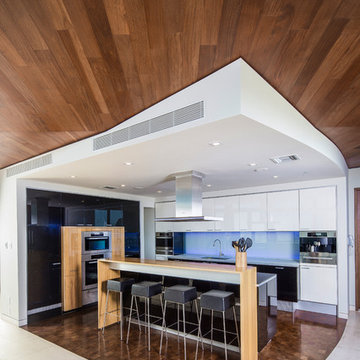
Santos Mahogany Natal is one of the hardest and most resilient hardwood flooring products. Complimented by its unique grain and reddish tone, the Natal is one of a kind!
 Quinn Construction
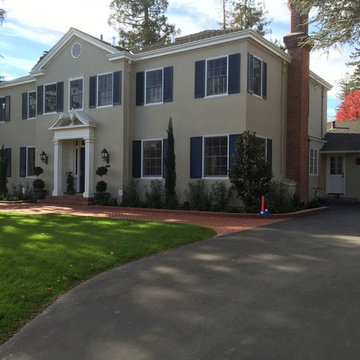
Large traditional beige two-story stucco exterior home idea in San Francisco with a hip roof
70