
Search results for "Reddish" in Home Design Ideas
 Matt Fajkus Architecture
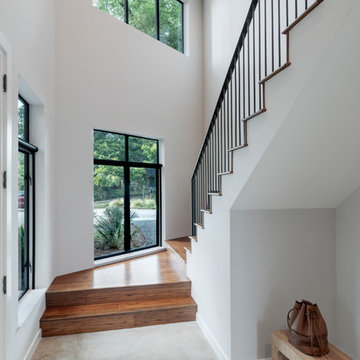
The cabin typology redux came out of the owner’s desire to have a house that is warm and familiar, but also “feels like you are on vacation.” The basis of the “Hewn House” design starts with a cabin’s simple form and materiality: a gable roof, a wood-clad body, a prominent fireplace that acts as the hearth, and integrated indoor-outdoor spaces. However, rather than a rustic style, the scheme proposes a clean-lined and “hewned” form, sculpted, to best fit on its urban infill lot.
The plan and elevation geometries are responsive to the unique site conditions. Existing prominent trees determined the faceted shape of the main house, while providing shade that projecting eaves of a traditional log cabin would otherwise offer. Deferring to the trees also allows the house to more readily tuck into its leafy East Austin neighborhood, and is therefore more quiet and secluded.
Natural light and coziness are key inside the home. Both the common zone and the private quarters extend to sheltered outdoor spaces of varying scales: the front porch, the private patios, and the back porch which acts as a transition to the backyard. Similar to the front of the house, a large cedar elm was preserved in the center of the yard. Sliding glass doors open up the interior living zone to the backyard life while clerestory windows bring in additional ambient light and tree canopy views. The wood ceiling adds warmth and connection to the exterior knotted cedar tongue & groove. The iron spot bricks with an earthy, reddish tone around the fireplace cast a new material interest both inside and outside. The gable roof is clad with standing seam to reinforced the clean-lined and faceted form. Furthermore, a dark gray shade of stucco contrasts and complements the warmth of the cedar with its coolness.
A freestanding guest house both separates from and connects to the main house through a small, private patio with a tall steel planter bed.
Photo by Charles Davis Smith
 Joni Spear Interior Design
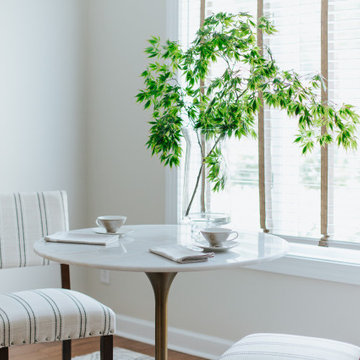
When clients in Williamsburg, Va. Purchased a brick ranch, built in the late 80’s They knew they were in for a total gut rehab. The kitchen had been updated but consisted of reddish stained oak cabinets, Corian counters, and soffits galore. The room was separated by a peninsula with a cook top, creating a U-shaped configuration. It was not only dated but separated the room from the breakfast area. One wall consisted of wall ovens, a pantry, and a built-in desk space. Although, we were constrained to a tight budget, they specifically requested the house not have a traditional colonial vibe, common to the locality. Once we convinced the husband that it was paramount to remove walls, we were able to reimagine the space. The wall ovens were replaced with a single range, the refrigerator was placed on the same wall as the sink and the soffits were removed. With a tight budget, custom cabinets were not an option. Instead, they purchased stock cabinets that were painted a cool gray and the new island is stained in a natural finish .
Typically, I don’t recycle products amongst clients, but these pendants have proven otherwise. After installing them in my own kitchen, I’ve had 3 other client requests for the same pair. Obviously, they don’t disappoint as they are the crown jewels of the kitchen.
 Chelsea Neidenbach @ Closet Factory (St Louis)
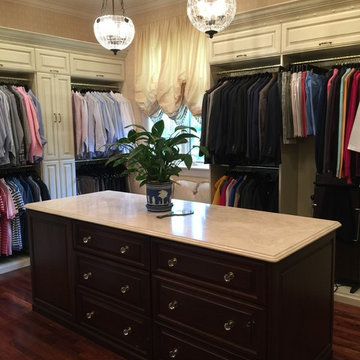
Fabulous dressing room with elegant, traditional style. The Perimeter of the room is all wood painted antique white with a mocha glaze. The island is all cherry wood stained a deep beautiful reddish brown. Lots of moldings and details bring this closet to life. Marble countertops and gorgeous hardware finish the look
Find the right local pro for your project
 WallsNeedLove
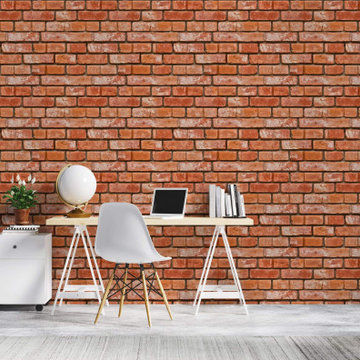
This variegated, photorealistic brick effect wallpaper with reddish brown and brownish orange bricks, well worn with traces of white, is perfect for the chic urban loft look. From a few feet away you won't be able to tell it's not the real thing, down to the shadows on the grout. Available in both removable peel-and-stick and permanent wallpapers. Printed with child-safe inks.
 Mobi Cabinets
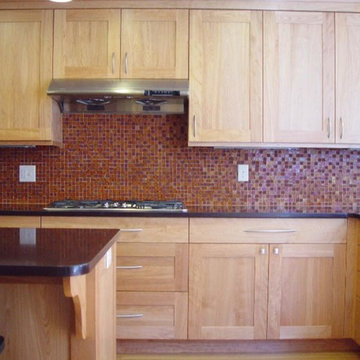
These clear red birch kitchen cabinets have a clean, simple look for a farmhouse feel. This client chose a unique reddish backsplash to accent the light wood shaker cabinetry.
 The House Designers
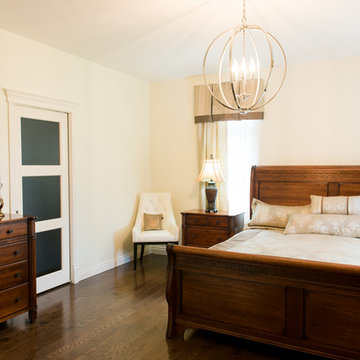
The master bedroom is secluded and peaceful.
Bedroom - craftsman master bedroom idea in New York
Bedroom - craftsman master bedroom idea in New York
 Nautilus Architects

Cathedral ceilings and seamless cabinetry complement this kitchen’s river view
The low ceilings in this ’70s contemporary were a nagging issue for the 6-foot-8 homeowner. Plus, drab interiors failed to do justice to the home’s Connecticut River view.
By raising ceilings and removing non-load-bearing partitions, architect Christopher Arelt was able to create a cathedral-within-a-cathedral structure in the kitchen, dining and living area. Decorative mahogany rafters open the space’s height, introduce a warmer palette and create a welcoming framework for light.
The homeowner, a Frank Lloyd Wright fan, wanted to emulate the famed architect’s use of reddish-brown concrete floors, and the result further warmed the interior. “Concrete has a connotation of cold and industrial but can be just the opposite,” explains Arelt.
Clunky European hardware was replaced by hidden pivot hinges, and outside cabinet corners were mitered so there is no evidence of a drawer or door from any angle.
 StarMark Cabinetry
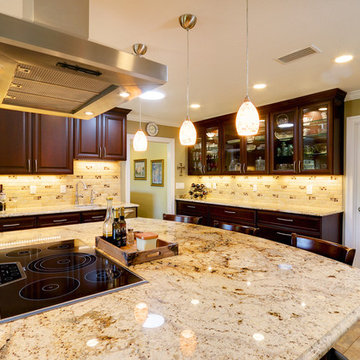
Large elegant enclosed kitchen photo in Miami with dark wood cabinets, multicolored backsplash, stainless steel appliances, an island and raised-panel cabinets
 Manomin Resawn Timbers
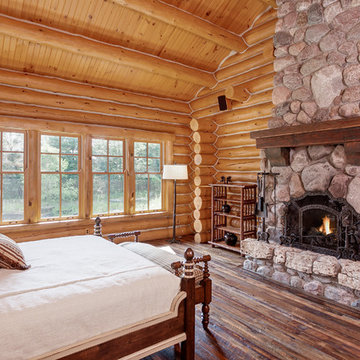
Antique Skip Oak Flooring and a reclaimed wood mantel bring deep warm tones and rich texture into this log cabin bedroom, grounding the space beneath a dramatic stone fireplace. Manomin Antique Skip Oak reclaimed wood flooring is milled from a mix of red and white reclaimed oak, salvaged from century old structures around the United States.
Underneath that antique veneer are deep warm tones that drink up their surroundings and reflect a truly unique look, unobtainable without reclaimed wood. Our Antique Oak Planks are skip planed, a process where only enough wood is milled off the surface of the boards to level them out, leaving a distressed look that bears the marks of the milling on giant saws more than 100 years ago.
Whether you are a homebuilder, a home remodeling contractor, or a homeowner looking to bring reclaimed wood flooring or a mantel into a bedroom or any room in your home, Manomin Resawn Timbers has been helping people discover the antique charm of reclaimed wood since 2002. Visit our showroom in Hugo, MN or reach out to us with a call or a message to get started.
Landmark Photography -- Bob Michels Construction
 Beauman Construction LLC
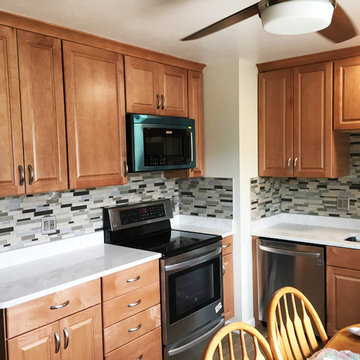
Enclosed kitchen - small traditional l-shaped dark wood floor and brown floor enclosed kitchen idea in Denver with a double-bowl sink, raised-panel cabinets, light wood cabinets, quartzite countertops, multicolored backsplash, matchstick tile backsplash, stainless steel appliances and no island
 Karndean Designflooring
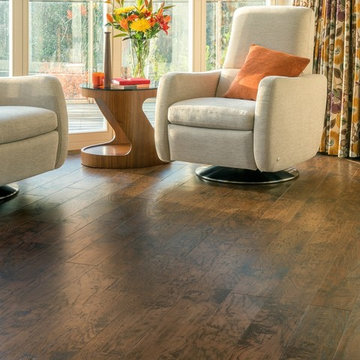
If you love the look and feel of rustic aged timber but want to avoid the hassle of sanding and waxing real wood, our handcrafted range will suit you. Hickory Paprika brings a reddish hue to this mid to dark brown aged timber design, in which the surface texture cleverly follows the grain and pattern for a really realistic finish.

 Total Construction Consultants
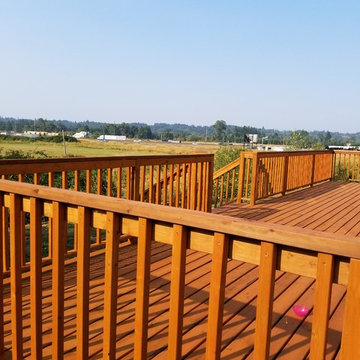
Inspiration for a large timeless backyard deck remodel in Seattle with no cover
 Accoya Wood
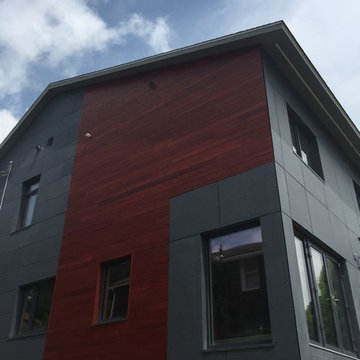
Accoya wood was selected for the Squirrel Hill Passive House in Pittsburgh. Homeowner Lucyna de Barbaro chose the rich, reddish-brown stained Accoya wood exterior. She says, “We have a huge specialty here. It’s a unique house with a high level of detailing that went into it. … It’s stunning.”
The duplex is the first certified passive house in Squirrel Hill and one of just half a dozen in the Pittsburgh area, notes lead architect Erik Fritzberg of Dunn and Associates, who estimates the abode’s heat recovery and ventilation systems will be 92 percent efficient and that the house will use about as much energy as a hair dryer to heat and cool.
 AA Real Estate Group
Do Something Different Media Marketing
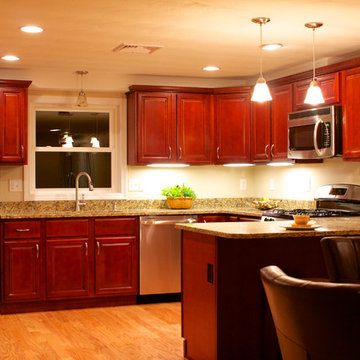
Example of a mid-sized classic u-shaped light wood floor eat-in kitchen design in Boston with raised-panel cabinets, medium tone wood cabinets, granite countertops, stainless steel appliances and a peninsula
Example of a mid-sized classic u-shaped light wood floor eat-in kitchen design in Boston with raised-panel cabinets, medium tone wood cabinets, granite countertops, stainless steel appliances and a peninsula
 User
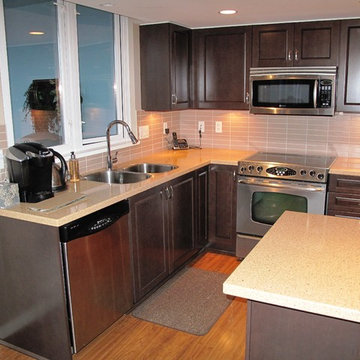
UserThis customer decided to upgrade a fairly new townhome ‘stock-kitchen’ to better suit their tastes. The original kitchen, just like everyone else’s in the development, featured a solid veneer slab style of door and drawer front in a reddish oak veneer. The pulls were more aesthetic than functional.
The owners opted to reface their kitchen cabinetry in a very warm and inviting Cherry veneer done in a Milano stain. They chose an upgraded cabinet front, using a raised panel solid Cherry door and drawer front, which gave their ‘new kitchen’ a very rich and welcoming look and feel. Arched Amerock brushed nickel pulls were chosen to highlight the new cabinet door design. Blum softclose hinges were used to further modernize this customer’s newly renovated kitchen.
Since completion, this customer is extremely pleased with the transition and outcome – a new kitchen look that beautifully sets their home apart from the rest of their neighbors within the complex.
 Grosenbacher Custom Homes
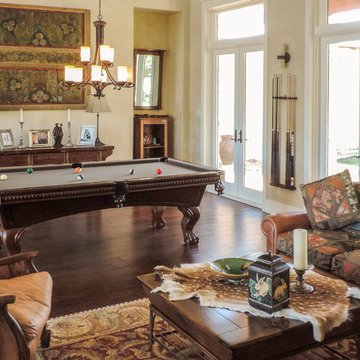
Game room - mid-sized rustic enclosed dark wood floor and brown floor game room idea in Austin with beige walls and no tv

 Bluworld HOMelements
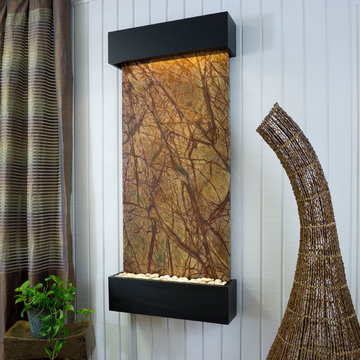
This Classic Quarry large Horizon Falls wall fountain will instantly become the crowning jewel of any room you put it in, whether it's in your home or office. When you look at this fountain, your eye will be naturally drawn to the movement of the water over the stunning brown marble stone to the awaiting polished cream white river rocks. The calming effect of this sight and sound cannot be overstated.
Rainforest marble is not technically a marble; it's a serpentinite, which is rock composed predominantly of one or more serpentine minerals and is known for its healing qualities. Due to its elegant smooth appearance similar to marble, it is often referred to as marble. The name "Rainforest" comes from the distinctive veining that looks like tree branches or a "rainforest jungle". This particular marble is very strong and characteristics in veining and movement will tend to vary greatly between stones. Rainforest brown boasts earthy shades of warm brown, lush gold, and gray. This stone has deep reddish brown and white veining.
Bluworld HOMelements™ Classic Quarry Line also features your choice of premium metals, like brushed stainless steel, rustic copper with our signature hand-applied patina, or your choice of our standard colors like Black Onyx or Copper Vein trim kits. Remotely controlled dimmable, long lasting, warm white LED lighting highlights the beauty of the stone color and texture. A removable rock tray allows easy access to the pump and adjustable flow rate valve. Cream White River Rocks are included.
This fountain can be customized with the logo of your choice.
Natural stone varies in color due to the different hues of the natural particles that make up the product. All stones are natural and vary in color, intensity and veining. Photos are provided as an indication only. It is the variation in natural stone that makes each fountain quite unique.
Since this product is natural stone, color and texture variances are not defects within the material, but are inherent to it and part of the natural beauty of quarried materials. Our natural stone slabs are imported from quarries worldwide. The Classic Quarry Line contains stunning slices of the natural world.
Due to the broad range of colors and textures (Granite excluded) you may wish to select your own stone. This culling service is offered for an additional fee and includes photos of 4 different slabs from your selected stone species. Stone selections must be made within 48 hours of photo receipt. Our Culling Service is not offered for Absolute Black Granite.

67