
Search results for "Reddish" in Home Design Ideas
 First Choice Home Builders

Back yard of the Alpine Plan. Stamped concrete pad that extends to a stone fire pit. Wood french doors that open from the basement onto the covered patio. Brick retaining walls.
 Fieldstone Cabinetry
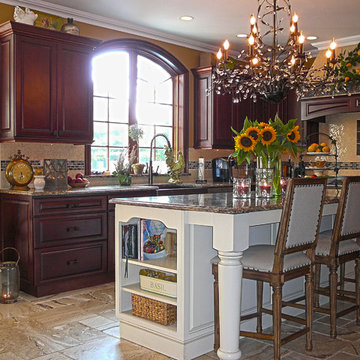
New construction kitchen in Sayville, NY. Designed by Ricky Young, Owner and President of Coastal Cabinet Works, Inc. in Plainview, NY. Perimeter - Fieldstone Cabinetry Bainbridge door style in Cherry finished in Brittany. Island – Fieldstone Cabinetry Bainbridge door style in Maple finished in Buttercream with Chocolate Glaze. Photo credit: Steven Cammarata.
 Alterra Landscape Design
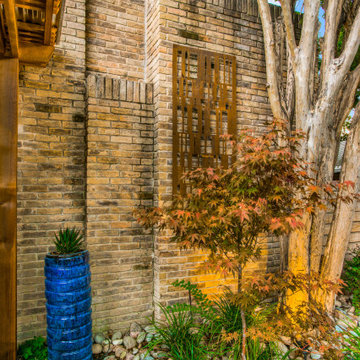
Expertly designed by landscape architects in Dallas, Texas, this front yard offers captivating curb appeal and hints at stylish outdoor living. A textured brick facade serves as a backdrop for a thoughtfully curated garden. Smooth river stones create a natural ground cover, contrasting with vibrant green foliage and the delicate, reddish leaves of a Japanese maple and a striking blue pot. A unique metal art screen adds a touch of modern sophistication. The interplay of textures and colors creates a visually engaging and welcoming entry in the Texas landscape.
Find the right local pro for your project
 Robin LaMonte/Rooms Revamped
Wing Wong

This small bathroom was renovated using some aging in place design. We added a bench, a second handheld shower next to the bench, and used a raised height toilet. I wanted the shower to be curbless, but to keep the costs down (avoiding redoing the pitch in the floor) we had a minimum curb.
The doors were widened to 36" in case my client needs to use a wheelchair.
The frameless shower and beige tile and walls opened up the bathroom. The reddish orange glass vanity and upper cabinet is modern looking but full of functional storage solutions. the red/orange accent tile pulled the glass top color into the shower.
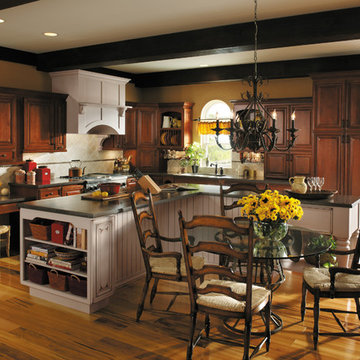
 StarMark Cabinetry
This kitchen was created with StarMark Cabinetry's Arlington door style in Cherry finished in a cabinet color called Paprika with Chocolate glaze. Accented with Maple finished in Macadamia with Chocolate glaze. This cabinetry received Old World Distressing.

 Urban Floor
Santos Mahogany Natal is one of the hardest and most resilient hardwood flooring products. Complimented by its unique grain and reddish tone, the Natal is one of a kind!
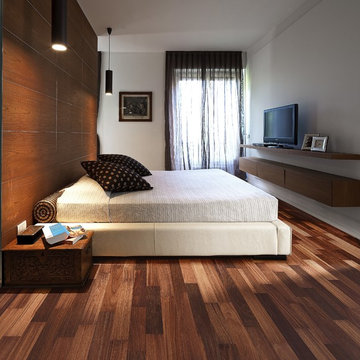
 Infinity Floors Inc.
Kahrs engineered prefinished luxury wood flooring products are on display in our showroom. Jarrah Sydney with deep reddish brown color variations.
Dark wood floor bedroom photo in New York
Dark wood floor bedroom photo in New York
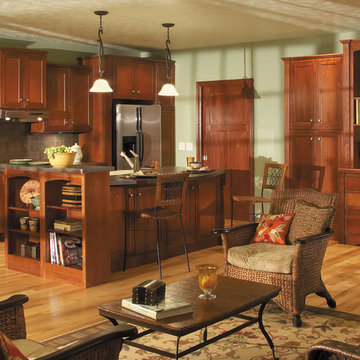 Fieldstone Cabinetry
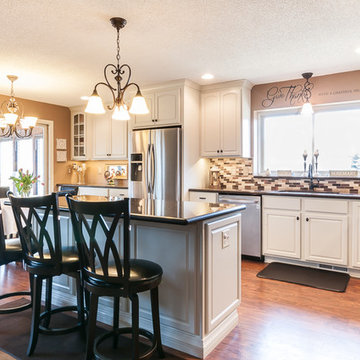
The kitchen was created with Fieldstone's Cannes in Cherry finished in Nutmeg.
Example of a large transitional l-shaped light wood floor open concept kitchen design in Other with medium tone wood cabinets, stainless steel appliances, an island and recessed-panel cabinets
Example of a large transitional l-shaped light wood floor open concept kitchen design in Other with medium tone wood cabinets, stainless steel appliances, an island and recessed-panel cabinets
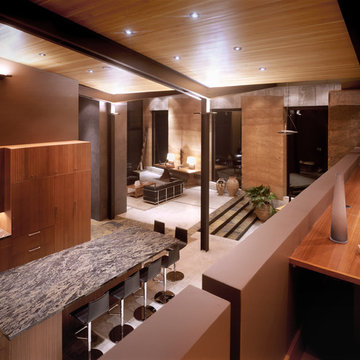
 Ward+Blake Architects
Naturally simple, the TK Pad is settled organically into a reddish-brown butte 10 miles south of Jackson. From its unadorned and earthy materials—most notably the post-tensioned rammed earth walls, patented by the architect and used here for the first time—to its butte-side orientation, the residence is in harmony with its environment for a successful design that won the architects an Award of Excellence in the “Built” category from the Wyoming chapter of the American Institute of Architects.
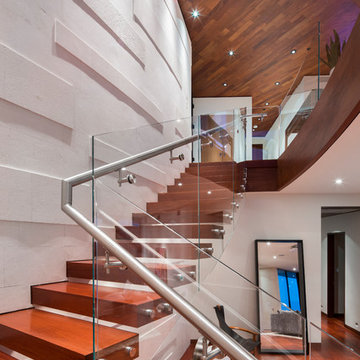 Urban Floor
Santos Mahogany Natal is one of the hardest and most resilient hardwood flooring products. Complimented by its unique grain and reddish tone, the Natal is one of a kind!
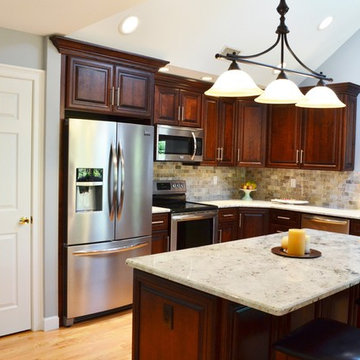
 Jay Vincent Construction
Mid-sized minimalist l-shaped light wood floor eat-in kitchen photo in New York with a single-bowl sink, raised-panel cabinets, dark wood cabinets, quartzite countertops, gray backsplash, stone tile backsplash, stainless steel appliances and an island


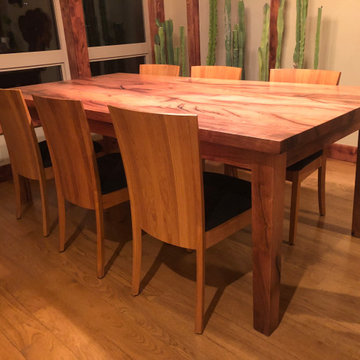
 WR Woodworking
Modern Farmhouse Table in Mesquite to compliment this Southwest style home located in Ft. Collins, Colorado. Lighting is off. Mesquite holds a more reddish brown tone. I added a photo of the table in this album. Base is mesquite with a slight taper.
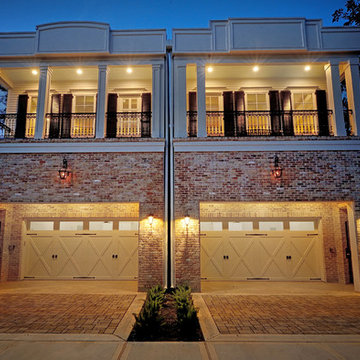
 Sabo Custom Builders
New Orleans Style Town Home. Exterior with Carriage Style Garage Doors, LED Coach Lights, Gas Lamps, Custom Iron Railing, and Reclaimed Old Chicago Brick. Round Down Spouts and Custom Black Shutters.
Gorgeous White Oak Hardwood Flooring
Photo Credit: Kathleen O. Ryan Fine Art Photography
 Nautilus Architects

Cathedral ceilings and seamless cabinetry complement this kitchen’s river view
The low ceilings in this ’70s contemporary were a nagging issue for the 6-foot-8 homeowner. Plus, drab interiors failed to do justice to the home’s Connecticut River view.
By raising ceilings and removing non-load-bearing partitions, architect Christopher Arelt was able to create a cathedral-within-a-cathedral structure in the kitchen, dining and living area. Decorative mahogany rafters open the space’s height, introduce a warmer palette and create a welcoming framework for light.
The homeowner, a Frank Lloyd Wright fan, wanted to emulate the famed architect’s use of reddish-brown concrete floors, and the result further warmed the interior. “Concrete has a connotation of cold and industrial but can be just the opposite,” explains Arelt.
Clunky European hardware was replaced by hidden pivot hinges, and outside cabinet corners were mitered so there is no evidence of a drawer or door from any angle.
 Hitech Kitchen

An attractive colored reddish Modular Design with our team crafted well enough to suit your kitchen...
Example of a minimalist kitchen design in Chennai
Example of a minimalist kitchen design in Chennai
 Bergby Construction Inc
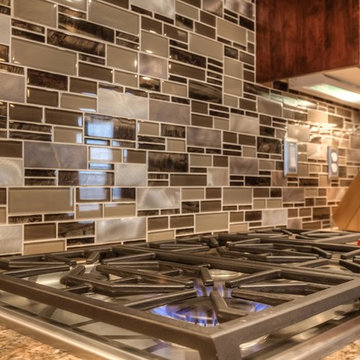
The cabinets are medium stained, and have a reddish color to them. The backsplash is made of mosaic tile and draws the eye. This photo highlights the integrated gas range.

71