
Search results for "Redecorating" in Home Design Ideas

 Ardington and Associates Design Inc.
Inspiration for a contemporary beige floor living room remodel in Ottawa with beige walls, a ribbon fireplace, a tile fireplace and a concealed tv
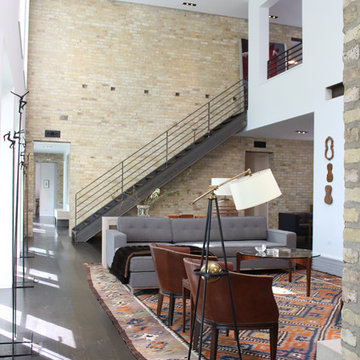
 Booth Hansen
Steel stair from living room to lofted upper level
Minimalist living room photo in Chicago with white walls
Minimalist living room photo in Chicago with white walls

 Locati Architects
Hillside Residence by Locati Architects, Interior Design by Tracey Byrne, Photography by Audrey Hall
Dining room - rustic dining room idea in Other
Dining room - rustic dining room idea in Other
Find the right local pro for your project

 Ania Omski-Talwar Interior Design
Ania Omski-Talwar
Location: Lincoln Park, Chicago, IL, USA
At 166 sq ft, the size of the living/sleeping area in this studio apartment was quite challenging. We made it work by taking careful dimensions of the space as well as every piece of furniture before purchasing. Even the height of the printer mattered as it had to fit between the filing cabinet and the desk. The busy student who lives here had two primary needs: sleeping and studying. Upon completion we felt we met those needs quite well.
https://www.houzz.com/ideabooks/76468333/list/room-of-the-day-quick-turnaround-for-a-studio-apartment
Mike Kaskel Photo

 Nicole Norris Design Studio, Inc.
Timeless Memories Studio
Example of a mid-sized eclectic medium tone wood floor enclosed dining room design in Other with blue walls and no fireplace
Example of a mid-sized eclectic medium tone wood floor enclosed dining room design in Other with blue walls and no fireplace
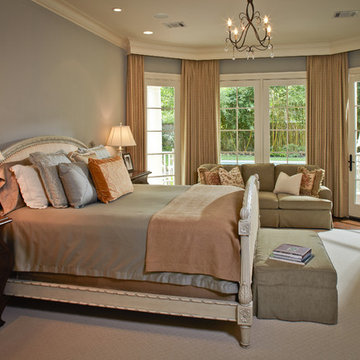
 Thompson Custom Homes
Photos by Steve Chenn
Inspiration for a timeless bedroom remodel in Houston with gray walls
Inspiration for a timeless bedroom remodel in Houston with gray walls


Transitional l-shaped dark wood floor and brown floor kitchen photo in San Francisco with raised-panel cabinets, white cabinets, gray backsplash, mosaic tile backsplash, stainless steel appliances, an island and a farmhouse sink

 Teri Maher
Open concept kitchen - rustic l-shaped medium tone wood floor and brown floor open concept kitchen idea in Burlington with an undermount sink, shaker cabinets, white cabinets, gray backsplash, subway tile backsplash, stainless steel appliances, an island and black countertops

 Murphy & Co. Design
Inspiration for a coastal enclosed light wood floor family room remodel in Minneapolis with black walls, a standard fireplace, a stone fireplace and a wall-mounted tv

 Fireclay Tile
This labor of love turned out to be a mid-century masterpiece, thanks to Robert Maurer's expert eye for color and interior design
Inspiration for a transitional l-shaped brown floor kitchen remodel in Sacramento with dark wood cabinets, green backsplash, ceramic backsplash, an island, an undermount sink, flat-panel cabinets and black appliances
Inspiration for a transitional l-shaped brown floor kitchen remodel in Sacramento with dark wood cabinets, green backsplash, ceramic backsplash, an island, an undermount sink, flat-panel cabinets and black appliances

 Sason Builders
Kitchen credit : Hohl Home Furnishings
Open concept kitchen - small contemporary l-shaped medium tone wood floor and brown floor open concept kitchen idea in New York with an undermount sink, flat-panel cabinets, white cabinets, an island, marble countertops, stainless steel appliances and gray countertops
Open concept kitchen - small contemporary l-shaped medium tone wood floor and brown floor open concept kitchen idea in New York with an undermount sink, flat-panel cabinets, white cabinets, an island, marble countertops, stainless steel appliances and gray countertops

 Colossus Mfg.
Hollywood regency meets beach bungalow in this living room. Natural wood and greenery comes together with gold accents and light neutral tones.
Example of a beach style open concept light wood floor and beige floor living room design in Sacramento with white walls, a standard fireplace and a wood fireplace surround
Example of a beach style open concept light wood floor and beige floor living room design in Sacramento with white walls, a standard fireplace and a wood fireplace surround

 Just the Thing Decorating, Staging, and Windows
The family who has owned this home for twenty years was ready for modern update! Concrete floors were restained and cedar walls were kept intact, but kitchen was completely updated with high end appliances and sleek cabinets, and brand new furnishings were added to showcase the couple's favorite things.
Troy Grant, Epic Photo
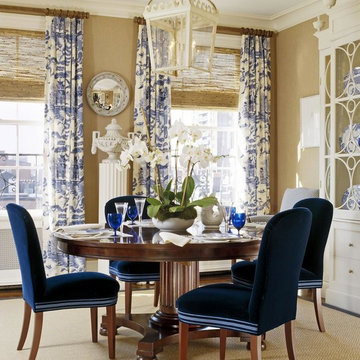
 Carter & Company
The Historic Home lies at the heart of Michael Carter’s passion for interior design. Well versed in the academics of period architecture and antiques, Carter continues to be called on to bring fresh and inspiring ideas to historic properties that are undergoing restoration or redecoration. It is never the goal to have these homes feel like museums. Instead, Carter & Company strives to blend the function of contemporary life with design ideas that are appropriate – they respect the past in a way that is stylish, timeless and elegant.

 Kara Mann Design LLC
Bedroom - traditional guest dark wood floor bedroom idea in Chicago with beige walls, a standard fireplace and a brick fireplace

 Lisa Shaffer
Hot trend alert: bookmatched vertical grain cabinetry. A mouthful but oh so pretty to look at.
Mid-sized trendy single-wall vinyl floor and gray floor eat-in kitchen photo in DC Metro with an undermount sink, shaker cabinets, medium tone wood cabinets, wood countertops, white backsplash, stone slab backsplash, stainless steel appliances, an island and multicolored countertops
Mid-sized trendy single-wall vinyl floor and gray floor eat-in kitchen photo in DC Metro with an undermount sink, shaker cabinets, medium tone wood cabinets, wood countertops, white backsplash, stone slab backsplash, stainless steel appliances, an island and multicolored countertops
 Croma Design Inc.
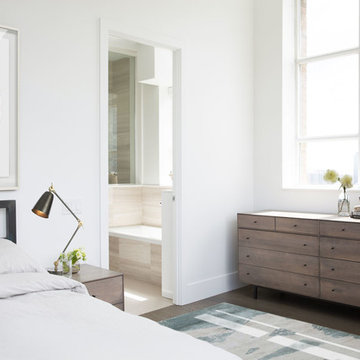
Inspiration for a mid-sized transitional master dark wood floor bedroom remodel in Toronto with white walls
 Anna Hudson Photography

Example of a transitional wooden l-shaped metal railing staircase design in Denver with wooden risers

 Kendall Design Build
How much style can we put in one small hall bathroom? Oh so much! Our clients needed to renovate their family bathroom which was almost completely original, in their 1920’s Royal Oak tudor style home – but they didn’t want to sacrifice the style and character that they love about their home. We enhanced the arch in the bathtub/shower area and incorporated traditional tile elements including a rich colored beveled tile and tile base and installed a traditional mosaic key patterned flooring. We added wallpaper and gold fixtures and topped it off with a bright white, stylish vanity. This bathroom is small, mighty and completely in sync with this historic home.
33