
Search results for "Redefine" in Home Design Ideas
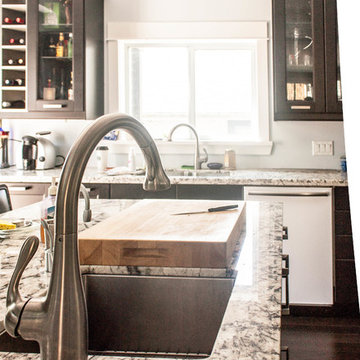
 Redefine Design
Photo: Redefine Design
Large transitional u-shaped medium tone wood floor eat-in kitchen photo in Vancouver with an undermount sink, shaker cabinets, black cabinets, granite countertops, gray backsplash, ceramic backsplash, stainless steel appliances and an island
Large transitional u-shaped medium tone wood floor eat-in kitchen photo in Vancouver with an undermount sink, shaker cabinets, black cabinets, granite countertops, gray backsplash, ceramic backsplash, stainless steel appliances and an island
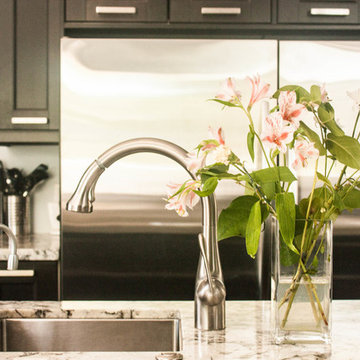 Redefine Design
Photo: Redefine Design
Eat-in kitchen - large transitional u-shaped medium tone wood floor eat-in kitchen idea in Vancouver with an undermount sink, shaker cabinets, black cabinets, granite countertops, gray backsplash, ceramic backsplash, stainless steel appliances and an island
Eat-in kitchen - large transitional u-shaped medium tone wood floor eat-in kitchen idea in Vancouver with an undermount sink, shaker cabinets, black cabinets, granite countertops, gray backsplash, ceramic backsplash, stainless steel appliances and an island
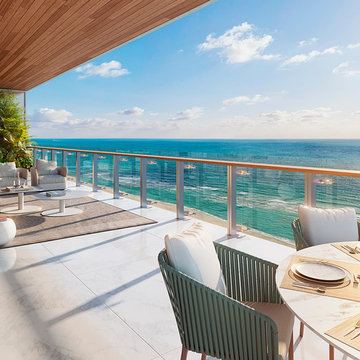
 MILLION | Redefine Lifestyle
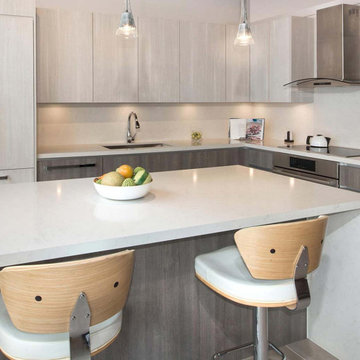
The perfect place to call home is coming to life in Miami Beach. 57 Ocean is rising to deliver its exclusive residents an unrivaled living experience. Here, you and your family will enjoy of a soft undulating façade by acclaimed Arquitectonica, opulent Brazilian inspired interiors, floor-to-ceiling windows and outdoor expansive terraces overlooking the ocean. 57 Ocean in Mid Miami Beach will rise 18 stories high on a 1.46-acre site along 220 linear feet of Atlantic Beach in Collins Avenue. The building is being developed by José Isaac Peres’ Multiplan Real Estate Asset Management.
Find the right local pro for your project


 MILLION | Redefine Lifestyle
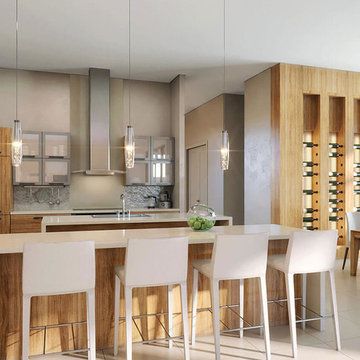
Units starting at $1.1M - 111 First Delray is a brand new 70-unit smart building in Downtown Delray Beach. This beautiful pre-construction project will feature 1, 2, and 3 bedroom condominium residences with home wide automation control system, designer approved finishes with options to upgrade, lightning-fast 1GB Internet speed capability, private storage for each unit and key fob access to parking. Bask in the summer sun on the pool deck with cabanas or enjoy the converted entertainment deck with summer kitchens, bar, and TVs. An endless array of modern design and technology, minutes from the Ocean. 111 First Delray is in the heart of Downtown Delray Beach restaurants, nightlife, and shopping
 MILLION | Redefine Lifestyle
Canarias at Downtown Doral is the name of the newest addition to this heavenly neighborhood. This magnificent residential development will rise to become one of the area's most exclusive communities designed for those who embrace high-end living. At Canarias, residents will have the option to choose from three different house models and a variety of floor plans and customisations to make of their home, the perfect sanctuary. Inside these stunning houses porcelain tile flooring by Daltile, premium wood flooring in several color choices; LED recessed square lighting, door hardware by Baldwin®, cabinetry by Italkraft and finishes by Kohler® in all bathrooms have been carefully chosen to deliver a truly unique living experience. Look no further, we introduce the home of your dreams
 Jessica Velikovsky Interios

Stunning two story custom built home with stucco and brick exterior. Black metal roof with balcony. Circular driveway.
Large transitional white two-story brick house exterior photo with a mixed material roof
Large transitional white two-story brick house exterior photo with a mixed material roof
 Redefined Living
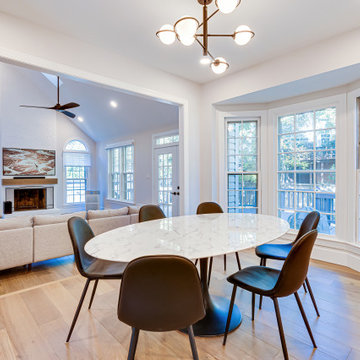
The kitchen has white beaded inset cabinets and stainless steel finishes. The dining area has a beautiful chandelier, an oval white marble table, and six modern black chairs.

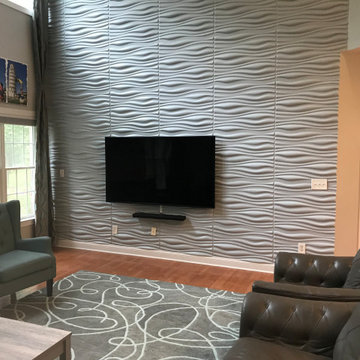
 SMP LLC-Walls Redefined
3D Wave Wall panels installed in living room to create an amazing feel and more inviting space.
Living room - mid-sized modern formal and open concept medium tone wood floor and brown floor living room idea in Charlotte with gray walls, no fireplace and a wall-mounted tv
Living room - mid-sized modern formal and open concept medium tone wood floor and brown floor living room idea in Charlotte with gray walls, no fireplace and a wall-mounted tv
 Redefine Design
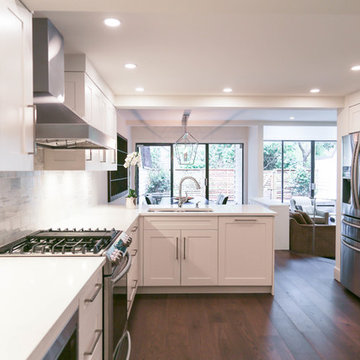
Mid-sized trendy l-shaped dark wood floor and brown floor kitchen photo in Vancouver with a double-bowl sink, shaker cabinets, white cabinets, quartz countertops, gray backsplash, marble backsplash, stainless steel appliances and a peninsula
 MILLION | Redefine Lifestyle
Units starting at $895k - Parkland Golf & Country Club resides is located in what is known as the “relaxed city” between Fort Lauderdale and Boca Raton, on a 790-acre secluded community, around the 18-hole Greg Norman Signature Golf Course. This residential complex and family-oriented community offer the exclusive and relaxed atmosphere of country club living combined with proximity to everyday conveniences and amenity-rich lifestyle that includes a Golf Clubhouse, a Sports and Social Club, tennis courts, fitness studio, relaxing spa, children’s interactive water play area, numerous onsite restaurants, and resort-style swimming pools.
 MILLION | Redefine Lifestyle
Tower 155, a new residential project that proudly showcases the world-class design of Steven G. Boca Raton welcomes this alluring tower with 128 exclusive units brought by the recognized developer company Compson Associates Inc., adding elegance to the comfort that you were always looking for. The 12-story smart building will be less than a mile away from the ocean between the beaches of Palm Beach and Ft. Lauderdale, you will be in the middle of the entertaining and trendy spots in the city, from the Art Museum to the Mizner Park. You will have 30 different floor plans to choose from, with the most gracious open spaces surrounded by an amazing urban landscape, affording the indulgence of having great concierge services and sensational amenities that will complete your fine living experience. Find all of this at Tower 155.
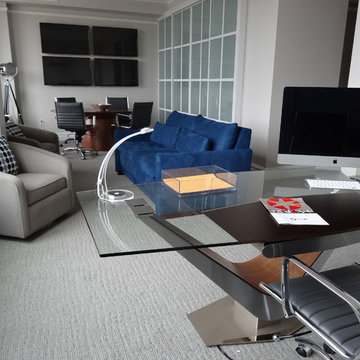
 Perceptions Interiors
This once traditional bedroom received a modern update by the team at Perceptions. Transforming this space into a corporate hub was no small feat! Sliding glass doors create a work out nook to house the family's bulky treadmill. A multi-function media wall helps the homeowners keep up with world events, while a sleek walnut table serves as a conference center for meetings. When hosting visitors cozy seating and a comfy sleeper sofa instantly transform the space into a visitors retreat.
 MILLION | Redefine Lifestyle
Units starting at $895k - Parkland Golf & Country Club resides is located in what is known as the “relaxed city” between Fort Lauderdale and Boca Raton, on a 790-acre secluded community, around the 18-hole Greg Norman Signature Golf Course. This residential complex and family-oriented community offer the exclusive and relaxed atmosphere of country club living combined with proximity to everyday conveniences and amenity-rich lifestyle that includes a Golf Clubhouse, a Sports and Social Club, tennis courts, fitness studio, relaxing spa, children’s interactive water play area, numerous onsite restaurants, and resort-style swimming pools.
 Renovations Redefined
Photo Credit: Vaughan Creative Media

Inspiration for a small transitional ceramic tile wine cellar remodel in Dallas with storage racks
Inspiration for a small transitional ceramic tile wine cellar remodel in Dallas with storage racks
 Redefined Living
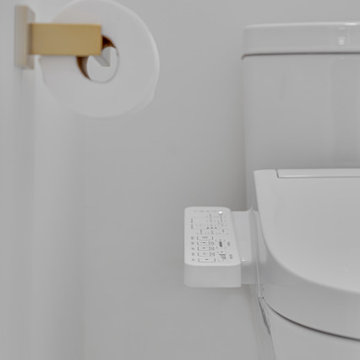
This luxurious bathroom is a serene retreat that merges modern elegance with timeless design. A soft, neutral palette is anchored by striking marble-look porcelain tile that flows seamlessly across the floor and walls, enhancing the spacious feel. The walk-in shower, enclosed in glass with gold hardware, features dual shower heads and a sleek built-in niche. A freestanding tub beneath a sparkling tiered chandelier invites relaxation, while brushed gold fixtures throughout add warmth and sophistication. The custom double vanity with backlit mirrors and fluted wood accent wall adds depth and contemporary charm to this polished, spa-inspired space.
 Room Redefined

We all have that "stuff" that piles by the door. Give it a place to live so that your entry/exit is organized, attractive, and functional. Room Redefined decluttered the space, and did a lot of space planning to make sure it had good flow for all of the functions. Intentional use of organization products, including shelf-dividers, shelf-labels, colorful bins, wall organization to take advantage of vertical space, and cubby storage maximize functionality. We supported the process through removal of unwanted items, product sourcing and installation. We continue to work with this family to maintain the space as their needs change over time. Working with a professional organizer for your home organization projects ensures a great outcome and removes the stress!
49