
Search results for "Redevelopment" in Home Design Ideas
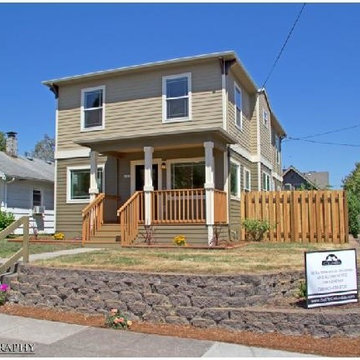
 Columbia Redevelopment
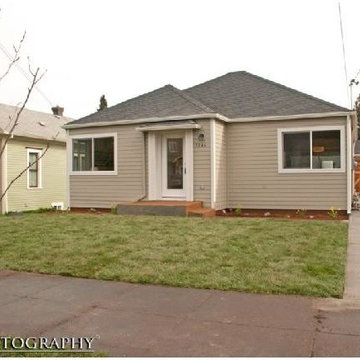
Originally this was a small, one story bungalow. We removed part of the existing structure and added on a second story using the same original footprint.
MJB Photography
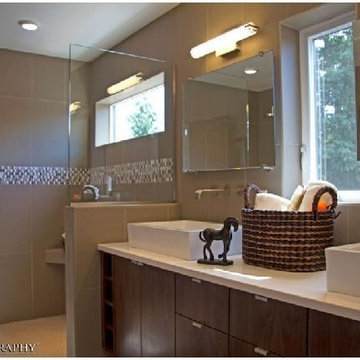 Columbia Redevelopment
MJB Photography
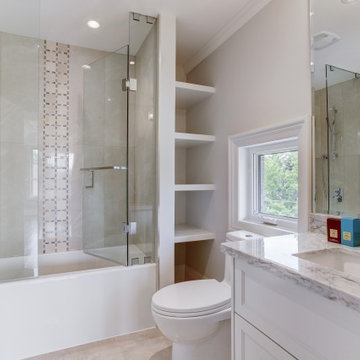
Doorless shower - contemporary gray tile and porcelain tile doorless shower idea in Portland with a vessel sink, flat-panel cabinets, medium tone wood cabinets, quartz countertops and a wall-mount toilet
Doorless shower - contemporary gray tile and porcelain tile doorless shower idea in Portland with a vessel sink, flat-panel cabinets, medium tone wood cabinets, quartz countertops and a wall-mount toilet
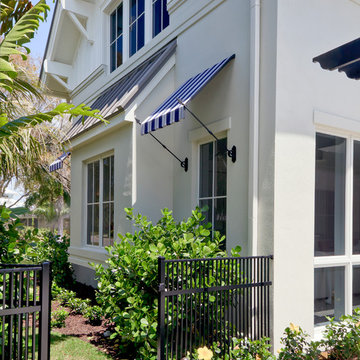
 Naples ReDevelopment, Inc.
Lori Hamilton
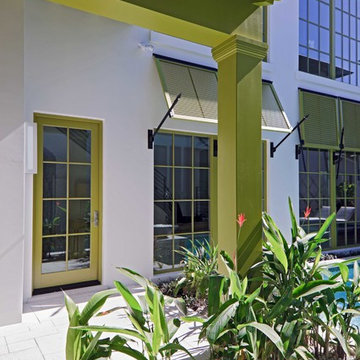
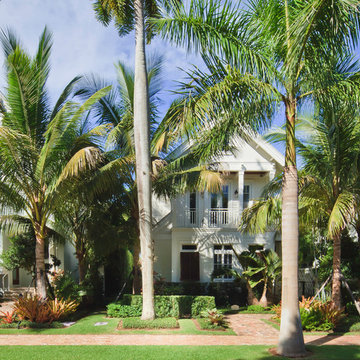
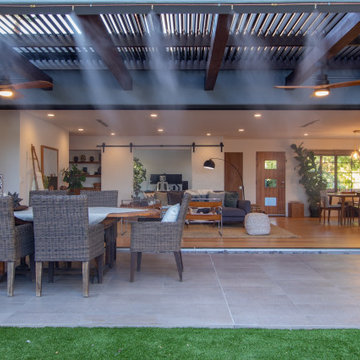
Inspiration for a transitional exterior home remodel in Miami
Inspiration for a transitional exterior home remodel in Miami
Find the right local pro for your project
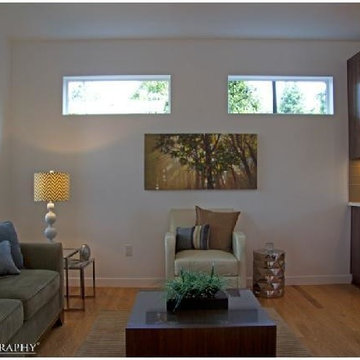
 Columbia Redevelopment
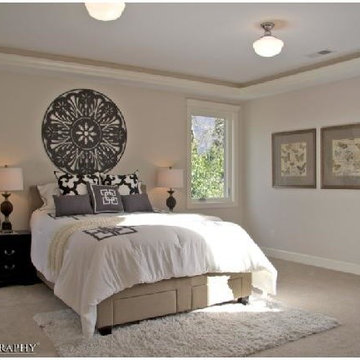
The master suite has 9' ft ceilings, several windows and crown molding.
Inspiration for a timeless bedroom remodel in Portland
Inspiration for a timeless bedroom remodel in Portland
 Columbia Redevelopment
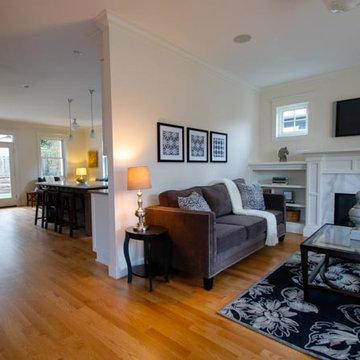
We installed a gas fireplace in the living rooms and used carrara marble for the surround. We added the wall to give the room a more formal and private feeling.

 User
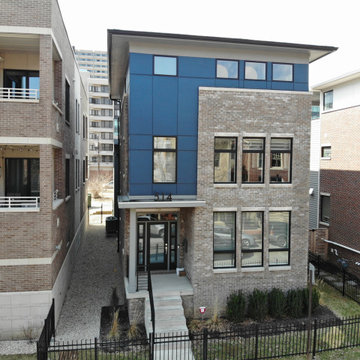
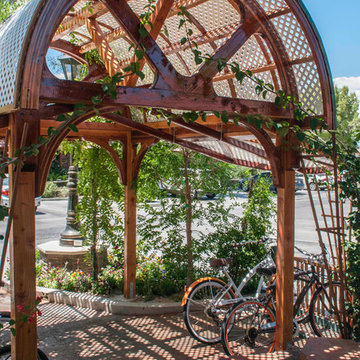
UserThis structure is on the grounds of the project and uses the arched wood process to create a bicycle parking area. This project was a redevelopment of a hotel suites into residential apartments by Shelter Dynamics, inc. The builder used boat-making skills and materials to create interesting and unique structures. Photo credit is to Cheryl McDonaldCheryl McDonald
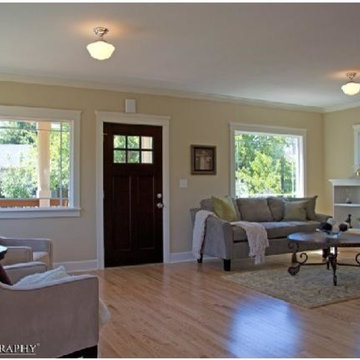 Columbia Redevelopment
This room has school house lighting, natural stained oak hardwood floors, and a new front door and windows.
MJB Photography
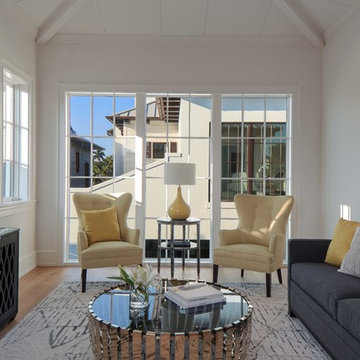
Elegant living room photo in Portland
Elegant living room photo in Portland

 INDEPENDENCE PROPERTIES, LLC
Photo by: George Cuevas, Agent Refined Media
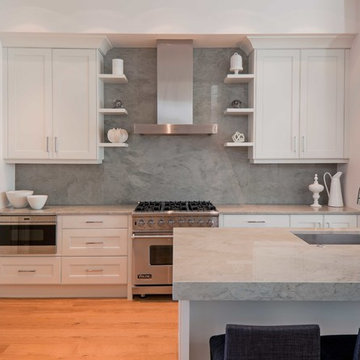
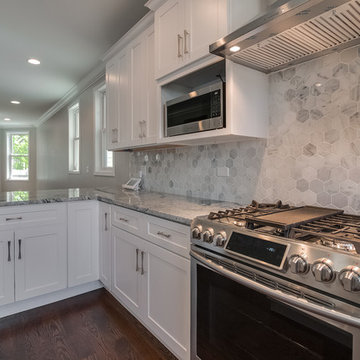
Example of a large trendy u-shaped dark wood floor open concept kitchen design in Chicago with an undermount sink, shaker cabinets, white cabinets, granite countertops, white backsplash, mosaic tile backsplash, stainless steel appliances and an island
Example of a large trendy u-shaped dark wood floor open concept kitchen design in Chicago with an undermount sink, shaker cabinets, white cabinets, granite countertops, white backsplash, mosaic tile backsplash, stainless steel appliances and an island


22