
Search results for "Redevelopment" in Home Design Ideas
 Bauer Design Group

In this photo you can see that we were able to keep the original wood fireplace surround. Prior to renovation, this was a series of small rooms.
Inspiration for a large victorian formal and open concept light wood floor living room remodel in Boston with beige walls, a two-sided fireplace, a brick fireplace and no tv
Inspiration for a large victorian formal and open concept light wood floor living room remodel in Boston with beige walls, a two-sided fireplace, a brick fireplace and no tv

 INDEPENDENCE PROPERTIES, LLC
Photo by: George Cuevas, Agent Refined Media
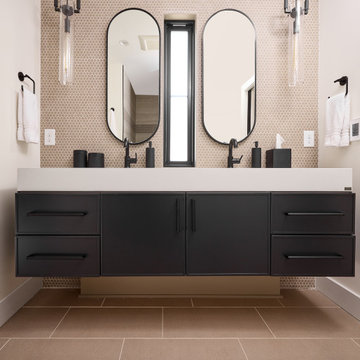
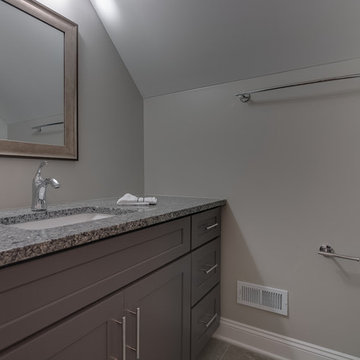
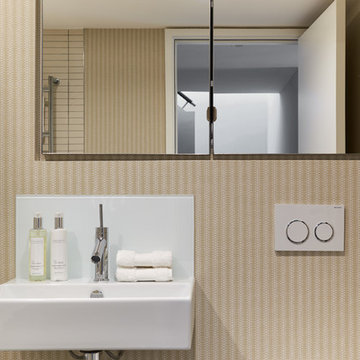
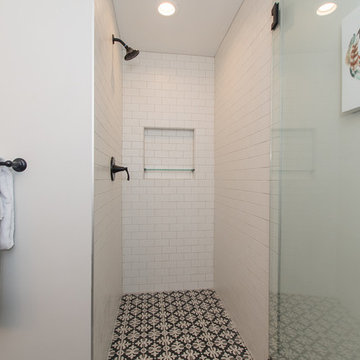
Inspiration for a contemporary bathroom remodel in Chicago
Inspiration for a contemporary bathroom remodel in Chicago
Find the right local pro for your project
 Oikos North America
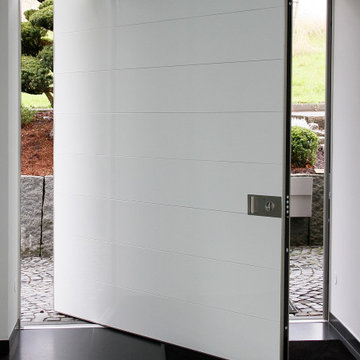
Door: Synua 3TT
Net opening: 2200 x 2400 mm
Opening: R push
External Covering: Black Lime Laminam
Internal Covering: White back-lacquered glass
Opening: Motorized electronic
Revolving door: Covered with sectors in Black Lime Laminam
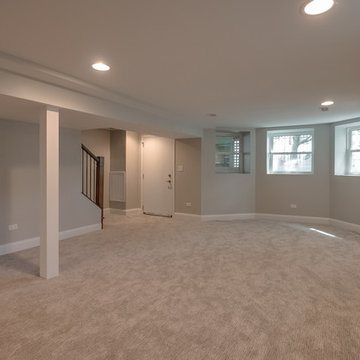 INDEPENDENCE PROPERTIES, LLC
Photo by; George Cuevas, Agent Refined Media
Example of a trendy basement design in Chicago
Example of a trendy basement design in Chicago
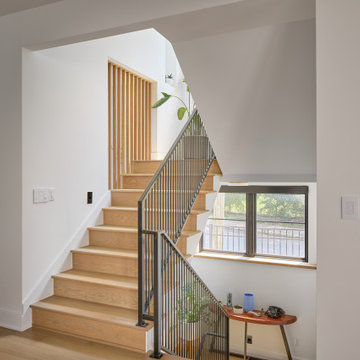
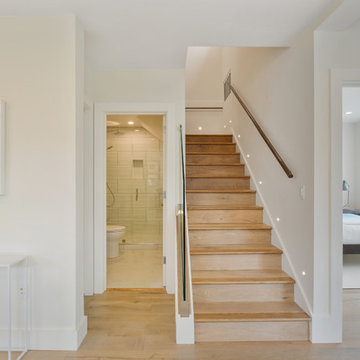

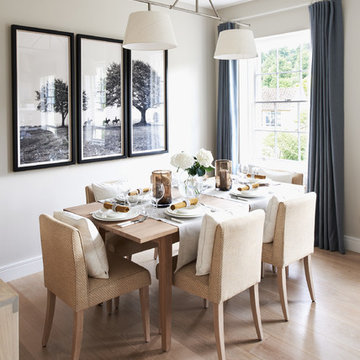

 INDEPENDENCE PROPERTIES, LLC
George Cuevas, Agent Refined Media
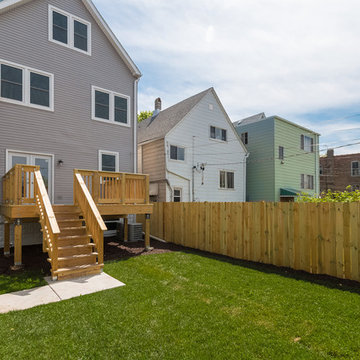
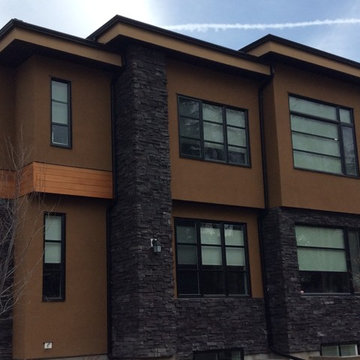
Inspiration for a contemporary home design remodel in Chicago
Inspiration for a contemporary home design remodel in Chicago

 Bauer Design Group
This area was taken down to the studs. The home is a traditional 1960's ranch and we wanted to have a warm contemporary feel to the space. To do that, we chose a palette with rich colors and textures. In terms of budget, we used materials from high end brands like Walker Zanger, and cost effective porcelain tile from Home Depot.
 Bauer Design Group
We raised the ceilings in this area, added a window and installed a large Jacuzzi tub. The double shower has one rain head and one standard shower head. We carried the horizontal line of gray glass tile around the room to expand the look of the space.




26