
Search results for "Redevelopment" in Home Design Ideas


Find the right local pro for your project
 Bauer Design Group

The formal living and dining area is rather large for a home this size. The wood tile floors look gorgeous and are very easy to care for, especially in highly trafficked and wet areas like the kitchen and bar.
 Bauer Design Group
This area was taken down to the studs. The home is a traditional 1960's ranch and we wanted to have a warm contemporary feel to the space. To do that, we chose a palette with rich colors and textures. In terms of budget, we used materials from high end brands like Walker Zanger, and cost effective porcelain tile from Home Depot.



 Objet d'Art

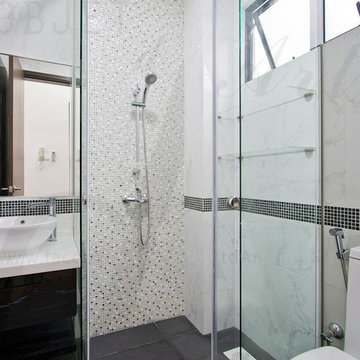
Corner shower - contemporary white tile and glass tile ceramic tile corner shower idea in Singapore with a console sink, flat-panel cabinets, black cabinets, marble countertops, a bidet and white walls
 Tase Design Inc.
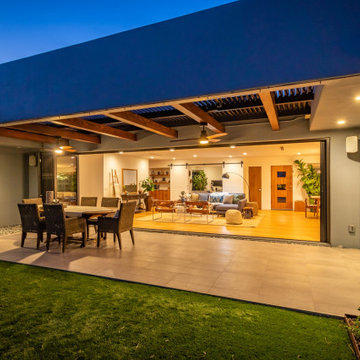
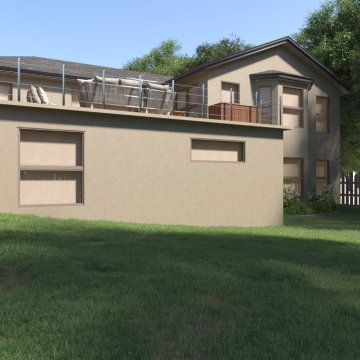
Example of a mid-sized trendy cable railing balcony design in Calgary with a roof extension


 INDEPENDENCE PROPERTIES, LLC
Photo by: George Cuevas, Agent Refined Media
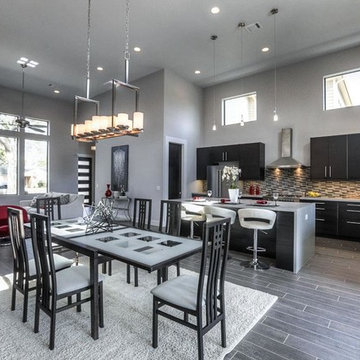
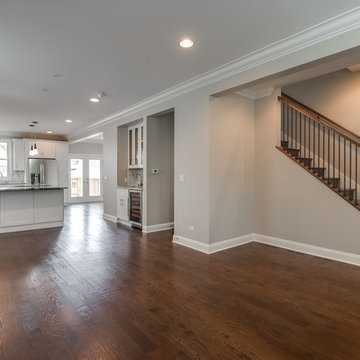
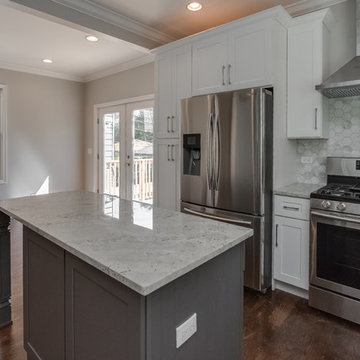
Inspiration for a contemporary open concept dark wood floor living room remodel in Chicago with gray walls
Inspiration for a contemporary open concept dark wood floor living room remodel in Chicago with gray walls
 INDEPENDENCE PROPERTIES, LLC
Photo by; George Cuevas, Agent Refined Media
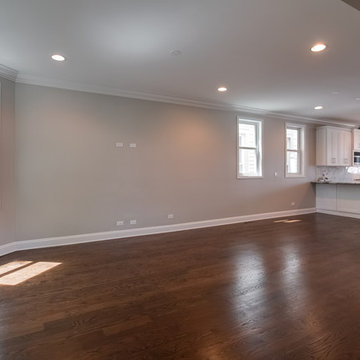
Example of a trendy open concept dark wood floor living room design in Chicago with gray walls
Example of a trendy open concept dark wood floor living room design in Chicago with gray walls

24