
Search results for "Redevelopment" in Home Design Ideas
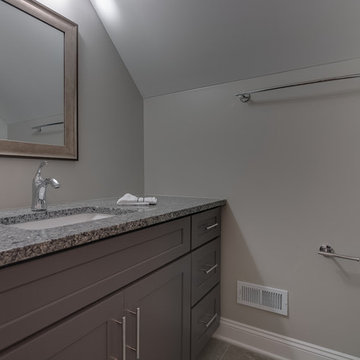
 INDEPENDENCE PROPERTIES, LLC
Photo by: George Cuevas, Agent Refined Media
Inspiration for a contemporary bathroom remodel in Chicago
Inspiration for a contemporary bathroom remodel in Chicago

 Bauer Design Group
In this photo you can see that we were able to keep the original wood fireplace surround. Prior to renovation, this was a series of small rooms.
Inspiration for a large victorian formal and open concept light wood floor living room remodel in Boston with beige walls, a two-sided fireplace, a brick fireplace and no tv
Inspiration for a large victorian formal and open concept light wood floor living room remodel in Boston with beige walls, a two-sided fireplace, a brick fireplace and no tv
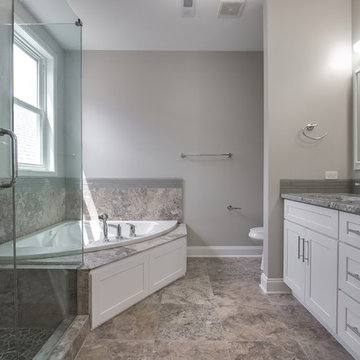 INDEPENDENCE PROPERTIES, LLC
Silver Travertine flooring is continued in the shower and whirlpool surrounds, while the accent tile in the surrounds was continued as a backsplash for the double bowl vanity. Finally, the whirlpool access panels are simply repurposed cabinet decorative panels that bring the whole look together.
Photo by: George Cuevas, Agent Refined Media
Find the right local pro for your project
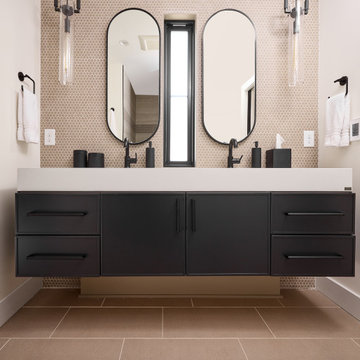


 American Coastal Properties
Property Re-Developed by American Coastal Properties.
Example of a classic freestanding bathtub design in San Diego
Example of a classic freestanding bathtub design in San Diego

Inspiration for a mid-sized coastal backyard custom-shaped and concrete paver hot tub remodel in Miami
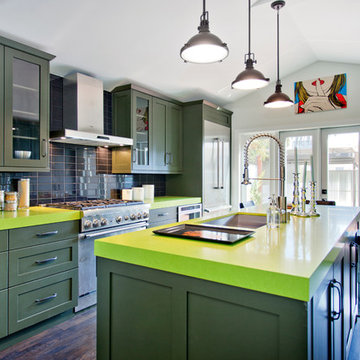 American Coastal Properties
Andrew Bramasco
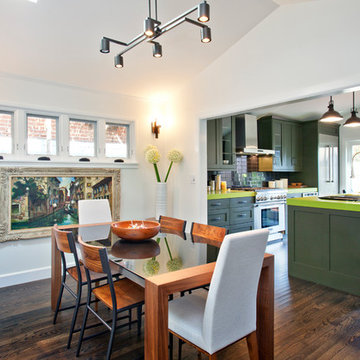
Home redeveloped by American Coastal Properties
Example of a trendy galley eat-in kitchen design in Los Angeles with a single-bowl sink, shaker cabinets, green cabinets, black backsplash, stainless steel appliances and green countertops
Example of a trendy galley eat-in kitchen design in Los Angeles with a single-bowl sink, shaker cabinets, green cabinets, black backsplash, stainless steel appliances and green countertops
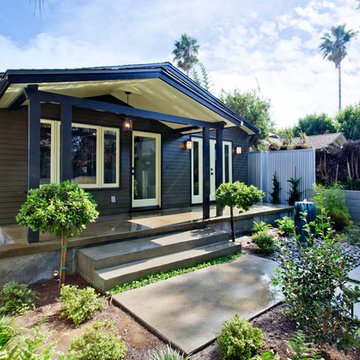
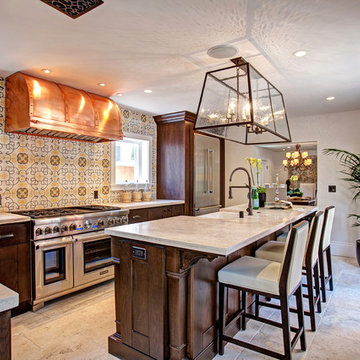 American Coastal Properties
Property Re-Developed by American Coastal Properties.
Inspiration for a timeless l-shaped kitchen remodel in San Diego with dark wood cabinets, stainless steel appliances and multicolored backsplash
Inspiration for a timeless l-shaped kitchen remodel in San Diego with dark wood cabinets, stainless steel appliances and multicolored backsplash
 American Coastal Properties
Property Re-Developed by American Coastal Properties.
Kitchen - traditional l-shaped kitchen idea in San Diego with a farmhouse sink, recessed-panel cabinets, dark wood cabinets and stainless steel appliances
Kitchen - traditional l-shaped kitchen idea in San Diego with a farmhouse sink, recessed-panel cabinets, dark wood cabinets and stainless steel appliances
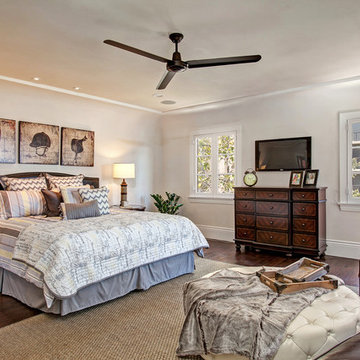 American Coastal Properties
Property Re-Developed by American Coastal Properties.
Bedroom - traditional dark wood floor bedroom idea in San Diego with white walls and no fireplace
Bedroom - traditional dark wood floor bedroom idea in San Diego with white walls and no fireplace

 RADO ILIEV . DESIGN
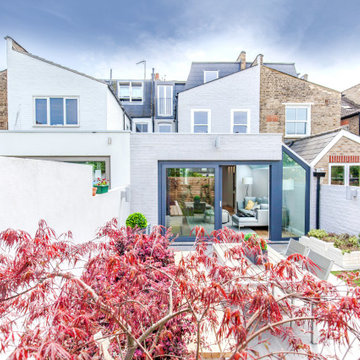
Redevelopment and Extension of an Edwardian house in Streatham, London
Works included total interior refit and an addition of a 200 sqm basement floor.
The design is tailored to the requirements of a family of three.
The street appearance was kept nearly intact while the back façade to garden received extensions to ground floor and the new attic.
Ground living room opens to a garden with lush mature hedging and trees. First floor contains 3 bedrooms and 2 bathrooms. The attic provides 50 sqm suite with its own bathroom.
The new basement floor has a gym, wardrobe and a generous bathroom. Here also are the utility and an extra bedroom.
Natural light to basement is provided by a sunken courtyard with a stair leading to the garden.
Completed - 2019
Design – Rado Iliev
Photography – Assen Emilov


 Interlocking Concrete Pavement Institute
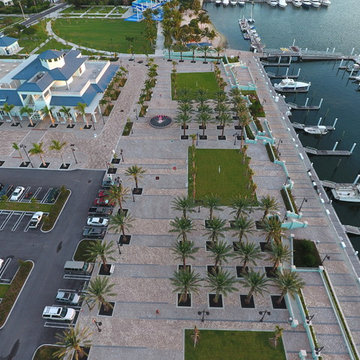
This project was a City Redevelopment Association (CRA) waterfront redevelopment site in the City of Riviera Beach, Florida. The engineering firm of Calvin Giordano had to develop a design that would meet South Florida Water Management Districts permitting requirements covering current and future water Quality and Quantity standards. Understanding that future development on this site would be creating more impervious surfaces as well as needing additional parking we were able to work with the engineer and design a permeable system that would achieve the desired results required for permitting from the District. The system was comprised of 18" of washed #4 limerock, 5" of #57 limerock, 2" of #89 and the wearing course was a 3-1/8" Eco-Holland paver manufactured by Coastal, an Oldcastle Company.
The installation took place over several months by Precise Paving. The 18' wide lower promenade along the marina bulkhead consisted of 25,000 SF of 4"x 8"x 3-1/8" Holland Stone interlocking concrete paver laid by hand. The upper promenade was installed as a permeable system using 75,000 SF of 4"x 8"x 3-1/8" Eco-Holland Stone permeable paver that was also installed by hand due to the number of planter boxes, and patterns involved making a machine installation difficult.
The perimeter road that encircles the new building is 30,000SF also installed as a permeable system using the same paver as the upper promenade. This area was mechanically installed by Precise Paving allowing the contractor to meet his deadlines and open the new facility on time. All of this was accomplished by a coordinated effort from the design team, general contractor, City CRA, paver manufacturer, site contractor and installation contractor.
2016 HNA Awards Honorable Mention Honoree: Concrete Paver - Permeable - Commercial
Contractor/Installer: Precise Paving
Product Manufacturer: Oldcastle Coastal
Designer: Calvin, Giordano & Associates Engineers, EDSA Landscape Architects
 CRAFT Architects
The existing house was redeveloped by adding a massive 'L' shaped rear extension on the ground floor, loft conversion over the main roof, and a 'pod' extension over the existing 2-storey rear extension. The internal layouts were rationalised, with a spectacular structure-free space at the ground floor
 UIC Homes
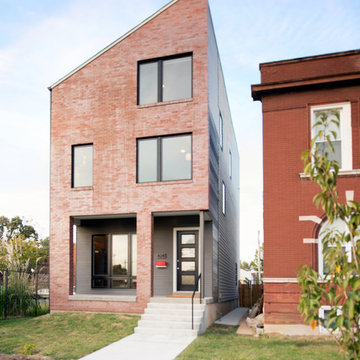
A neighborhood focal point, the iconic flounder roof is a standout in a historic neighborhood undergoing redevelopment.
Inspiration for a contemporary three-story mixed siding house exterior remodel in St Louis
Inspiration for a contemporary three-story mixed siding house exterior remodel in St Louis
 User
User4 Newton Lane - Private House
HOOLE - CHESTER

Redeveloped Victorian town house.
Ben Tynegate - Architectural Photographer based in London
Tub/shower combo - victorian white tile and cement tile tub/shower combo idea in London with gray walls
Tub/shower combo - victorian white tile and cement tile tub/shower combo idea in London with gray walls
 American Coastal Properties
Andrew Bramasco
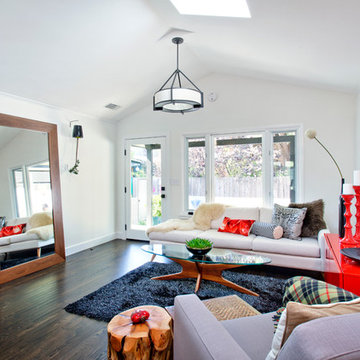
Large trendy living room photo in Los Angeles with white walls
Large trendy living room photo in Los Angeles with white walls

 Ed Hughey, Architect & Realtor
Example of a mid-sized cottage white two-story mixed siding exterior home design in Austin with a shingle roof
30