
Search results for "Redevelopment" in Home Design Ideas
 INDEPENDENCE PROPERTIES, LLC
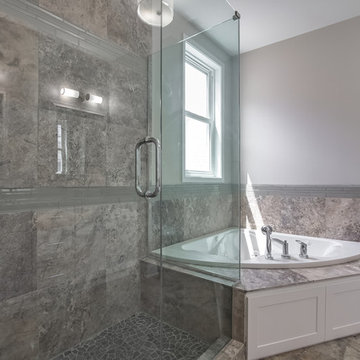
The Silver Travertine flooring was continued as a shower and whirlpool surround. The glass accent tile is continued as a backsplash for the double-bowl vanity, not shown in this photo.
Photo by: George Cuevas, Agent Refined Media

 Acucraft Fireplaces

The Acucraft BLAZE 10 Linear See Through Gas Fireplace
120" x 30" Viewing Area
Dual Pane Glass Cooling Safe-to-Touch Glass
108" Line of Fire Natural Gas Burner
Wall Switch Control
Maplewood, NJ Apartment Complex
Find the right local pro for your project

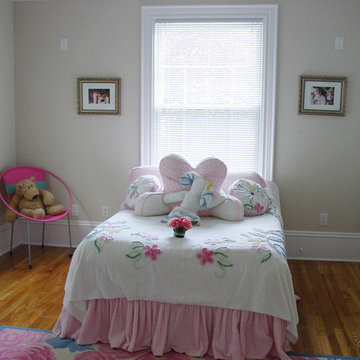
 Bauer Design Group
The main home was divided down the center into two units. The front unit had two large bedrooms on the second floor.
Example of a large ornate guest light wood floor bedroom design in Boston with beige walls and no fireplace
Example of a large ornate guest light wood floor bedroom design in Boston with beige walls and no fireplace
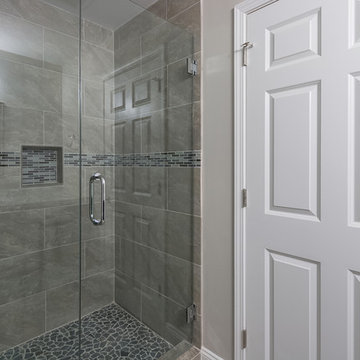 INDEPENDENCE PROPERTIES, LLC
The accent tile and cut-out in this gray toned shower surround provide the right amount of sizzle above the river rock shower floor.
Photo by: George Cuevas, Agent Refined Media
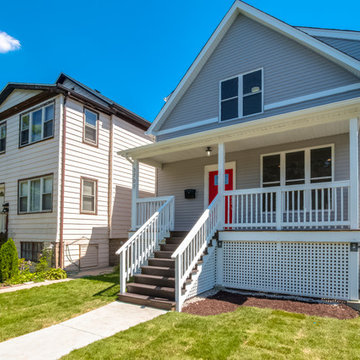
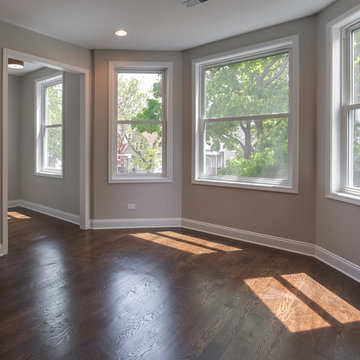 INDEPENDENCE PROPERTIES, LLC
Photo by: George Cuevas, Agent Refined Media
Inspiration for a contemporary master dark wood floor bedroom remodel in Chicago with gray walls
Inspiration for a contemporary master dark wood floor bedroom remodel in Chicago with gray walls

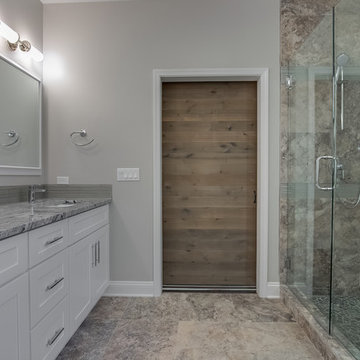 INDEPENDENCE PROPERTIES, LLC
The silver travertine was continued from the flooring to the shower surround while the same glass accent tile from the surround was used as a backsplash for the double bowl vanity. Note the rear of the sliding barn door that serves as a dramatic entry to the master bath from the master suite.
Photo by: George Cuevas, Agent Refined Media

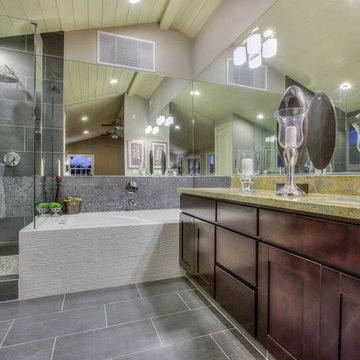 Bauer Design Group
Adding mirrors to the walls, raising the ceiling and adding the glass tile horizontal accent expands the space.
Mid-sized transitional master gray tile and glass tile porcelain tile bathroom photo in Orange County with shaker cabinets, dark wood cabinets, a two-piece toilet, beige walls, a wall-mount sink and granite countertops
Mid-sized transitional master gray tile and glass tile porcelain tile bathroom photo in Orange County with shaker cabinets, dark wood cabinets, a two-piece toilet, beige walls, a wall-mount sink and granite countertops

 Bauer Design Group
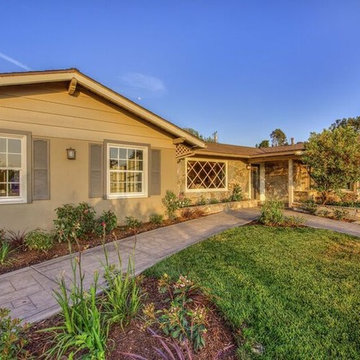
When purchased, the home was in severe disrepair. The yard was dirt and most of the trees were near dead. The exterior was completely repainted, with new windows, shutters, siding, landscaping and hardscaping.
 INDEPENDENCE PROPERTIES, LLC
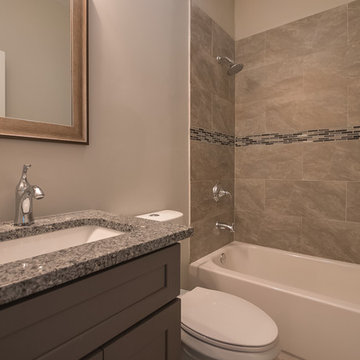
This 2nd floor hall bath has simple clean lines and a neutral pallet. The accent tile in the tub surround provides just enough "pop".
Photo by: George Cuevas, Agent Refined Media
 INDEPENDENCE PROPERTIES, LLC
Photo by: George Cuevas, Agent Refined Media
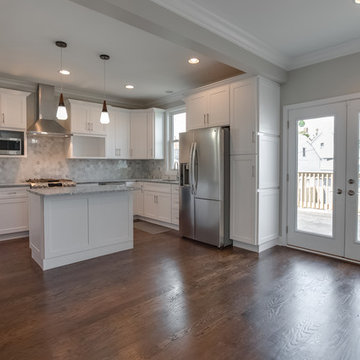
Large trendy u-shaped dark wood floor open concept kitchen photo in Chicago with an undermount sink, shaker cabinets, white cabinets, granite countertops, white backsplash, mosaic tile backsplash, stainless steel appliances and an island
Large trendy u-shaped dark wood floor open concept kitchen photo in Chicago with an undermount sink, shaker cabinets, white cabinets, granite countertops, white backsplash, mosaic tile backsplash, stainless steel appliances and an island
 Bauer Design Group
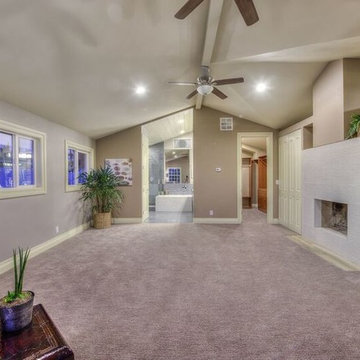
This space, (now the master bedroom) was originally a rec room with a partially raised floor and only one small window. We added large windows at the front of the home and several along the side. We refaced the two-sided red brick fireplace with white modern tile and added clerestory windows letting more light into the space. The ceilings were raised as well.
29