
Search results for "Redevelopment" in Home Design Ideas
 INDEPENDENCE PROPERTIES, LLC
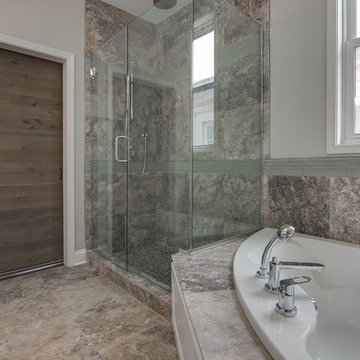
A view from behind of the sliding barn door that serves as a dramatic entry to this master bath.
Photo by: George Cuevas, Agent Refined Media
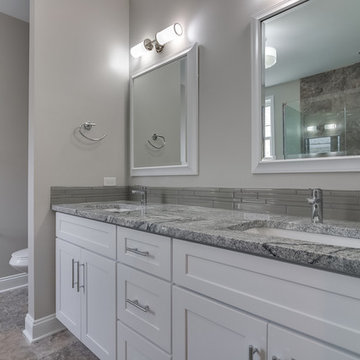
Bathroom - contemporary master gray tile and stone tile travertine floor bathroom idea in Chicago with shaker cabinets, white cabinets, gray walls, an undermount sink and granite countertops
Bathroom - contemporary master gray tile and stone tile travertine floor bathroom idea in Chicago with shaker cabinets, white cabinets, gray walls, an undermount sink and granite countertops
 INDEPENDENCE PROPERTIES, LLC
The shaker style vanity with double bowl sink and granite countertop is complimented by the white framed mirrors and high-end vanity lights. The glass accent tile used as a backsplash is the same tile used in the shower and whirlpool surrounds.
Photo by: George Cuevas, Agent Refined Media

Find the right local pro for your project


 INDEPENDENCE PROPERTIES, LLC
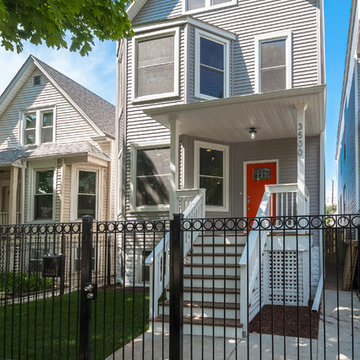
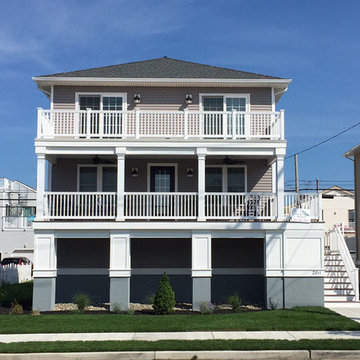
Exterior of 3-Flat to Single Family Residence conversion in the Avondale neighborhood of Chicago. "Gut" Rehab taken down to the studs with all new mechanicals, framing, siding, roof, windows, portico, wrought iron fence, rear deck, landscaping and more.
General Contractor: Coda D&B
Photo By: George Cuevas, Agent Refined Media




 Bauer Design Group

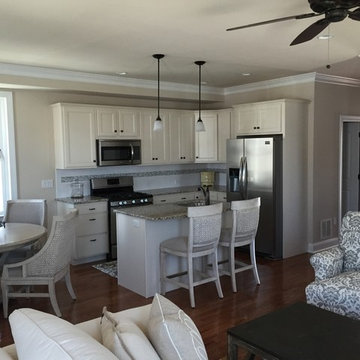
Example of a large ornate light wood floor kitchen/dining room combo design in Boston with beige walls, a two-sided fireplace and a wood fireplace surround
 Bauer Design Group

The main home was divided down the center into two units. The front unit had two large bedrooms on the second floor.
Bedroom - large victorian guest light wood floor bedroom idea in Boston with beige walls and no fireplace
Bedroom - large victorian guest light wood floor bedroom idea in Boston with beige walls and no fireplace

 Acucraft Fireplaces
The Acucraft BLAZE 10 Linear See Through Gas Fireplace
120" x 30" Viewing Area
Dual Pane Glass Cooling Safe-to-Touch Glass
108" Line of Fire Natural Gas Burner
Wall Switch Control
Maplewood, NJ Apartment Complex

 Bauer Design Group

In this photo you can see that we were able to keep the original wood fireplace surround. Prior to renovation, this was a series of small rooms.
Inspiration for a large victorian formal and open concept light wood floor living room remodel in Boston with beige walls, a two-sided fireplace, a brick fireplace and no tv
Inspiration for a large victorian formal and open concept light wood floor living room remodel in Boston with beige walls, a two-sided fireplace, a brick fireplace and no tv
 INDEPENDENCE PROPERTIES, LLC
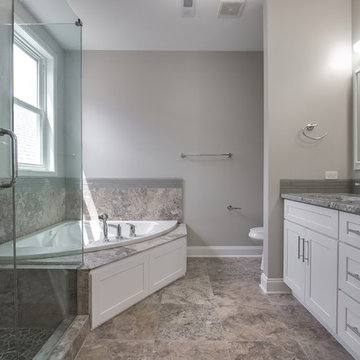
Silver Travertine flooring is continued in the shower and whirlpool surrounds, while the accent tile in the surrounds was continued as a backsplash for the double bowl vanity. Finally, the whirlpool access panels are simply repurposed cabinet decorative panels that bring the whole look together.
Photo by: George Cuevas, Agent Refined Media
 Bauer Design Group
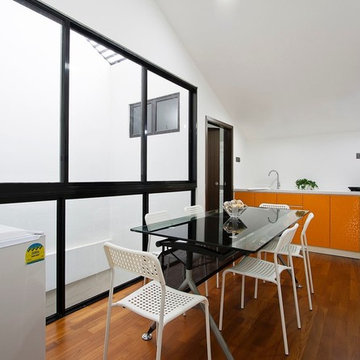

This is a better view of the kitchen. We used solid cherry wood cabinetry and high end kitchen appliances. Skylights were added to allow more light into the space.
27