
Search results for "Redness" in Home Design Ideas

 Décor Aid
When an international client moved from Brazil to Stamford, Connecticut, they reached out to Decor Aid, and asked for our help in modernizing a recently purchased suburban home. The client felt that the house was too “cookie-cutter,” and wanted to transform their space into a highly individualized home for their energetic family of four.
In addition to giving the house a more updated and modern feel, the client wanted to use the interior design as an opportunity to segment and demarcate each area of the home. They requested that the downstairs area be transformed into a media room, where the whole family could hang out together. Both of the parents work from home, and so their office spaces had to be sequestered from the rest of the house, but conceived without any disruptive design elements. And as the husband is a photographer, he wanted to put his own artwork on display. So the furniture that we sourced had to balance the more traditional elements of the house, while also feeling cohesive with the husband’s bold, graphic, contemporary style of photography.
The first step in transforming this house was repainting the interior and exterior, which were originally done in outdated beige and taupe colors. To set the tone for a classically modern design scheme, we painted the exterior a charcoal grey, with a white trim, and repainted the door a crimson red. The home offices were placed in a quiet corner of the house, and outfitted with a similar color palette: grey walls, a white trim, and red accents, for a seamless transition between work space and home life.
The house is situated on the edge of a Connecticut forest, with clusters of maple, birch, and hemlock trees lining the property. So we installed white window treatments, to accentuate the natural surroundings, and to highlight the angular architecture of the home.
In the entryway, a bold, graphic print, and a thick-pile sheepskin rug set the tone for this modern, yet comfortable home. While the formal room was conceived with a high-contrast neutral palette and angular, contemporary furniture, the downstairs media area includes a spiral staircase, comfortable furniture, and patterned accent pillows, which creates a more relaxed atmosphere. Equipped with a television, a fully-stocked bar, and a variety of table games, the downstairs media area has something for everyone in this energetic young family.
 Rikki Snyder
Photo: Rikki Snyder © 2013 Houzz

Eclectic enclosed living room photo in New York with green walls
Eclectic enclosed living room photo in New York with green walls

 Maine Coast Homes
Classic farmhouse elements combine with vibrant colors and modern amenities, marrying tradition and innovation in this fun and functional kitchen. Dark wood floors pair with red and blue accents, while black countertops make a vivid statement. And lots of cabinet space was custom-tailored to the family's particular needs. The result: rural living with style and flourish.
Photos by: Jeff Roberts
Project by: Maine Coast Kitchen Design
Find the right local pro for your project
 Seattle Staged to Sell and Design LLC
Tucker English
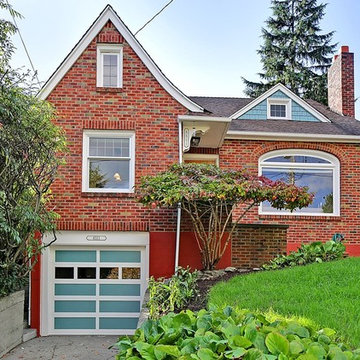
Example of a classic brick exterior home design in Seattle
Example of a classic brick exterior home design in Seattle
 Cummings Architecture + Interiors
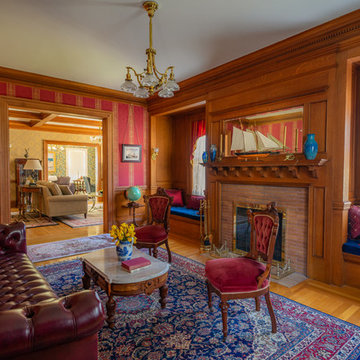
Example of an ornate medium tone wood floor and brown floor living room design in Boston with red walls, a standard fireplace and a tile fireplace
 Marilyn Hill Interiors
Showcase Photography

Inspiration for a mid-sized transitional gray three-story concrete fiberboard exterior home remodel in Nashville with a shingle roof
Inspiration for a mid-sized transitional gray three-story concrete fiberboard exterior home remodel in Nashville with a shingle roof

Sponsored
Columbus, OH

Structural Remodeling
Franklin County's Heavy Timber Specialists | Best of Houzz 2020!
 Crisp Architects

Bathroom with red vanity and shiplap walls.
Photographer: Rob Karosis
Example of a large country kids' slate floor and gray floor bathroom design in New York with flat-panel cabinets, red cabinets, white walls, an undermount sink and black countertops
Example of a large country kids' slate floor and gray floor bathroom design in New York with flat-panel cabinets, red cabinets, white walls, an undermount sink and black countertops
 Modern Chicago Homes

Great room - industrial medium tone wood floor great room idea in Chicago with red walls
 Design Your Life

Craft room - mid-sized craftsman built-in desk craft room idea in Dallas with beige walls

 Anne Sneed Architectural Interiors
Trendy red tile and subway tile alcove bathtub photo in San Diego with red walls

 Kristin Laing
Photo: Kristin Laing © 2018 Houzz
Inspiration for a contemporary enclosed living room remodel in Austin with multicolored walls, no fireplace and no tv
Inspiration for a contemporary enclosed living room remodel in Austin with multicolored walls, no fireplace and no tv

 BAR Design + Construction
Anthony Rich
Example of a mid-sized trendy enclosed carpeted family room library design in Los Angeles with red walls
Example of a mid-sized trendy enclosed carpeted family room library design in Los Angeles with red walls


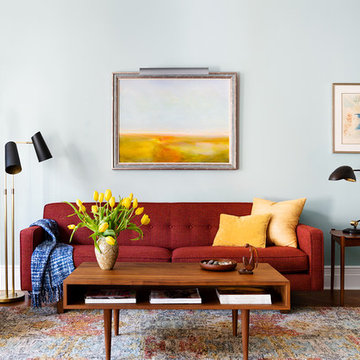
 InsideWright
I love the contrasts here: soft, muted tones in the rug, art and wall ... and an earthy red, dead center, flanked by black. The balance of colors and shapes create a grounded movement.
Photos: Brittany Ambridge
 Jim Picardi
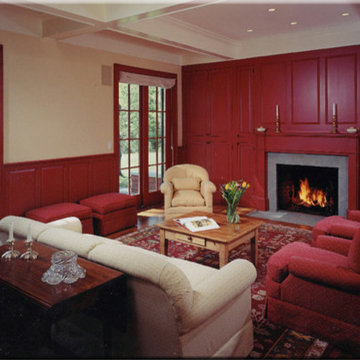
Living room - large traditional living room idea in New York with beige walls, a standard fireplace, a plaster fireplace and a concealed tv

 CIRCLE Design Studio
Kip Dawkins
Mid-sized transitional u-shaped medium tone wood floor and brown floor enclosed kitchen photo in Richmond with an undermount sink, shaker cabinets, gray cabinets, quartz countertops, multicolored backsplash, glass sheet backsplash, stainless steel appliances, an island and white countertops
Mid-sized transitional u-shaped medium tone wood floor and brown floor enclosed kitchen photo in Richmond with an undermount sink, shaker cabinets, gray cabinets, quartz countertops, multicolored backsplash, glass sheet backsplash, stainless steel appliances, an island and white countertops
 David Marquardt Architectural Photography
David Marquardt

Inspiration for a mid-sized eclectic enclosed porcelain tile and white floor family room remodel in Las Vegas with red walls, no fireplace and a media wall
Inspiration for a mid-sized eclectic enclosed porcelain tile and white floor family room remodel in Las Vegas with red walls, no fireplace and a media wall

Sponsored
Columbus, OH
Structural Remodeling
Franklin County's Heavy Timber Specialists | Best of Houzz 2020!
 Ironwood Master Crafters
Jerod Foster

Example of a large arts and crafts green two-story brick gable roof design in Austin
Example of a large arts and crafts green two-story brick gable roof design in Austin

 The Pratley Company, LLC
Photography by Stacy Bass. www.stacybassphotography.com
Inspiration for a small country guest medium tone wood floor and brown floor bedroom remodel in New York with red walls and no fireplace
Inspiration for a small country guest medium tone wood floor and brown floor bedroom remodel in New York with red walls and no fireplace
 John Lum Architecture, Inc. AIA
Paul Dyer
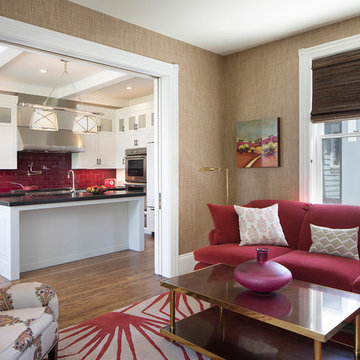
Mid-sized elegant formal and enclosed dark wood floor and brown floor living room photo in San Francisco with white walls, a standard fireplace, a stone fireplace and no tv
Mid-sized elegant formal and enclosed dark wood floor and brown floor living room photo in San Francisco with white walls, a standard fireplace, a stone fireplace and no tv
15