
Search results for "Redness" in Home Design Ideas



 Laura U Design Collective

This kitchen while modern and updated still has rustic elements (bar for example).
Pendants provide a great lighting for the countertop, whille making a bold architectural statement in the kitchen.
We love the modern but classic red cabinets.
While this cabin is small in square footage. The dining/kitchen/family room open up to each other. The windows help to flood in natural lighting, while providing beautiful views to the majestic mountains just right outside.
Photographer: Jason Dewey

 NGU Construction
Example of a farmhouse u-shaped cement tile floor and multicolored floor kitchen pantry design in Austin with red cabinets, no island, black countertops and open cabinets
Find the right local pro for your project
 neely architecture
Open concept kitchen - contemporary galley gray floor open concept kitchen idea in Philadelphia with a double-bowl sink, flat-panel cabinets, red cabinets, red backsplash, mosaic tile backsplash, colored appliances and an island
 David Stern Architecture

Designed and fabricated the new walnut frame bed with Knoll fabric headboard. Fabricated all new built in millwork.
Inspiration for a mid-sized contemporary guest medium tone wood floor bedroom remodel in New York with white walls and no fireplace
Inspiration for a mid-sized contemporary guest medium tone wood floor bedroom remodel in New York with white walls and no fireplace
 Ascher Davis Architects, LLP
Photographer: Phillip Ennis Productions

Inspiration for a mid-sized contemporary formal living room remodel in New York with brown walls
Inspiration for a mid-sized contemporary formal living room remodel in New York with brown walls

 My Three Sons Professional Painting
Mid-sized trendy entryway photo in Louisville with a red front door



 Ritika Bhasin Design
Example of a mid-sized eclectic master medium tone wood floor and brown floor bedroom design in New York with blue walls and no fireplace

 Grenview Construction
Example of a mid-sized classic gray two-story stone exterior home design in Toronto
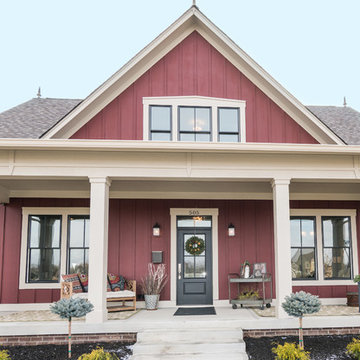
 Old Town Design Group
The red exterior paired with the white porch columns and brick veneer are just few of the reasons that make this home stand out.
Photo by: Thomas Graham
Interior Design by: Everything Home Designs



 Sheila Mayden Interiors
WE Studio Photography
Living room - mid-sized transitional enclosed brown floor and medium tone wood floor living room idea in Seattle with white walls, a standard fireplace, a brick fireplace and no tv
Living room - mid-sized transitional enclosed brown floor and medium tone wood floor living room idea in Seattle with white walls, a standard fireplace, a brick fireplace and no tv

 Chase Green Construction, LLC
Inspiration for a cottage medium tone wood floor and gray floor bedroom remodel in Miami with red walls


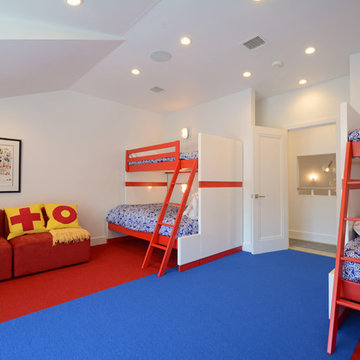
Inspiration for a contemporary gender-neutral carpeted kids' room remodel in New York with white walls

 Winkelman Architecture
Trent Bell
Kitchen - rustic u-shaped medium tone wood floor kitchen idea in Portland Maine with a farmhouse sink, red cabinets, soapstone countertops, stainless steel appliances and window backsplash
Kitchen - rustic u-shaped medium tone wood floor kitchen idea in Portland Maine with a farmhouse sink, red cabinets, soapstone countertops, stainless steel appliances and window backsplash

 Sherman Associates
Photos by: Bob Gothard
Mid-sized beach style open concept dark wood floor and brown floor family room photo in Boston with gray walls and a media wall
Mid-sized beach style open concept dark wood floor and brown floor family room photo in Boston with gray walls and a media wall

 Décor Aid
When an international client moved from Brazil to Stamford, Connecticut, they reached out to Decor Aid, and asked for our help in modernizing a recently purchased suburban home. The client felt that the house was too “cookie-cutter,” and wanted to transform their space into a highly individualized home for their energetic family of four.
In addition to giving the house a more updated and modern feel, the client wanted to use the interior design as an opportunity to segment and demarcate each area of the home. They requested that the downstairs area be transformed into a media room, where the whole family could hang out together. Both of the parents work from home, and so their office spaces had to be sequestered from the rest of the house, but conceived without any disruptive design elements. And as the husband is a photographer, he wanted to put his own artwork on display. So the furniture that we sourced had to balance the more traditional elements of the house, while also feeling cohesive with the husband’s bold, graphic, contemporary style of photography.
The first step in transforming this house was repainting the interior and exterior, which were originally done in outdated beige and taupe colors. To set the tone for a classically modern design scheme, we painted the exterior a charcoal grey, with a white trim, and repainted the door a crimson red. The home offices were placed in a quiet corner of the house, and outfitted with a similar color palette: grey walls, a white trim, and red accents, for a seamless transition between work space and home life.
The house is situated on the edge of a Connecticut forest, with clusters of maple, birch, and hemlock trees lining the property. So we installed white window treatments, to accentuate the natural surroundings, and to highlight the angular architecture of the home.
In the entryway, a bold, graphic print, and a thick-pile sheepskin rug set the tone for this modern, yet comfortable home. While the formal room was conceived with a high-contrast neutral palette and angular, contemporary furniture, the downstairs media area includes a spiral staircase, comfortable furniture, and patterned accent pillows, which creates a more relaxed atmosphere. Equipped with a television, a fully-stocked bar, and a variety of table games, the downstairs media area has something for everyone in this energetic young family.

 Rikki Snyder
Photo: Rikki Snyder © 2013 Houzz

Eclectic enclosed living room photo in New York with green walls
Eclectic enclosed living room photo in New York with green walls

 Maine Coast Homes
Classic farmhouse elements combine with vibrant colors and modern amenities, marrying tradition and innovation in this fun and functional kitchen. Dark wood floors pair with red and blue accents, while black countertops make a vivid statement. And lots of cabinet space was custom-tailored to the family's particular needs. The result: rural living with style and flourish.
Photos by: Jeff Roberts
Project by: Maine Coast Kitchen Design
14