
Search results for "Reduce access" in Home Design Ideas
 Aging In Place Safely, Ltd, Co.
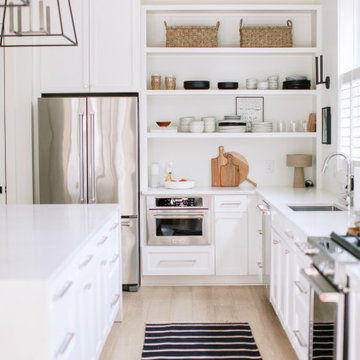
Kitchen stove knobs are at the front, thereby increasing accessibility for access from a wheelchair or sitting position. Multiple Shelving units increase accessibility and create storage. Natural light is abundant in this kitchen as well as overhead lighting, reducing our risk for falls. Rug offers non skid surface, color contrast, and comfort. microwave is placed for easy access without having to carry a hot/heavy food tray over head.

 H3K Design
Patrick Ketchum Photography
Inspiration for a contemporary master white tile porcelain tile freestanding bathtub remodel in Los Angeles with an undermount sink, flat-panel cabinets, white cabinets and quartzite countertops
Inspiration for a contemporary master white tile porcelain tile freestanding bathtub remodel in Los Angeles with an undermount sink, flat-panel cabinets, white cabinets and quartzite countertops
 Oliver Custom Homes

Inspiration for a mid-sized drought-tolerant and full sun front yard stone garden path in Austin for summer.
Find the right local pro for your project

 Griffin Designs LLC
Smokey turquoise glass tiles cover this luxury bath with an interplay of stacked and gridded tile patterns that enhances the sophistication of the monochromatic palette.
Floor to ceiling glass panes define a breathtaking steam shower. Every detail takes the homeowner’s needs into account, including an in-wall waterfall element above the shower bench. Griffin Designs measured not only the space but also the seated homeowner to ensure a soothing stream of water that cascades onto the shoulders, hits just the right places, and melts away the stresses of the day.
Space conserving features such as the wall-hung toilet allowed for more flexibility in the layout. With more possibilities came more storage. Replacing the original pedestal sink, a bureau-style vanity spans four feet and offers six generously sized drawers. One drawer comes complete with outlets to discretely hide away accessories, like a hair dryer, while maximizing function. An additional recessed medicine cabinet measures almost six feet in height.
The comforts of this primary bath continue with radiant floor heating, a built-in towel warmer, and thoughtfully placed niches to hold all the bits and bobs in style.
 Cabinets & Designs

Wood-Mode fine custom cabinetry offers a plethora of finishes, and unique storage capacities to meet your spacial requirements.
Inspiration for a mid-sized modern travertine floor eat-in kitchen remodel in Houston with flat-panel cabinets, dark wood cabinets and stainless steel appliances
Inspiration for a mid-sized modern travertine floor eat-in kitchen remodel in Houston with flat-panel cabinets, dark wood cabinets and stainless steel appliances

 Built by Krueger
This sophisticated home bar strikes a perfect balance between function and high-end design. Open floating shelves stretch across the wall, showcasing an impressive bottle collection beneath a striking hexagon-pattern tile backsplash that climbs all the way to the ceiling. Rich, dark wood cabinets offer storage and depth, while glass-front cabinets elegantly display glassware for easy access. A large beverage fridge ensures everything stays chilled and ready. The bar is finished with a sleek gold faucet and matching water spout above the integrated sink, while open-back bar stools sit neatly at the wood-topped counter—inviting guests to gather in style.
 Bruns Architecture
Tricia Shay Photography

Example of a mid-sized trendy concrete floor hallway design in Milwaukee with white walls
Example of a mid-sized trendy concrete floor hallway design in Milwaukee with white walls

Sponsored
Columbus, OH
Free consultation for landscape design!

Peabody Landscape Group
Columbus' Reliable Landscape Design & Contracting
 Accessibility by Design, Inc.
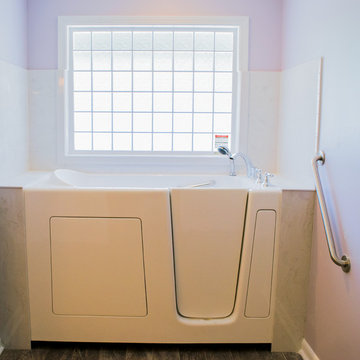
Walk-in jetted bathtub with grab bars as needed by disabled veteran. Cultured marble surround and glass block window, with textured ceramic tile floor for high coefficient of friction to reduce slipping. Overhead LED lighting with controls at wheelchair height.

 GALAXY OUTDOOR LLC
Whether it’s arthritis, joint or back pain, restless leg syndrome, muscle injuries or fibromyalgia, hot tubs are a proven form of chronic pain relief. The heat of the water increases blood flow and relaxes the body, while the massaging action of the jets and the water’s buoyancy loosen muscle tension and soothe sore joints.
The New England Journal of Medicine (08-16-1999) found that, after just 10 days, patients with Type 2 Diabetes who used hot tubs 30 minutes a day/6 days per week required reduced doses of insulin, lost weight, slept better and showed distinct decreases in plasma glucose and glycosylated hemoglobin.
Hot tubs can be a great fix for those suffering from insomnia, helping your body to wind down before bed and get the natural sleep you need. Even if you don’t suffer from chronic sleep problems, the Better Sleep Council recommends establishing a relaxing bedtime routine, such as soaking in hot water to help maintain a healthy sleep cycle. According to the Council’s findings, warm water releases muscle tension and increases blood flow, both of which contribute to a relaxed and deeper, more comfortable sleep.
Whether it’s a new exercise routine or an unusually active day on your feet, most of us know the “day after” feeling of sore, overworked muscles that make it hurt to move, period. The water pressure from hot tub jets relieves muscle tightness and soreness by removing lactic acid, opening up the blood vessels and promoting the flow of endorphins. LPGA Sports Medicine Director Caroline Nichols and former President of the American Orthopedic Society of Sports Medicine Dr. James Andrews recommend hydrotherapeutic activity for athletes at every level. Nichols says that hot tubs especially help with recovery since jets focus on overused muscle and joint regions, while Andrews supports hydrotherapy as a good tool for improved circulation, sensory impulses and stiff joints.
Whether you’re looking to alleviate stress, feel healthier or simply spend more time with your loved ones, you’d be amazed at how as little as 10 minutes in a hot tub can help you relax and put everything in perspective. There are hot tubs for every type of user, regardless of whether it’s just you or it’s the entire gang piling in, looking for some much-needed relief after a long day.
 Mountain House Plans
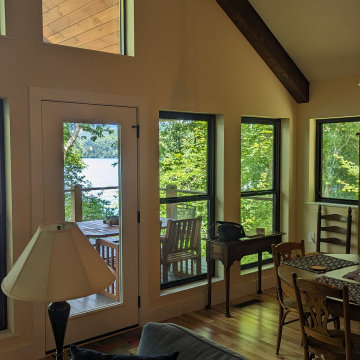
The dining table has a great view too. The porch door aligns with the main hallway to reduce wasted space while providing easier accessibility.
Inspiration for a mid-sized transitional medium tone wood floor and vaulted ceiling great room remodel with white walls
Inspiration for a mid-sized transitional medium tone wood floor and vaulted ceiling great room remodel with white walls
 BLDesigns, Inc
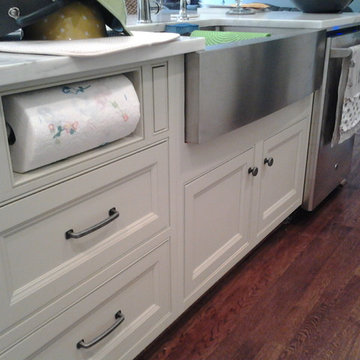
Island with a custom built paper towel cabinets with drawers below. Stainless steel farmhouse sink with marble counter top.
Inspiration for a mid-sized farmhouse l-shaped dark wood floor open concept kitchen remodel in Birmingham with a farmhouse sink, beaded inset cabinets, white cabinets, gray backsplash, stone slab backsplash, stainless steel appliances, beige walls and an island
Inspiration for a mid-sized farmhouse l-shaped dark wood floor open concept kitchen remodel in Birmingham with a farmhouse sink, beaded inset cabinets, white cabinets, gray backsplash, stone slab backsplash, stainless steel appliances, beige walls and an island
 Bestbath
 https://bestbath.com/products/showers/
walk in shower
walk in showers
walk-in showers
walk-in shower
roll-in shower
handicap showers
ada shower
handicap shower
barrier free shower
barrier free showers
commercial bathroom
accessible shower
accessible showers
ada shower stall
barrier free shower pan
barrier free shower pans
wheelchair shower
ada bathtub
ada roll in shower
roll-in showers
ada compliant shower
commercial shower
rollin shower
barrier free shower stall
barrier free shower stalls
wheel chair shower
ada shower base
commercial shower stalls
barrier free bathroom
barrier free bathrooms
ada compliant shower stall
accessible roll in shower
ada shower threshold
ada shower units
wheelchair accessible shower threshold
wheelchair access shower
ada accessible shower
ada shower enclosures
innovative bathroom design
barrier free shower floor
bathroom dealer
bathroom dealers
ada compliant shower enclosures
ada tubs and showers
 Kate Glicksberg Photography
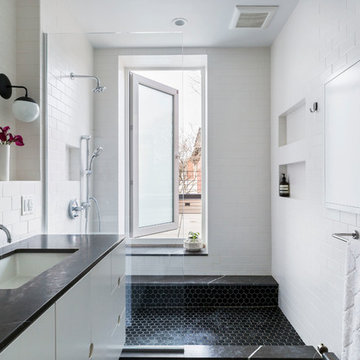
Complete renovation of a 19th century brownstone in Brooklyn's Fort Greene neighborhood. Modern interiors that preserve many original details.
Kate Glicksberg Photography
Sponsored
Columbus, OH
Free consultation for landscape design!
Peabody Landscape Group
Columbus' Reliable Landscape Design & Contracting

 Heather Wren Interiors
This family room was updated using a soft palette of greens, blues and lavender in all new furniture, rugs, lamps etc. It is super functional for a busy family. All of the fabrics and the rug are performance. The new modern light fixture is a perfect balance with the traditional style of the room.


 Wild Development Design & Renovation
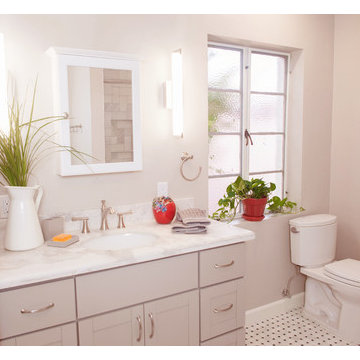
Bathroom Universal Design considerations:
* The master shower was designed with a curb-less/barrier-free entry
* Grab bars were positioned in both bathrooms to reduce the likelihood of falls
* Master shower has an extra long hand held shower head hose to easily reach a shower bench or chair
* Shampoo niches were placed for easier access while standing or sitting in the shower
 Milcasa Store
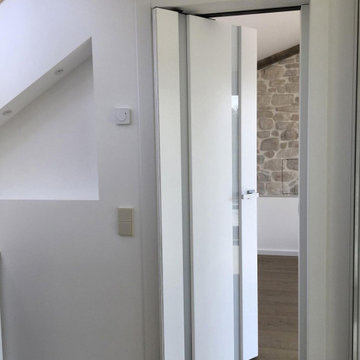
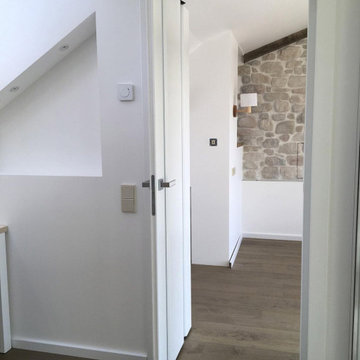
During the design phase, the access areas can be reorganized to increase the available
space in the rooms.
The double-opening direction is the ideal solution.
ERGON® living brings a revolutionary system to the home, which reduces the volume
and increases the available space.

Sponsored
Sunbury, OH

J.Holderby - Renovations
Franklin County's Leading General Contractors - 2X Best of Houzz!

 BZ Interiors
Bathroom - mid-sized contemporary master gray tile and mosaic tile mosaic tile floor and white floor bathroom idea in Toronto with flat-panel cabinets, dark wood cabinets, white walls, a vessel sink and marble countertops
 Sicora Design/Build
Farm Kid Studios
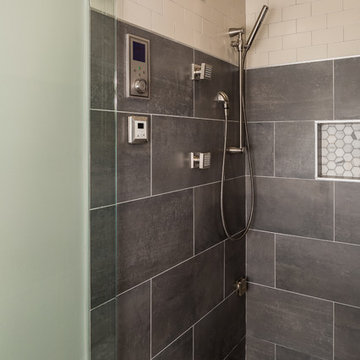
Inspiration for a mid-sized contemporary master porcelain tile porcelain tile bathroom remodel in Minneapolis
Inspiration for a mid-sized contemporary master porcelain tile porcelain tile bathroom remodel in Minneapolis
 Milcasa Store
During the design phase, the access areas can be reorganized to increase the available
space in the rooms.
The double-opening direction is the ideal solution.
ERGON® living brings a revolutionary system to the home, which reduces the volume
and increases the available space.
8