
Search results for "Reduce accessing" in Home Design Ideas

 Nar Design Group
BEFORE PHOTO: Creating this open airy master retreat involved removing a space consuming corner W.C. and an awkwardly deep linen closet. Using tall glass panels to separate the shower and toilet gives privacy while maintaining the newly acquired spaciousness. The glass panels transition from frosted around the toilet to clear around the roomy barrier free shower. By reducing the original closet opening, we gained necessary wall space for a modern freestanding tub. Tall cabinets provide plenty of storage space for linens and toiletries. A pair of pull-out cabinets – one on each side of the sink – conceal convenient grooming stations. An extra wide sink can easily accommodate two and still leaves plenty of counterspace on either side. The large mirror is mounted to a shallow framework concealing recessed lighting and softly illuminating the wall behind. The faucets and hand-held shower feature a knurled detail lending a bit of biker industrial to the modern surroundings. Access to the walk-in-closet is through a clean open doorway, while a wide modern style barn door slides open on the master bedroom side.
Photo credit: Fred Donham of Photographerlink
 Stylish
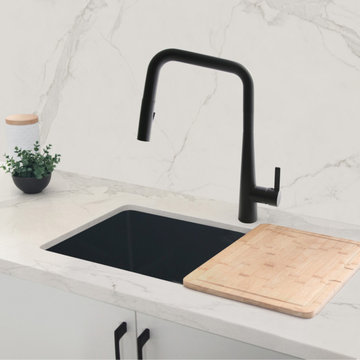
Are you looking for a statement piece for your kitchen? Look no further! This pull down kitchen faucet acts as a statement piece to your modern kitchen. The modern design and clean lines makes it stand out. This pull down kitchen faucet is prepared to take on a range of uses, from cleaning, cooking or washing purposes, with the swivel spout head with dual adjustable water flow. A single button allows you to instantly switch between aerated stream and spray. The pull down sprayer adds even more convenience to this kitchen faucet, facilitating the access of the sink area. The kitchen faucet is also equipped with an ergonomic, single handle lever for optimal water and temperature control. This pull down kitchen faucet has been made with certified lead-free material and top-quality components ensuring superior performance and a faucet that will last a life time. This faucet comes with an ultra-durable Kerox ceramic cartridge which has been tested for over 500,000 cycles. Also, a best-in-industry Neoperl aerator that reduces the waste of water without sacrificing pressure. This pull down kitchen faucet fits a standard 35mm hole. It is very easy to install and can be installed in a single or three hole deck plate. Our deck plates are not included with the purchase of a kitchen faucet. For your convenience, the braided cold and hot water hoses are included. Complete the modern look you are looking for when you install this gorgeous pull down kitchen faucet. Optimal efficiency and style meet in the gorgeous and modern pull down kitchen faucet.
 Lighting EVER
Excellent balance & noiseless
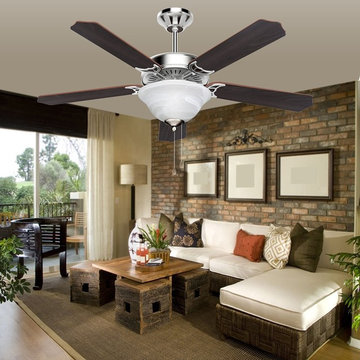
By adopting qualified fan motor and hanging system, this ceiling fan balanced nicely with almost zero wobble.
It's so quiet that you don't even know it's running, which keeps you and your family comfortable all the time without annoying tics or hums.
Optimum height
They do not hang down far from the ceiling, so the fan does not reduce headroom much at all, and despite of being close to the ceiling, it does a nice job of moving air.
Versatile
This delicate ceiling fan perfectly fits your upstairs loft bedroom, family room, nursery, dining room, kitchen, or a covered patio, and many more places.
Reversible fan for summer and winter use
It has a toggle switch for direction reverse on the fan motor, you can switch the fan rotation for summer and winter.
Two control models
This fabulous ceiling fan has a pull chain to access high, medium and slow speed, and the last pull turns it off.
You can turn it on/off via the switch (not included) on wall as well. You can pull another chain on the fan to turn on/off the lights.
Light Fixture provided
It comes with a lamp shape with two E12 base screws. For normal lighting needs, you can add two 60W incandescent bulbs which was recommended.
You can also try an LED bulb which is much more energy efficient and brings you bright light as well.
Ready to use
With all the accessories provided, all you have to do is to have an electrician to install the ceiling
fan (unless you are a handyman type yourself), then you can fully enjoy the comfort it brings.
Find the right local pro for your project
 Hammersmith Structures
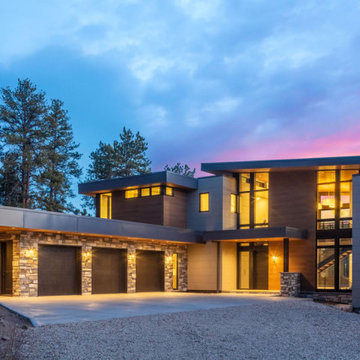
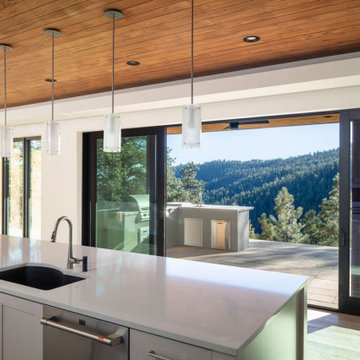
Nestled into the side of a mountain in the foothills west of Fort Collins CO, this home gives mountain views a whole new meaning.
To achieve the homeowners’ desire for floor-to-ceiling windows in just about every room, we started by constructing a steel superstructure anchored to the granite bedrock. And then we basically filled it with wood and windows.
Speaking of windows, huge sliding windows open up the kitchen to the covered outdoor kitchen, blurring the lines between indoors and out. Upstairs, the observation deck accesses the same view, only from above the pines.
On the practical side, the exterior and interior wood lap and tile siding, with local stone accents, are both Nichiha brand products made from fiber cement. Nichiha siding is both fire resistant and weather resistant to give the homeowners peace of mind in the Colorado Front Range’s dry, sometimes challenging, climate.
Similarly, the tongue-and-groove ceiling and soffit woodwork is Pakari, a wood product made by thermally modifying (i.e., baking) wood to make it more durable and fire resistant as well.
The ballasted roof, accented by custom metal facia and built to handle the load from wet spring snows, also reduces the opportunity for flying embers to snag should a wildfire erupt near the home.
This grand home isn’t without comforts, either. In-floor radiant heat keeps it toasty when it’s chilly out, and an EPA-approved wood-burning fireplace provides warmth and ambiance without nasty emissions. A full home automation system senses motion and turns on the lights as one progresses from room to room. And the two home offices make use of custom built-in desks and storage to frame the view. Who needs artwork?
 Nar Design Group
BEFORE PHOTO: Creating this open airy master retreat involved removing a space consuming corner W.C. and an awkwardly deep linen closet. Using tall glass panels to separate the shower and toilet gives privacy while maintaining the newly acquired spaciousness. The glass panels transition from frosted around the toilet to clear around the roomy barrier free shower. By reducing the original closet opening, we gained necessary wall space for a modern freestanding tub. Tall cabinets provide plenty of storage space for linens and toiletries. A pair of pull-out cabinets – one on each side of the sink – conceal convenient grooming stations. An extra wide sink can easily accommodate two and still leaves plenty of counterspace on either side. The large mirror is mounted to a shallow framework concealing recessed lighting and softly illuminating the wall behind. The faucets and hand-held shower feature a knurled detail lending a bit of biker industrial to the modern surroundings. Access to the walk-in-closet is through a clean open doorway, while a wide modern style barn door slides open on the master bedroom side.
Photo credit: Fred Donham of Photographerlink
 Luxury Wallcoverings
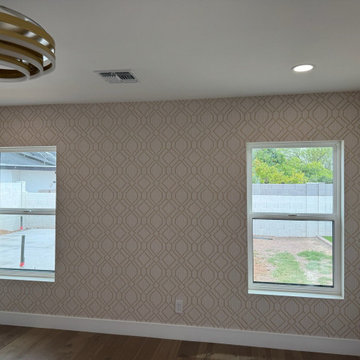
Luxury Guest Room Wallpaper Installation in Paradise, NV
Elevate your hospitality with our premium guest room wallpaper installation services in Paradise. We specialize in hotel-quality wallcoverings that transform ordinary guest spaces into luxurious retreats near the Las Vegas Strip.
Why Choose Wallpaper for Your Paradise Guest Room?
✔ Resort-Worthy Designs – Create a high-end hotel ambiance
✔ Durable Performance – Scratch-resistant commercial-grade vinyls
✔ Space Enhancement – Clever patterns that maximize small areas
✔ Quick Transformation – Most installations completed in 1 day
Popular Paradise Guest Room Styles:
? Vintage Vegas Glam – Subtle art deco patterns
? Desert Modern – Cactus silhouettes & warm neutrals
✨ Luxury Suite – Metallic accents or textured grasscloths
? Statement Murals – Stunning Las Vegas skyline scenes
Our Guest Room Services Include:
✔ Precision Pattern Matching – Flawless alignment
✔ Sound-Dampening Options – Reduce noise transfer
✔ Peel-and-Stick Solutions – Perfect for rental properties
✔ Lighting Optimization – Reflective finishes for darker rooms
The Paradise Advantage:
• Hotel Installation Experience – Worked with Strip properties
• 24/7 Scheduling – Accommodate guest turnover needs
• Designer Collaborations – Access to exclusive patterns
Serving: All Paradise neighborhoods near the Strip, 891xx
 Hammersmith Structures
Nestled into the side of a mountain in the foothills west of Fort Collins CO, this home gives mountain views a whole new meaning.
To achieve the homeowners’ desire for floor-to-ceiling windows in just about every room, we started by constructing a steel superstructure anchored to the granite bedrock. And then we basically filled it with wood and windows.
Speaking of windows, huge sliding windows open up the kitchen to the covered outdoor kitchen, blurring the lines between indoors and out. Upstairs, the observation deck accesses the same view, only from above the pines.
On the practical side, the exterior and interior wood lap and tile siding, with local stone accents, are both Nichiha brand products made from fiber cement. Nichiha siding is both fire resistant and weather resistant to give the homeowners peace of mind in the Colorado Front Range’s dry, sometimes challenging, climate.
Similarly, the tongue-and-groove ceiling and soffit woodwork is Pakari, a wood product made by thermally modifying (i.e., baking) wood to make it more durable and fire resistant as well.
The ballasted roof, accented by custom metal facia and built to handle the load from wet spring snows, also reduces the opportunity for flying embers to snag should a wildfire erupt near the home.
This grand home isn’t without comforts, either. In-floor radiant heat keeps it toasty when it’s chilly out, and an EPA-approved wood-burning fireplace provides warmth and ambiance without nasty emissions. A full home automation system senses motion and turns on the lights as one progresses from room to room. And the two home offices make use of custom built-in desks and storage to frame the view. Who needs artwork?

Sponsored
Sunbury, OH

J.Holderby - Renovations
Franklin County's Leading General Contractors - 2X Best of Houzz!
 Signature Wallpaper Solutions
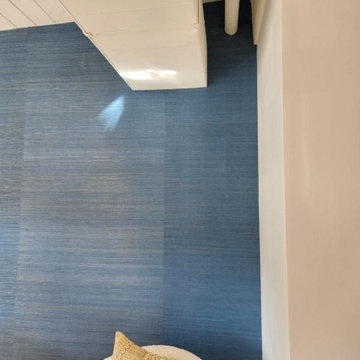
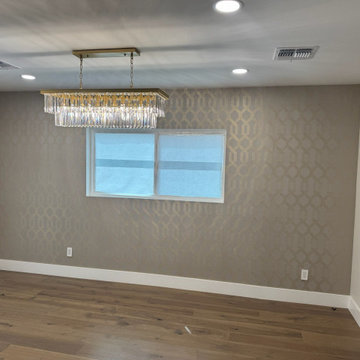
Transform your dining space into a sophisticated entertainment area with our custom wallpaper installation services in Seguin. Specializing in luxury wallcoverings, durable vinyl options, and breathtaking murals, we create stunning backdrops perfect for family dinners and special occasions.
Why Choose Wallpaper for Your Seguin Dining Room?
✔ Texas-Tested Durability – Fade-resistant & humidity-stable materials
✔ Style That Wows – From formal damasks to Texas-inspired designs
✔ Easy Maintenance – Wipeable surfaces for easy cleaning
✔ Space Enhancement – Clever patterns that elevate your room's dimensions
Popular Dining Room Styles in Seguin:
? Texas Chic – Subtle cactus prints or rustic leather textures
? Classic Elegance – Embossed metallics or silk-textured wallpapers
? Winery Inspired – Vineyard murals or grapevine patterns
✨ Modern Farmhouse – Shiplap-effect or neutral geometrics
Our Seguin Dining Room Services Include:
✅ Free Design Consultation – On-site or virtual styling advice
✅ Precision Pattern Matching – Flawless alignment for upscale results
✅ Lighting Considerations – Glare-reducing finishes for chandelier settings
✅ Complete Wall Prep – Smoothing and priming for perfect adhesion
The Seguin Advantage:
• Local Texas Experts – We understand Central Texas style
• Weekend Installations – Perfect for busy households
• Luxury Material Access – Grasscloths, textured linens & designer collections
Serving: Downtown Seguin, Geronimo, Kingsbury & surrounding areas
 Stylish
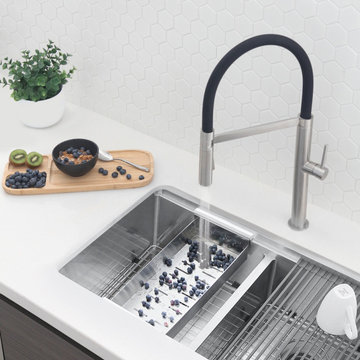
This modern pull-out single handle kitchen faucet creates a bold statement that's perfect for the modern kitchen. The black silicone sprayer hose offers a unique look with the same functionality as a pull-down faucet, and access to every corner of the kitchen sink. The high-arch premium black silicone hose is durable, soft and easy to clean, the body of the faucet rotates 360° allowing total flexibility and maneuverability for all your cooking and cleaning needs. This pull-out kitchen faucet combines eye-catching style and top-quality components that ensures superior performance. This faucet is made of solid stainless-steel material which is 100% lead free, the perfect choice for drinking water tap. This is a pull-out kitchen faucet that will last a lifetime; it comes with an ultra-durable Kerox® ceramic cartridge which is guaranteed to be drip free for over 500,000 cycles. Also, this faucet is equipped with best-in-industry Neoperl® aerator that reduces the waste of water without sacrificing pressure. The kitchen faucet also has an ergonomic single handle lever that opens towards the front and prevents handle bar from interfering with backsplash and offers optimal water and temperature control. This pull-out kitchen faucet fits a standard 35mm hole. It is very easy to install and can be installed on a single hole countertop. For your convenience all hardware required for installation and supply braided hoses are included, the installation is simple and easy. Create a bold statement that’s perfect for your modern kitchen with this stunning and stylish pull out single handle kitchen faucet.
 Luxury Wallcoverings
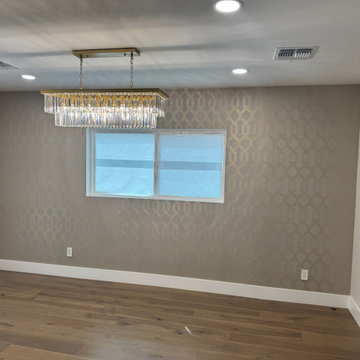
Luxury Guest Room Wallpaper Installation in Paradise, NV
Elevate your hospitality with our premium guest room wallpaper installation services in Paradise. We specialize in hotel-quality wallcoverings that transform ordinary guest spaces into luxurious retreats near the Las Vegas Strip.
Why Choose Wallpaper for Your Paradise Guest Room?
✔ Resort-Worthy Designs – Create a high-end hotel ambiance
✔ Durable Performance – Scratch-resistant commercial-grade vinyls
✔ Space Enhancement – Clever patterns that maximize small areas
✔ Quick Transformation – Most installations completed in 1 day
Popular Paradise Guest Room Styles:
? Vintage Vegas Glam – Subtle art deco patterns
? Desert Modern – Cactus silhouettes & warm neutrals
✨ Luxury Suite – Metallic accents or textured grasscloths
? Statement Murals – Stunning Las Vegas skyline scenes
Our Guest Room Services Include:
✔ Precision Pattern Matching – Flawless alignment
✔ Sound-Dampening Options – Reduce noise transfer
✔ Peel-and-Stick Solutions – Perfect for rental properties
✔ Lighting Optimization – Reflective finishes for darker rooms
The Paradise Advantage:
• Hotel Installation Experience – Worked with Strip properties
• 24/7 Scheduling – Accommodate guest turnover needs
• Designer Collaborations – Access to exclusive patterns
Serving: All Paradise neighborhoods near the Strip, 891xx
 Luxury Wallcoverings
Luxury Guest Room Wallpaper Installation in Paradise, NV
Elevate your hospitality with our premium guest room wallpaper installation services in Paradise. We specialize in hotel-quality wallcoverings that transform ordinary guest spaces into luxurious retreats near the Las Vegas Strip.
Why Choose Wallpaper for Your Paradise Guest Room?
✔ Resort-Worthy Designs – Create a high-end hotel ambiance
✔ Durable Performance – Scratch-resistant commercial-grade vinyls
✔ Space Enhancement – Clever patterns that maximize small areas
✔ Quick Transformation – Most installations completed in 1 day
Popular Paradise Guest Room Styles:
? Vintage Vegas Glam – Subtle art deco patterns
? Desert Modern – Cactus silhouettes & warm neutrals
✨ Luxury Suite – Metallic accents or textured grasscloths
? Statement Murals – Stunning Las Vegas skyline scenes
Our Guest Room Services Include:
✔ Precision Pattern Matching – Flawless alignment
✔ Sound-Dampening Options – Reduce noise transfer
✔ Peel-and-Stick Solutions – Perfect for rental properties
✔ Lighting Optimization – Reflective finishes for darker rooms
The Paradise Advantage:
• Hotel Installation Experience – Worked with Strip properties
• 24/7 Scheduling – Accommodate guest turnover needs
• Designer Collaborations – Access to exclusive patterns
Serving: All Paradise neighborhoods near the Strip, 891xx
 Cornerstone Builders Inc.
Aging in Place Primary Living Suite
When designing their forever home, the owners envisioned a space that would adapt to their changing needs over time—a sanctuary where they could gracefully age in place without sacrificing comfort or independence. This vision came to life in a thoughtfully designed primary living suite that blends functionality, accessibility, and warmth.
Bedroom: The bedroom is a peaceful retreat, anchored by wide pathways and minimal thresholds to allow easy navigation—whether on foot, with a walker, or in a wheelchair. The flooring is smooth, non-slip hardwood with area rugs secured safely to avoid tripping hazards. The bed itself sits at a height optimized for ease of getting in and out, with plenty of clearance underneath for future lift systems if needed.
Living Area: The adjacent living space provides a cozy, flexible area for reading, television, and visiting with family or caregivers. Furniture is arranged to allow for clear walking paths and easy transfer from chairs. Windows bring in natural light, reducing eye strain and lifting the mood.
Bathroom: The en suite bathroom is the true heart of the aging-in-place design. A zero-threshold, roll-in shower with grab bars and a handheld showerhead allows for seated or standing use. The toilet is comfort-height with adjacent grab bars and enough surrounding space to accommodate mobility aids. Non-slip tile covers the floor.
Design Intent: The homeowners were deeply intentional about creating a space that allowed them to maintain independence and dignity as they aged. They consulted with a Certified Aging-in-Place Specialist (CAPS) and incorporated universal design principles throughout the suite.
Ultimately, this primary suite reflects the couple's commitment to staying in the home they love, surrounded by familiarity and comfort, with peace of mind knowing their space is ready for whatever the future brings.
 Hudson Place Realty
Listing ID: 170000241
Price: $1,574,000
Bedrooms: 3
Total Baths: 2
Full Baths: 2
Square Feet: 2,098
County: Hudson

Brand new luxury 3 bedroom 2 bath condos with on site garage parking, private elevator access to your home & exclusive outdoor space! THE JEFFERSON is an intimate 6 unit boutique building offering high-end finishes with a contemporary design. The professional kitchens include Thermador appliances featuring a 5 burner cook top and hood that vents to the outside. Double wall oven, (1 conventional & one steam), drawer microwave, wine dispense and wine refrigerator. European style cabinetry with Quartz counter-tops and backsplash. The sprawling living space has wide plank hardwood floors in a herringbone pattern, industrial style floor to ceiling windows & loft-like column. All homes have full sized W/D, High efficiency gas fired HVAC, LED lighting, Pre-wiring for Smart house technology including: lighting, temperature control, multi-media, security, window and door operations plus additional custom functions. A full size parking spot comes with each unit in the buildings private garage .Building features include steel & concrete construction, reducing noise transfer, glazed window, cameras and key fob security, intercom, back up generator and bike storage. Super convenient midtown location near parks, schools & transportation. Need a second parking spot? Extra spots available @50K. Limited supply!

Sponsored
Columbus, OH
Free consultation for landscape design!

Peabody Landscape Group
Columbus' Reliable Landscape Design & Contracting

 Urban Oasis Design & Construction LLC
This new construction home was in need of a complete landscape design and installation. All details were considered to create intimate spaces as well as a sweeping backyard landscape to compliment the views from the home.
The home sits on two lots which allowed it to be built at the desired size.
The front yard includes a modern entry courtyard featuring bluestone, decorative gravel and granite sculpture - as well as decorative concrete planters.
The backyard has several levels. The upper level is an expanse of lawn with hedging. The middle tier planting softens the poured concrete wall. A steep slope descends to the street below. The homeowners wanted to create access from parking below to the home above, so a series of pavers and granite risers was designed to create a comfortable pathway that also forms the focal point of the backyard. Ecoturf lawn was installed on the slope to minimize the need for water and mowing. Concrete edging deliniates the lawn from the beds where a mixture of evergreen and deciduous plants create year-round interest.
The overall result includes modern details and some sweeping curves that draw the eye up to the home from the street below
William Wright Photography
 Hudson Place Realty
Listing ID: 170000241
Price: $1,574,000
Bedrooms: 3
Total Baths: 2
Full Baths: 2
Square Feet: 2,098
County: Hudson

Brand new luxury 3 bedroom 2 bath condos with on site garage parking, private elevator access to your home & exclusive outdoor space! THE JEFFERSON is an intimate 6 unit boutique building offering high-end finishes with a contemporary design. The professional kitchens include Thermador appliances featuring a 5 burner cook top and hood that vents to the outside. Double wall oven, (1 conventional & one steam), drawer microwave, wine dispense and wine refrigerator. European style cabinetry with Quartz counter-tops and backsplash. The sprawling living space has wide plank hardwood floors in a herringbone pattern, industrial style floor to ceiling windows & loft-like column. All homes have full sized W/D, High efficiency gas fired HVAC, LED lighting, Pre-wiring for Smart house technology including: lighting, temperature control, multi-media, security, window and door operations plus additional custom functions. A full size parking spot comes with each unit in the buildings private garage .Building features include steel & concrete construction, reducing noise transfer, glazed window, cameras and key fob security, intercom, back up generator and bike storage. Super convenient midtown location near parks, schools & transportation. Need a second parking spot? Extra spots available @50K. Limited supply!
 Luxury Wallcoverings
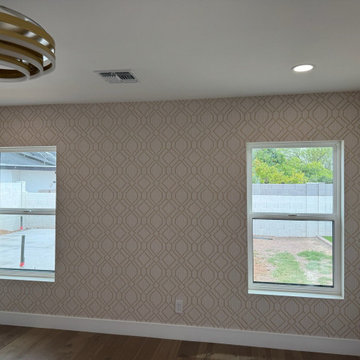
Luxury Guest Room Wallpaper Installation in Paradise, NV
Elevate your hospitality with our premium guest room wallpaper installation services in Paradise. We specialize in hotel-quality wallcoverings that transform ordinary guest spaces into luxurious retreats near the Las Vegas Strip.
Why Choose Wallpaper for Your Paradise Guest Room?
✔ Resort-Worthy Designs – Create a high-end hotel ambiance
✔ Durable Performance – Scratch-resistant commercial-grade vinyls
✔ Space Enhancement – Clever patterns that maximize small areas
✔ Quick Transformation – Most installations completed in 1 day
Popular Paradise Guest Room Styles:
? Vintage Vegas Glam – Subtle art deco patterns
? Desert Modern – Cactus silhouettes & warm neutrals
✨ Luxury Suite – Metallic accents or textured grasscloths
? Statement Murals – Stunning Las Vegas skyline scenes
Our Guest Room Services Include:
✔ Precision Pattern Matching – Flawless alignment
✔ Sound-Dampening Options – Reduce noise transfer
✔ Peel-and-Stick Solutions – Perfect for rental properties
✔ Lighting Optimization – Reflective finishes for darker rooms
The Paradise Advantage:
• Hotel Installation Experience – Worked with Strip properties
• 24/7 Scheduling – Accommodate guest turnover needs
• Designer Collaborations – Access to exclusive patterns
Serving: All Paradise neighborhoods near the Strip, 891xx

 Amelia Cabinet Company
Amelia Cabinet Company
A great way to get the most out of your home is with custom built in storage cabinetry. Once hard to access closets become dressers and coat closets maximizing usable storage space.
ameliawoodwork.com
Sponsored
Columbus, OH
Free consultation for landscape design!
Peabody Landscape Group
Columbus' Reliable Landscape Design & Contracting

 aamodt / plumb architects
Shou sugi ban, weathered mesquite wood and white walls around found throughout this modern home, including in the stairway.
Staircase - modern wooden straight metal railing staircase idea in Austin
Staircase - modern wooden straight metal railing staircase idea in Austin

 Robert Miller FAIA Architects
Images by Nic LeHoux
Designed as a home and studio for a photographer and his young family, Lightbox is located on a peninsula that extends south from British Columbia across the border to Point Roberts. The densely forested site lies beside a 180-acre park that overlooks the Strait of Georgia, the San Juan Islands and the Puget Sound.
Having experienced the world from under a black focusing cloth and large format camera lens, the photographer has a special fondness for simplicity and an appreciation of unique, genuine and well-crafted details.
The home was made decidedly modest, in size and means, with a building skin utilizing simple materials in a straightforward yet innovative configuration. The result is a structure crafted from affordable and common materials such as exposed wood two-bys that form the structural frame and directly support a prefabricated aluminum window system of standard glazing units uniformly sized to reduce the complexity and overall cost.
Accessed from the west on a sloped boardwalk that bisects its two contrasting forms, the house sits lightly on the land above the forest floor.
A south facing two-story glassy cage for living captures the sun and view as it celebrates the interplay of light and shadow in the forest. To the north, stairs are contained in a thin wooden box stained black with a traditional Finnish pine tar coating. Narrow apertures in the otherwise solid dark wooden wall sharply focus the vibrant cropped views of the old growth fir trees at the edge of the deep forest.
Lightbox is an uncomplicated yet powerful gesture that enables one to view the subtlety and beauty of the site while providing comfort and pleasure in the constantly changing light of the forest.

 Lenore Weiss Studios, LLC
Design architect Lenore Weiss under the auspices of Full Circle Architects, Built by Greenview Builders, Photographed by Barry Rustin
Inspiration for a transitional home bar remodel in Chicago
Inspiration for a transitional home bar remodel in Chicago
47