
Search results for "Reduce baths" in Home Design Ideas

 Boardwalk Builders
Large beach style master blue tile and glass tile travertine floor open shower photo with blue walls and granite countertops

 Pizarro Construction and Home Remodeling
Freestanding bathtub - mid-sized transitional ceramic tile ceramic tile freestanding bathtub idea in Chicago with gray walls

 A. Moutsoulas Home Improvement Services
Alex
Inspiration for a mid-sized modern master beige tile and ceramic tile ceramic tile doorless shower remodel in Boston with an undermount sink, raised-panel cabinets, white cabinets, granite countertops, a two-piece toilet and beige walls
Inspiration for a mid-sized modern master beige tile and ceramic tile ceramic tile doorless shower remodel in Boston with an undermount sink, raised-panel cabinets, white cabinets, granite countertops, a two-piece toilet and beige walls
Find the right local pro for your project

 willis + willis interior design, LLC
A Master Bath featuring an air-jetted tub surrounded by rift oak, limestone and glass mosaic tiles. The flooring is a porcelain tile with glass tile accents between the tiles.
Tammie Willis

 DJ's Home Improvements
Matt Burdi
Example of a small trendy white tile and porcelain tile porcelain tile alcove bathtub design in New York with a drop-in sink, recessed-panel cabinets, gray cabinets, solid surface countertops, a one-piece toilet and gray walls
Example of a small trendy white tile and porcelain tile porcelain tile alcove bathtub design in New York with a drop-in sink, recessed-panel cabinets, gray cabinets, solid surface countertops, a one-piece toilet and gray walls

 Renovisions
The owners of this 1980’s built-home wanted to create a completely new look for their outdated master bath and turned to Renovisions for design and build services. Having perused Renovisions website, they were confident they made the right choice to help them transform their ordinary space into something truly extraordinary. The design team created several configurations for the homeowners review until they nailed down one particular design that would create that wow factor.
The main challenges were creating an open, spacious feel and maximizing natural light and ventilation with plenty of storage and customizations. The addition of a second window allows ample light into the space throughout the day along with the recessed and sconce lights which were perfectly placed. Storage, which was a key element of this design, includes two separate vanity cabinets (his and hers) with plenty of space for needed toiletries, a matching framed medicine cabinet for her and a custom built cubby for him. Built on site was a linen closet with both roll out and stationary shelves for towels and shower supplies. The spacious walk-in, all tiled shower boasts ‘no door’ access with lineal drain, traditional fixed and hand-held shower heads and a rounded shower seat. Polished black granite was used inside the cubby and topping both the threshold and seat creating a nice contrast to and tying in with the floor. The decorative grab bar ensures safety for these homeowners while showering. The heated floors added throughout the bath take the edge off when stepping out of the warm shower and are conveniently operated by a 24 hour programmable thermostat. Classic white subway tile and chair rail trims adorne all walls and tie in nicely to each vanity station. Carrera look quartz was the perfect choice for countertops creating a clean fresh look. Stunning marble basket-weave mosaic floor tile set the stage in this exquisite bath as the beautiful white painted cabinetry softened the overall feel of the space.
These homeowners are not saving spa retreats for once-a-year vacations anymore, they now enjoy a relaxing spa-like shower experience every day in their own home!

 User
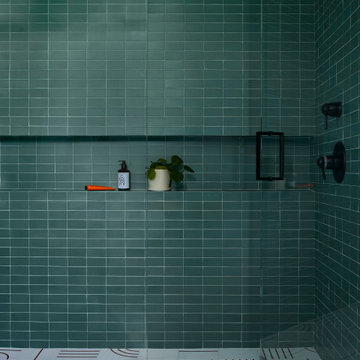
This residence had been recently remodeled, with the exception of two of the bathrooms. Michael Merrill Design Studio enlarged the downstairs bathroom, which now has a spa-like atmosphere. It serves pool guests as well as house guests. Over-scaled tile floors and architectural glass tiled walls impart a dramatic modernity to the space. Note the polished stainless steel ledge in the shower niche. A German lacquered vanity and a Jack Lenor Larsen roman shade complete the space.
Upstairs, the bathroom has a much more organic feel, using a shaved pebble floor, linen textured vinyl wall covering, and a watery green wall tile. Here the vanity is veneered in a rich walnut. The residence, nestled on 20 acres of heavily wooded land, has been meticulously detailed throughout, with new millwork, hardware, and finishes. (2012-2013);
Photos © Paul Dyer Photography

Sponsored
Fredericksburg, OH

High Point Cabinets
Columbus' Experienced Custom Cabinet Builder | 4x Best of Houzz Winner

 All Natural Stone
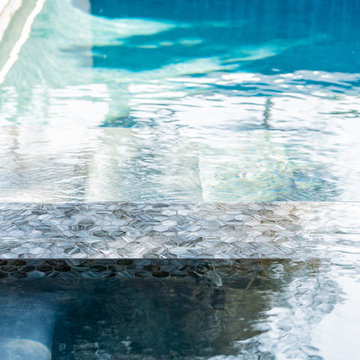
Akdo Tile Signature Glass Stagger Thassos 2 Mosaic
Trendy bathroom photo in San Francisco
Trendy bathroom photo in San Francisco

 Badeloft
Factory Direct Pricing. Please Call 415-644-5888 to visit our Showroom or to get for more info. Please visit our website at www.badeloft.com. Our showroom is located at 2829 Bridgeway Sausalito, CA 94965. Photos Owned by Badeloft USA LLC.








 Factory Flooring Direct
Example of a mid-sized classic master beige tile and porcelain tile mosaic tile floor and beige floor alcove shower design in Salt Lake City with an undermount tub, green walls and a hinged shower door

 Ferreira Inc
Master shower niche and tile.
Photo Cred: Old Adobe Studios
Mid-sized cottage master white tile and subway tile mosaic tile floor and white floor claw-foot bathtub photo in San Luis Obispo with a two-piece toilet, pink walls, beaded inset cabinets, light wood cabinets, an undermount sink, marble countertops, a hinged shower door and gray countertops
Mid-sized cottage master white tile and subway tile mosaic tile floor and white floor claw-foot bathtub photo in San Luis Obispo with a two-piece toilet, pink walls, beaded inset cabinets, light wood cabinets, an undermount sink, marble countertops, a hinged shower door and gray countertops

 KT tile
s
Inspiration for a large modern master corner shower remodel in DC Metro with glass countertops
Inspiration for a large modern master corner shower remodel in DC Metro with glass countertops


 Davis Home Pros
Example of a mid-sized mid-century modern master white tile and mosaic tile marble floor freestanding bathtub design in San Francisco with flat-panel cabinets, dark wood cabinets, a one-piece toilet, white walls, an undermount sink and quartz countertops

 Miccaro Designs/Interiors by Michele
A shower seat offers a spot for easy grooming or relaxation while the glass shelves storage bath products close at hand. The glass border adds visually interest.

 Alicia Kinloch Interior Design
Luxe, luxe, luxe! As this space was meant to attract a discerning client we needed the master bathroom to stand out from similarly priced rentals in the area. Creating a luxurious, elegant and classic space was key. As there is no natural light, we selected a pale grey and white material throughout. The dark brown stain on the vanity adds contrast.
78