
Search results for "Reduce biggest" in Home Design Ideas
 Kitchen Design Concepts
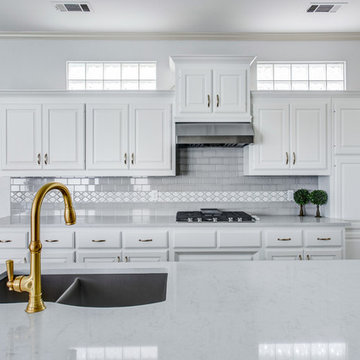
This super transformative kitchen has become one of our favorites when it comes to how much it changed! Plus, not only does It have all the qualities of what’s on trend, but also has qualities of what’s going to last long-term. We love the brightness of the white cabinets on the perimeter paired with the warmer grey cabinets on the island. If you compare it with the original, it’s essentially night and day! Curious to learn more? Keep reading!
Cabinets
The biggest change to the space is the cabinetry. For the perimeter, we painted it white while painting the island a dark grey. In addition, the bar-height walls surrounding the island was reduced to a counter-height which helped open up the kitchen even more.
Countertops
Introducing even more warmth to the space, we spec’ed a 3 cm Caesarstone Quartz in London Grey. This is a great option if you’re looking for a material that has a marble look but want something a little more durable and low maintenance.
Backsplash
For backsplash we selected a 3×6 Arizona Tile H-Line series, in Pumice installed in a brick lay as field tile. As an insert in the main backsplash, we installed a Soci Oxford Blend in a Valencia Pattern.
remodel your kitchen island
Fixtures and Finishes
From Blanco, we have a Silgranit 1 & ¾ sink in the color Truffle. From Newport Brass, we have a Jacobean pulldown faucet in Satin Gold and a Jacobean cold water dispenser also in Satin Gold. From Mountain Plumbing, we have an air disposal switch in satin gold. As for hardware, we installed Top Knobs pulls on doors and drawer fronts in their gold finish.
 Kitchen Design Concepts
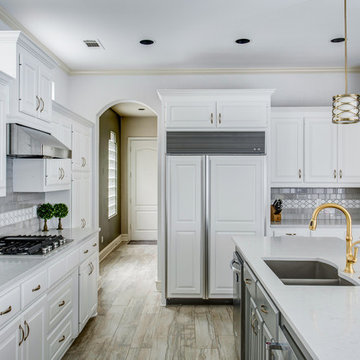
This super transformative kitchen has become one of our favorites when it comes to how much it changed! Plus, not only does It have all the qualities of what’s on trend, but also has qualities of what’s going to last long-term. We love the brightness of the white cabinets on the perimeter paired with the warmer grey cabinets on the island. If you compare it with the original, it’s essentially night and day! Curious to learn more? Keep reading!
Cabinets
The biggest change to the space is the cabinetry. For the perimeter, we painted it white while painting the island a dark grey. In addition, the bar-height walls surrounding the island was reduced to a counter-height which helped open up the kitchen even more.
Countertops
Introducing even more warmth to the space, we spec’ed a 3 cm Caesarstone Quartz in London Grey. This is a great option if you’re looking for a material that has a marble look but want something a little more durable and low maintenance.
Backsplash
For backsplash we selected a 3×6 Arizona Tile H-Line series, in Pumice installed in a brick lay as field tile. As an insert in the main backsplash, we installed a Soci Oxford Blend in a Valencia Pattern.
remodel your kitchen island
Fixtures and Finishes
From Blanco, we have a Silgranit 1 & ¾ sink in the color Truffle. From Newport Brass, we have a Jacobean pulldown faucet in Satin Gold and a Jacobean cold water dispenser also in Satin Gold. From Mountain Plumbing, we have an air disposal switch in satin gold. As for hardware, we installed Top Knobs pulls on doors and drawer fronts in their gold finish.
 Kitchen Design Concepts
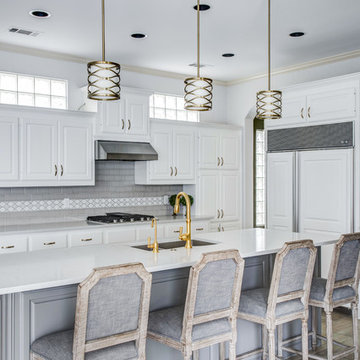
This super transformative kitchen has become one of our favorites when it comes to how much it changed! Plus, not only does It have all the qualities of what’s on trend, but also has qualities of what’s going to last long-term. We love the brightness of the white cabinets on the perimeter paired with the warmer grey cabinets on the island. If you compare it with the original, it’s essentially night and day! Curious to learn more? Keep reading!
Cabinets
The biggest change to the space is the cabinetry. For the perimeter, we painted it white while painting the island a dark grey. In addition, the bar-height walls surrounding the island was reduced to a counter-height which helped open up the kitchen even more.
Countertops
Introducing even more warmth to the space, we spec’ed a 3 cm Caesarstone Quartz in London Grey. This is a great option if you’re looking for a material that has a marble look but want something a little more durable and low maintenance.
Backsplash
For backsplash we selected a 3×6 Arizona Tile H-Line series, in Pumice installed in a brick lay as field tile. As an insert in the main backsplash, we installed a Soci Oxford Blend in a Valencia Pattern.
remodel your kitchen island
Fixtures and Finishes
From Blanco, we have a Silgranit 1 & ¾ sink in the color Truffle. From Newport Brass, we have a Jacobean pulldown faucet in Satin Gold and a Jacobean cold water dispenser also in Satin Gold. From Mountain Plumbing, we have an air disposal switch in satin gold. As for hardware, we installed Top Knobs pulls on doors and drawer fronts in their gold finish.
Find the right local pro for your project
 Lotus Gardenscapes & Bloom Garden Center
The Vision
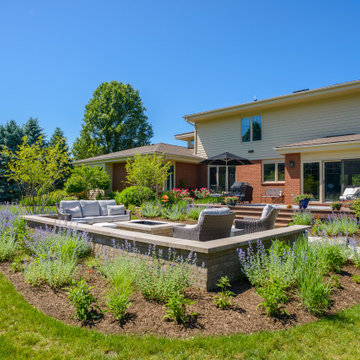
Our clients wanted a beautiful backyard to look out upon from their upper screen room, and to have a water feature to listen to. A functional space to have their grandchildren be able to enjoy and also the installation of lighting for safety and enjoyment in the evenings were high on the priority list. Their final wish list was an extended driveway and several trees nearby for privacy and future shade.
The Challenge
The site itself is in a low area and the lot was heavy clay that was often full of standing water. This was the biggest challenge with choosing plant material that would withstand some poor drainage in most areas.
Project Features
Paver border on driveway
Water feature
Bluestone and paver patio and walkways
Outdoor Lighting
Plantings
Design + Plan
Creating this landscape to be successful started with proper grading of the site to help reduce the amount of standing water. Drainage was installed as well as grading to allow water to be directed to a storm drain at the rear of the property. Plantings that will tolerate standing water, such as Red maple and Dawn Redwood were used in areas that may have flooding.
A paver border was installed along the driveway to give them more space and add a finished look to the home. Natural stone steps and a bluestone patio were added with paver accents through the patio to highlight a path to the backyard from the deck. Boulders are placed throughout for the kids to climb on and to bring in more stones to play off of the water feature.
Plantings include grasses, flowering shrubs, and perennials creating a casual atmosphere in the back landscape. The front entrance has shrub roses, coral bells, and grasses as well in high contrast colors for visual interest.
The lighting throughout the landscape features path lighting for safety as well as uplights on many of the trees and downlighting onto the water feature in the backyard.
Final Result
New Build with the Future in Mind
Many newly built homes in subdivisions leave a lot to be desired in the landscape, and this homeowner had the foresight to know that doing it right the first time is important. By investing in good materials and planning, and planting trees for the future early on, this landscape will last a long time and provide an amazing space for decades.
A beautiful timeless combination of plantings and hardscape materials at this property along with the relaxing sound of the water feature make for a lovely retreat in this neighborhood.

 Green Home Systems
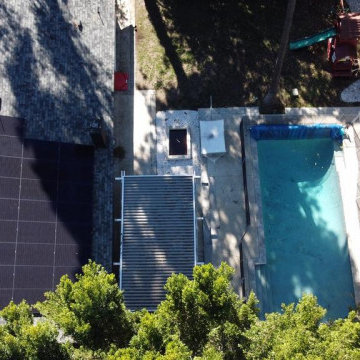

At Green Home Systems, we provide our customers with top tier solar solutions at the most economical price. Recently, we had the pleasure of helping Ian V. in Woodland Hills, CA with a 10 kW solar system that was completed in less than a month. Here’s a closer look at why Ian chose us and what made this project a success.
Competitive Pricing
When it comes to solar solutions, pricing is the biggest factor that drives customer decisions. We understand this better than anyone else and strive to make sure that our prices are low enough to remain competitive while still maintaining our high quality of service and products. We believe that this is why Ian chose us for his project in Woodland Hills – he wanted quality services and products at an unbeatable price point.
Superior Customer Service
Aside from pricing, another important factor for customers when choosing a solar solution provider is customer service. We take great pride in providing our customers with the best service in the industry. Our team of experts works closely with each customer to ensure that their needs are met and their expectations exceeded. From the beginning to end of every project, we strive to provide unmatched attention to detail and excellent communication so that no stone goes unturned and no questions go unanswered. This level of service is exactly why Ian chose us for his project in Woodland Hills – he knew he could trust us with his project and would receive superior customer service throughout the process.
Unparalleled Solar Solutions
In addition to providing competitive pricing and superior customer service, we also offer unparalleled solar solutions that meet each individual customer’s needs and budget. As part of this process, we work closely with our customers to help them understand their options and make informed decisions about which products are best for them. For Ian’s project in Woodland Hills, we worked together to determine which type of system was best for his home – a 10 kW system – as well as which specific products would work best for his needs and budget. With our expertise and guidance, Ian was able to make an informed decision about what type of system was best for him and his home.
Project Results
The results of Ian’s project were nothing short of amazing! The entire project went smoothly from start to finish thanks to our team’s expertise and attention to detail throughout the process. We were able to complete the 10 kW solar system within a month despite numerous obstacles such as weather delays and scheduling issues – all while providing top notch customer service every step of the way! With his new solar system now up and running, Ian is now saving money on energy bills while helping reduce his carbon footprint - proving that going green can also be economical!
Conclusion
At Green Home Systems, we are proud to offer our customers unparalleled solar solutions at an unbeatable price point along with superior customer service throughout each project’s completion! Thanks to our team’s hard work, dedication, expertise - as well as Ian's trust - we were able to complete this 10 kW solar system within a month while helping him save money on energy bills while reducing his carbon footprint! If you're looking for quality services and products at an unbeatable price point along with top notch customer service throughout your project's completion - then look no further than Green Home Systems!
 Green Home Systems
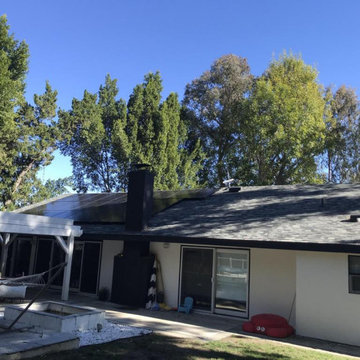
At Green Home Systems, we provide our customers with top tier solar solutions at the most economical price. Recently, we had the pleasure of helping Ian V. in Woodland Hills, CA with a 10 kW solar system that was completed in less than a month. Here’s a closer look at why Ian chose us and what made this project a success.
Competitive Pricing
When it comes to solar solutions, pricing is the biggest factor that drives customer decisions. We understand this better than anyone else and strive to make sure that our prices are low enough to remain competitive while still maintaining our high quality of service and products. We believe that this is why Ian chose us for his project in Woodland Hills – he wanted quality services and products at an unbeatable price point.
Superior Customer Service
Aside from pricing, another important factor for customers when choosing a solar solution provider is customer service. We take great pride in providing our customers with the best service in the industry. Our team of experts works closely with each customer to ensure that their needs are met and their expectations exceeded. From the beginning to end of every project, we strive to provide unmatched attention to detail and excellent communication so that no stone goes unturned and no questions go unanswered. This level of service is exactly why Ian chose us for his project in Woodland Hills – he knew he could trust us with his project and would receive superior customer service throughout the process.
Unparalleled Solar Solutions
In addition to providing competitive pricing and superior customer service, we also offer unparalleled solar solutions that meet each individual customer’s needs and budget. As part of this process, we work closely with our customers to help them understand their options and make informed decisions about which products are best for them. For Ian’s project in Woodland Hills, we worked together to determine which type of system was best for his home – a 10 kW system – as well as which specific products would work best for his needs and budget. With our expertise and guidance, Ian was able to make an informed decision about what type of system was best for him and his home.
Project Results
The results of Ian’s project were nothing short of amazing! The entire project went smoothly from start to finish thanks to our team’s expertise and attention to detail throughout the process. We were able to complete the 10 kW solar system within a month despite numerous obstacles such as weather delays and scheduling issues – all while providing top notch customer service every step of the way! With his new solar system now up and running, Ian is now saving money on energy bills while helping reduce his carbon footprint - proving that going green can also be economical!
Conclusion
At Green Home Systems, we are proud to offer our customers unparalleled solar solutions at an unbeatable price point along with superior customer service throughout each project’s completion! Thanks to our team’s hard work, dedication, expertise - as well as Ian's trust - we were able to complete this 10 kW solar system within a month while helping him save money on energy bills while reducing his carbon footprint! If you're looking for quality services and products at an unbeatable price point along with top notch customer service throughout your project's completion - then look no further than Green Home Systems!
 Green Home Systems

At Green Home Systems, we provide our customers with top tier solar solutions at the most economical price. Recently, we had the pleasure of helping Ian V. in Woodland Hills, CA with a 10 kW solar system that was completed in less than a month. Here’s a closer look at why Ian chose us and what made this project a success.
Competitive Pricing
When it comes to solar solutions, pricing is the biggest factor that drives customer decisions. We understand this better than anyone else and strive to make sure that our prices are low enough to remain competitive while still maintaining our high quality of service and products. We believe that this is why Ian chose us for his project in Woodland Hills – he wanted quality services and products at an unbeatable price point.
Superior Customer Service
Aside from pricing, another important factor for customers when choosing a solar solution provider is customer service. We take great pride in providing our customers with the best service in the industry. Our team of experts works closely with each customer to ensure that their needs are met and their expectations exceeded. From the beginning to end of every project, we strive to provide unmatched attention to detail and excellent communication so that no stone goes unturned and no questions go unanswered. This level of service is exactly why Ian chose us for his project in Woodland Hills – he knew he could trust us with his project and would receive superior customer service throughout the process.
Unparalleled Solar Solutions
In addition to providing competitive pricing and superior customer service, we also offer unparalleled solar solutions that meet each individual customer’s needs and budget. As part of this process, we work closely with our customers to help them understand their options and make informed decisions about which products are best for them. For Ian’s project in Woodland Hills, we worked together to determine which type of system was best for his home – a 10 kW system – as well as which specific products would work best for his needs and budget. With our expertise and guidance, Ian was able to make an informed decision about what type of system was best for him and his home.
Project Results
The results of Ian’s project were nothing short of amazing! The entire project went smoothly from start to finish thanks to our team’s expertise and attention to detail throughout the process. We were able to complete the 10 kW solar system within a month despite numerous obstacles such as weather delays and scheduling issues – all while providing top notch customer service every step of the way! With his new solar system now up and running, Ian is now saving money on energy bills while helping reduce his carbon footprint - proving that going green can also be economical!
Conclusion
At Green Home Systems, we are proud to offer our customers unparalleled solar solutions at an unbeatable price point along with superior customer service throughout each project’s completion! Thanks to our team’s hard work, dedication, expertise - as well as Ian's trust - we were able to complete this 10 kW solar system within a month while helping him save money on energy bills while reducing his carbon footprint! If you're looking for quality services and products at an unbeatable price point along with top notch customer service throughout your project's completion - then look no further than Green Home Systems!
 Green Home Systems
At Green Home Systems, we provide our customers with top tier solar solutions at the most economical price. Recently, we had the pleasure of helping Ian V. in Woodland Hills, CA with a 10 kW solar system that was completed in less than a month. Here’s a closer look at why Ian chose us and what made this project a success.
Competitive Pricing
When it comes to solar solutions, pricing is the biggest factor that drives customer decisions. We understand this better than anyone else and strive to make sure that our prices are low enough to remain competitive while still maintaining our high quality of service and products. We believe that this is why Ian chose us for his project in Woodland Hills – he wanted quality services and products at an unbeatable price point.
Superior Customer Service
Aside from pricing, another important factor for customers when choosing a solar solution provider is customer service. We take great pride in providing our customers with the best service in the industry. Our team of experts works closely with each customer to ensure that their needs are met and their expectations exceeded. From the beginning to end of every project, we strive to provide unmatched attention to detail and excellent communication so that no stone goes unturned and no questions go unanswered. This level of service is exactly why Ian chose us for his project in Woodland Hills – he knew he could trust us with his project and would receive superior customer service throughout the process.
Unparalleled Solar Solutions
In addition to providing competitive pricing and superior customer service, we also offer unparalleled solar solutions that meet each individual customer’s needs and budget. As part of this process, we work closely with our customers to help them understand their options and make informed decisions about which products are best for them. For Ian’s project in Woodland Hills, we worked together to determine which type of system was best for his home – a 10 kW system – as well as which specific products would work best for his needs and budget. With our expertise and guidance, Ian was able to make an informed decision about what type of system was best for him and his home.
Project Results
The results of Ian’s project were nothing short of amazing! The entire project went smoothly from start to finish thanks to our team’s expertise and attention to detail throughout the process. We were able to complete the 10 kW solar system within a month despite numerous obstacles such as weather delays and scheduling issues – all while providing top notch customer service every step of the way! With his new solar system now up and running, Ian is now saving money on energy bills while helping reduce his carbon footprint - proving that going green can also be economical!
Conclusion
At Green Home Systems, we are proud to offer our customers unparalleled solar solutions at an unbeatable price point along with superior customer service throughout each project’s completion! Thanks to our team’s hard work, dedication, expertise - as well as Ian's trust - we were able to complete this 10 kW solar system within a month while helping him save money on energy bills while reducing his carbon footprint! If you're looking for quality services and products at an unbeatable price point along with top notch customer service throughout your project's completion - then look no further than Green Home Systems!
 Alleylane Homes
Functionality of layout
Unique design elements
Choice of materials
Environmental considerations (energy, comfort, health)
Construction details/techniques to achieve industry best practices
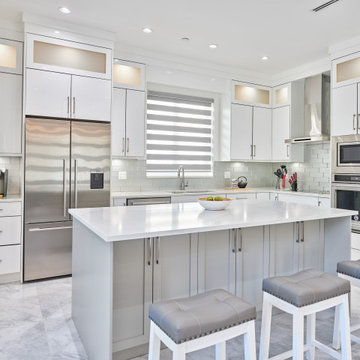


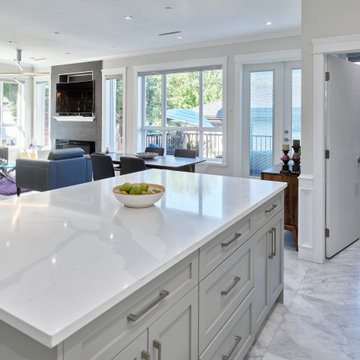
Open-concept and filled with sunshine, a culinary hub that’s designed to be the social heart of this home and a subtle reference to the engaged, family-first lifestyle that would have been found in the original, heritage farmhouse located on this property.
8x5-foot* island (with seating for 4-5 people) includes storage on each side plus convenient USB outlets to keep everyone’s electronics powered up and ready to go. Easy flow when entertaining is appreciated by family/guests alike who want to engage with chefs-at-work without intruding into their workspace.
Pendant lighting above island is purposefully absent. View-lines to adjacent great-room remains unobstructed, thus fulfilling clients desire to provide the entire family (from teen to grandparents) with welcoming space to simply hang out together.


Gas cooktop (with elegantly-curved, chimney hood-fan) and two, full-sized wall-ovens (regular and microwave/convection) conveniently located adjacent to each other on the back wall where it’s easy to transfer steaming dishes directly onto the island ready for your guests/family to help themselves.

Subway-tile (3x6-inch) quartz backsplash creates visual continuity with the solid-slab island surface and perimeter countertops.
Custom millwork (in contemporary white with brushed chrome handles) designed with full-height cabinets with upper shelves back-lit for warm night-time visual. Extra bonus storage and reduced dusting: always a winning combo.
Easy-access spice kitchen includes all the features today’s savvy buyers expect from their cooking space: full-sized range with induction* cooktop, fridge, dishwasher, and 36-inch* sink that’s deep enough to effortlessly handle the biggest spaghetti/corn pots. A caterer’s dream too.
Large format (3x3-foot) marble-inspired porcelain floor-tiling is extension of material used throughout main floor. Elegant, contemporary, dramatic. Warm on the feet, thanks to energy-efficient, in-floor radiant heating.
 Alleylane Homes
Functionality of layout
Unique design elements
Choice of materials
Environmental considerations (energy, comfort, health)
Construction details/techniques to achieve industry best practices
Open-concept and filled with sunshine, a culinary hub that’s designed to be the social heart of this home and a subtle reference to the engaged, family-first lifestyle that would have been found in the original, heritage farmhouse located on this property.
8x5-foot* island (with seating for 4-5 people) includes storage on each side plus convenient USB outlets to keep everyone’s electronics powered up and ready to go. Easy flow when entertaining is appreciated by family/guests alike who want to engage with chefs-at-work without intruding into their workspace.
Pendant lighting above island is purposefully absent. View-lines to adjacent great-room remains unobstructed, thus fulfilling clients desire to provide the entire family (from teen to grandparents) with welcoming space to simply hang out together.
Gas cooktop (with elegantly-curved, chimney hood-fan) and two, full-sized wall-ovens (regular and microwave/convection) conveniently located adjacent to each other on the back wall where it’s easy to transfer steaming dishes directly onto the island ready for your guests/family to help themselves.
Subway-tile (3x6-inch) quartz backsplash creates visual continuity with the solid-slab island surface and perimeter countertops.
Custom millwork (in contemporary white with brushed chrome handles) designed with full-height cabinets with upper shelves back-lit for warm night-time visual. Extra bonus storage and reduced dusting: always a winning combo.
Easy-access spice kitchen includes all the features today’s savvy buyers expect from their cooking space: full-sized range with induction* cooktop, fridge, dishwasher, and 36-inch* sink that’s deep enough to effortlessly handle the biggest spaghetti/corn pots. A caterer’s dream too.
Large format (3x3-foot) marble-inspired porcelain floor-tiling is extension of material used throughout main floor. Elegant, contemporary, dramatic. Warm on the feet, thanks to energy-efficient, in-floor radiant heating.
 Alleylane Homes
Functionality of layout
Unique design elements
Choice of materials
Environmental considerations (energy, comfort, health)
Construction details/techniques to achieve industry best practices
Open-concept and filled with sunshine, a culinary hub that’s designed to be the social heart of this home and a subtle reference to the engaged, family-first lifestyle that would have been found in the original, heritage farmhouse located on this property.
8x5-foot* island (with seating for 4-5 people) includes storage on each side plus convenient USB outlets to keep everyone’s electronics powered up and ready to go. Easy flow when entertaining is appreciated by family/guests alike who want to engage with chefs-at-work without intruding into their workspace.
Pendant lighting above island is purposefully absent. View-lines to adjacent great-room remains unobstructed, thus fulfilling clients desire to provide the entire family (from teen to grandparents) with welcoming space to simply hang out together.
Gas cooktop (with elegantly-curved, chimney hood-fan) and two, full-sized wall-ovens (regular and microwave/convection) conveniently located adjacent to each other on the back wall where it’s easy to transfer steaming dishes directly onto the island ready for your guests/family to help themselves.
Subway-tile (3x6-inch) quartz backsplash creates visual continuity with the solid-slab island surface and perimeter countertops.
Custom millwork (in contemporary white with brushed chrome handles) designed with full-height cabinets with upper shelves back-lit for warm night-time visual. Extra bonus storage and reduced dusting: always a winning combo.
Easy-access spice kitchen includes all the features today’s savvy buyers expect from their cooking space: full-sized range with induction* cooktop, fridge, dishwasher, and 36-inch* sink that’s deep enough to effortlessly handle the biggest spaghetti/corn pots. A caterer’s dream too.
Large format (3x3-foot) marble-inspired porcelain floor-tiling is extension of material used throughout main floor. Elegant, contemporary, dramatic. Warm on the feet, thanks to energy-efficient, in-floor radiant heating.
 Alleylane Homes
Functionality of layout
Unique design elements
Choice of materials
Environmental considerations (energy, comfort, health)
Construction details/techniques to achieve industry best practices
Open-concept and filled with sunshine, a culinary hub that’s designed to be the social heart of this home and a subtle reference to the engaged, family-first lifestyle that would have been found in the original, heritage farmhouse located on this property.
8x5-foot* island (with seating for 4-5 people) includes storage on each side plus convenient USB outlets to keep everyone’s electronics powered up and ready to go. Easy flow when entertaining is appreciated by family/guests alike who want to engage with chefs-at-work without intruding into their workspace.
Pendant lighting above island is purposefully absent. View-lines to adjacent great-room remains unobstructed, thus fulfilling clients desire to provide the entire family (from teen to grandparents) with welcoming space to simply hang out together.
Gas cooktop (with elegantly-curved, chimney hood-fan) and two, full-sized wall-ovens (regular and microwave/convection) conveniently located adjacent to each other on the back wall where it’s easy to transfer steaming dishes directly onto the island ready for your guests/family to help themselves.
Subway-tile (3x6-inch) quartz backsplash creates visual continuity with the solid-slab island surface and perimeter countertops.
Custom millwork (in contemporary white with brushed chrome handles) designed with full-height cabinets with upper shelves back-lit for warm night-time visual. Extra bonus storage and reduced dusting: always a winning combo.
Easy-access spice kitchen includes all the features today’s savvy buyers expect from their cooking space: full-sized range with induction* cooktop, fridge, dishwasher, and 36-inch* sink that’s deep enough to effortlessly handle the biggest spaghetti/corn pots. A caterer’s dream too.
Large format (3x3-foot) marble-inspired porcelain floor-tiling is extension of material used throughout main floor. Elegant, contemporary, dramatic. Warm on the feet, thanks to energy-efficient, in-floor radiant heating.
 Alleylane Homes
Functionality of layout
Unique design elements
Choice of materials
Environmental considerations (energy, comfort, health)
Construction details/techniques to achieve industry best practices
Open-concept and filled with sunshine, a culinary hub that’s designed to be the social heart of this home and a subtle reference to the engaged, family-first lifestyle that would have been found in the original, heritage farmhouse located on this property.
8x5-foot* island (with seating for 4-5 people) includes storage on each side plus convenient USB outlets to keep everyone’s electronics powered up and ready to go. Easy flow when entertaining is appreciated by family/guests alike who want to engage with chefs-at-work without intruding into their workspace.
Pendant lighting above island is purposefully absent. View-lines to adjacent great-room remains unobstructed, thus fulfilling clients desire to provide the entire family (from teen to grandparents) with welcoming space to simply hang out together.
Gas cooktop (with elegantly-curved, chimney hood-fan) and two, full-sized wall-ovens (regular and microwave/convection) conveniently located adjacent to each other on the back wall where it’s easy to transfer steaming dishes directly onto the island ready for your guests/family to help themselves.
Subway-tile (3x6-inch) quartz backsplash creates visual continuity with the solid-slab island surface and perimeter countertops.
Custom millwork (in contemporary white with brushed chrome handles) designed with full-height cabinets with upper shelves back-lit for warm night-time visual. Extra bonus storage and reduced dusting: always a winning combo.
Easy-access spice kitchen includes all the features today’s savvy buyers expect from their cooking space: full-sized range with induction* cooktop, fridge, dishwasher, and 36-inch* sink that’s deep enough to effortlessly handle the biggest spaghetti/corn pots. A caterer’s dream too.
Large format (3x3-foot) marble-inspired porcelain floor-tiling is extension of material used throughout main floor. Elegant, contemporary, dramatic. Warm on the feet, thanks to energy-efficient, in-floor radiant heating.
 Alleylane Homes
Functionality of layout
Unique design elements
Choice of materials
Environmental considerations (energy, comfort, health)
Construction details/techniques to achieve industry best practices
Open-concept and filled with sunshine, a culinary hub that’s designed to be the social heart of this home and a subtle reference to the engaged, family-first lifestyle that would have been found in the original, heritage farmhouse located on this property.
8x5-foot* island (with seating for 4-5 people) includes storage on each side plus convenient USB outlets to keep everyone’s electronics powered up and ready to go. Easy flow when entertaining is appreciated by family/guests alike who want to engage with chefs-at-work without intruding into their workspace.
Pendant lighting above island is purposefully absent. View-lines to adjacent great-room remains unobstructed, thus fulfilling clients desire to provide the entire family (from teen to grandparents) with welcoming space to simply hang out together.
Gas cooktop (with elegantly-curved, chimney hood-fan) and two, full-sized wall-ovens (regular and microwave/convection) conveniently located adjacent to each other on the back wall where it’s easy to transfer steaming dishes directly onto the island ready for your guests/family to help themselves.
Subway-tile (3x6-inch) quartz backsplash creates visual continuity with the solid-slab island surface and perimeter countertops.
Custom millwork (in contemporary white with brushed chrome handles) designed with full-height cabinets with upper shelves back-lit for warm night-time visual. Extra bonus storage and reduced dusting: always a winning combo.
Easy-access spice kitchen includes all the features today’s savvy buyers expect from their cooking space: full-sized range with induction* cooktop, fridge, dishwasher, and 36-inch* sink that’s deep enough to effortlessly handle the biggest spaghetti/corn pots. A caterer’s dream too.
Large format (3x3-foot) marble-inspired porcelain floor-tiling is extension of material used throughout main floor. Elegant, contemporary, dramatic. Warm on the feet, thanks to energy-efficient, in-floor radiant heating.
 Alleylane Homes
Functionality of layout
Unique design elements
Choice of materials
Environmental considerations (energy, comfort, health)
Construction details/techniques to achieve industry best practices
Open-concept and filled with sunshine, a culinary hub that’s designed to be the social heart of this home and a subtle reference to the engaged, family-first lifestyle that would have been found in the original, heritage farmhouse located on this property.
8x5-foot* island (with seating for 4-5 people) includes storage on each side plus convenient USB outlets to keep everyone’s electronics powered up and ready to go. Easy flow when entertaining is appreciated by family/guests alike who want to engage with chefs-at-work without intruding into their workspace.
Pendant lighting above island is purposefully absent. View-lines to adjacent great-room remains unobstructed, thus fulfilling clients desire to provide the entire family (from teen to grandparents) with welcoming space to simply hang out together.
Gas cooktop (with elegantly-curved, chimney hood-fan) and two, full-sized wall-ovens (regular and microwave/convection) conveniently located adjacent to each other on the back wall where it’s easy to transfer steaming dishes directly onto the island ready for your guests/family to help themselves.
Subway-tile (3x6-inch) quartz backsplash creates visual continuity with the solid-slab island surface and perimeter countertops.
Custom millwork (in contemporary white with brushed chrome handles) designed with full-height cabinets with upper shelves back-lit for warm night-time visual. Extra bonus storage and reduced dusting: always a winning combo.
Easy-access spice kitchen includes all the features today’s savvy buyers expect from their cooking space: full-sized range with induction* cooktop, fridge, dishwasher, and 36-inch* sink that’s deep enough to effortlessly handle the biggest spaghetti/corn pots. A caterer’s dream too.
Large format (3x3-foot) marble-inspired porcelain floor-tiling is extension of material used throughout main floor. Elegant, contemporary, dramatic. Warm on the feet, thanks to energy-efficient, in-floor radiant heating.
 Alleylane Homes
Functionality of layout
Unique design elements
Choice of materials
Environmental considerations (energy, comfort, health)
Construction details/techniques to achieve industry best practices
Open-concept and filled with sunshine, a culinary hub that’s designed to be the social heart of this home and a subtle reference to the engaged, family-first lifestyle that would have been found in the original, heritage farmhouse located on this property.
8x5-foot* island (with seating for 4-5 people) includes storage on each side plus convenient USB outlets to keep everyone’s electronics powered up and ready to go. Easy flow when entertaining is appreciated by family/guests alike who want to engage with chefs-at-work without intruding into their workspace.
Pendant lighting above island is purposefully absent. View-lines to adjacent great-room remains unobstructed, thus fulfilling clients desire to provide the entire family (from teen to grandparents) with welcoming space to simply hang out together.
Gas cooktop (with elegantly-curved, chimney hood-fan) and two, full-sized wall-ovens (regular and microwave/convection) conveniently located adjacent to each other on the back wall where it’s easy to transfer steaming dishes directly onto the island ready for your guests/family to help themselves.
Subway-tile (3x6-inch) quartz backsplash creates visual continuity with the solid-slab island surface and perimeter countertops.
Custom millwork (in contemporary white with brushed chrome handles) designed with full-height cabinets with upper shelves back-lit for warm night-time visual. Extra bonus storage and reduced dusting: always a winning combo.
Easy-access spice kitchen includes all the features today’s savvy buyers expect from their cooking space: full-sized range with induction* cooktop, fridge, dishwasher, and 36-inch* sink that’s deep enough to effortlessly handle the biggest spaghetti/corn pots. A caterer’s dream too.
Large format (3x3-foot) marble-inspired porcelain floor-tiling is extension of material used throughout main floor. Elegant, contemporary, dramatic. Warm on the feet, thanks to energy-efficient, in-floor radiant heating.

 harry schott
Running a small restaurant is a high-wire act - delicious plates on one end, razor-thin margins on the other. With food costs averaging 28-35 percent of revenue and labor at 30 percent, every dollar counts. The good news? Targeted tweaks can shave 10-20 percent off your bottom line without sacrificing quality. From smarter sourcing to streamlined waste handling, these strategies empower independents to thrive. One underrated gem: Efficient waste management via roll-off dumpster rentals, which can slash disposal fees by up to 40 percent. Let's break it down.
Optimize Inventory: Waste Less, Save More
Overstocked pantries are profit killers - U.S. restaurants toss $25 billion in food yearly. Audit weekly. Track sales data to forecast demand, using apps like Toast or MarketMan for real-time insights. Trim your menu to 12-15 core items, focusing on seasonal, high-margin stars like farm-fresh salads over imported proteins. Portion control is key - pre-weighed scoops cut overuse by 15 percent.
Repurpose scraps creatively. Veggie peels into stocks, bread ends for croutons. Donate extras to food banks via apps like Too Good To Go, earning tax deductions up to $5,000 annually. These habits reclaim 5-10 percent of food budgets, freeing cash for upgrades. Additionally, consider using citrus rinds for infused oils or desserts, and coffee grounds for compost to support local gardens. Engaging staff in sustainability efforts also builds morale and can be highlighted in marketing materials to attract eco-conscious diners.
Trim Energy and Utilities: Go Green for Greenbacks
Utilities gobble 4-10 percent of expenses. Swap to LED bulbs and energy-star appliances - upfront costs pay back in 6-12 months via 20-30 percent bill drops. Install low-flow faucets and programmable thermostats; during off-hours, dial down to 55°F to save $200/month on HVAC.
Use induction cooktops for precise heat, reducing gas by 15 percent. Train staff on "last out" protocols - unplugging idle equipment. Solar panels? For rooftops under 1,000 sq ft, incentives cover 30 percent installation, yielding ROI in 5 years.
Master Waste Management: Dumpsters as Cost Commanders
Trash isn't just garbage - it's a budget black hole, with disposal eating 2-5 percent of revenues. Small spots generate 1-2 tons monthly from food scraps, packaging, and grease. Ditch overflowing bins and irregular hauls for roll-off dumpster rentals. A 10-15 yard unit centralizes waste, handling bulk like fryer oil drums or produce crates without daily pickups.
Efficiency Over Headcount
Labor's your biggest line item - cross-train staff for multi-roles, like servers prepping during lulls, trimming overtime 10-15 percent. Shift scheduling software optimizes based on reservations, avoiding idle payroll.
Negotiate bulk buys with local suppliers for 5-10 percent discounts; loyalty programs from Sysco yield free deliveries. Go digital - QR menus cut printing costs, speed table turnover, and allow menu updates in real time without waste. Loyalty apps boost repeat visits without increasing your advertising budget, making it easier to track customer preferences and send targeted promotions. Consider bundling purchases with other area restaurants to unlock deeper discounts and leverage supplier relationships for exclusive seasonal specials. These strategies can reduce overhead, improve customer retention, and keep operations flexible as trends shift.

 Highland Builders LLC
Powder room with glam geometric wallpaper complimented with a vessel sink rustic vanity with riveted hardware. Counter top is quartz Viatera - Truffle. Mirror framed wall mirror.
Ryan Hainey

 U.S. Green Building Council (USGBC)
LEED Certification Level: Platinum.
Builder: R & S Engineering & Construction.
The Cavanaugh Residence is a contemporary split level with a split personality. Totally designed from the ground up to minimize impact and maximize energy and water efficiency, its beautiful facade belies its hard-working, high-producing systems, earning it a LEED Platinum score of 116.5, and a HERS rating of minus 22. The 2774 square foot home produces over 100 per cent of its power with a 10.8 kw pv system, and captures 100 per cent of its freshwater needs from the curved metal roofs through an engineered collection and purification system, stored in an integrated concrete cistern.
Constructed of locally made SIP panels on an infill waterfront lot, the home is oriented to maximize the production of the pv panels. Six inch SIP panels work together with a highly reflective, highly emmisive cool standing seam roof, icynene insulation in ceiling and floors, and carefully placed high efficiency windows and doors to create a tightly sealed environment. The 17-seer Trane heat pump variable speed compressors and TAM 7 air handlers, along with a whole house dehumidifier and fresh air intake provide a comfortable, clean indoor environment while using little energy. In the shoulder seasons, natural ventilation cools the home with fresh breezes drawn from lower windows in each room flowing through the curved ceilings to clerestory windows at the top of the house.
Natural daylighting, with windows placed in corners and high clerestories, bounce the abundant natural light so that the owners use the interior LED lighting primarily at night. Windows were sited to frame views of the neighboring park and water, and capture the light, but represent a very low percentage of glazing to wall to conserve energy.
Primarily native, xeriscaped turfless landscaping sips reclaimed water from its drip and bubbler irrigiation system, and requires little trimming or chemicals. Established trees, protected during construction, shade the home, FSC certified decks, and yard, providing a cool place to enjoy the outdoors at any time of the day, even in Florida's summer heat.
Rainwater is diverted from the bay through the engineered collection and filtration system to an integrated concrete cistern hidden beneath the decks. Abundant Florida rainwater supplies 100 per cent of the home's needs, including drinking, bathing, and cleaning. Naturally soft, the highly filtered and UV purified water requires no chemical treatment or water softener. Coupled with minimal hardscape and permeable drive and walkways, almost all ground water remains on the lot, and out of storm sewers and bay runoffs.
Designed as a forever home for this active retired couple, an open floor plan provides diagonal interior views along with great circulation space. Wide hallways and doors, curbless showers, an elevator, and extra blocking in the walls for grab rails insures the couple of being able to use their home even if physical disabilities arise.
The home's footprint is minimized by building over the conditioned crawlspace and over-sized garage, and the finished floor height, at least two feet above flood code requirements, significantly reduces insurance costs while maximizing storage space for camping and water sports equipment.
Materials, fixtures and appliances were carefully selected for energy and water efficiency, local production where possible, recycled content/recyclability, durability, and cost-effectiveness. The owners were very involved in vetting and materials selections, and assisted in just-in-time purchasing to minimize waste. Scrap materials were sorted daily for re-use elsewhere in the project (blocking, concrete forms, drywall scraps as acoustical insulation in interior walls, etc.), resulting in a tiny waste pile at the end of a dumpster-free project. Concrete waste was hauled to a local recycler to become road base, and extra useable materials were returned to the vendor or donated to Habitat Restore.
Cost-effective choices, and careful planning, saved significant dollars in construction cost as well as landfill space.
One of the biggest challenges was finding qualified subcontractors who would work within the guidelines. With the help of our LEED consultant and meetings and explanations, most subcontractors not only bought into the ideas readily, but offered up new ideas. Highly skilled and professional, the team of subs, LEED consultant, and contractor proved that LEED construction is excellent construction.
The team, the owners, and I also found that LEED construction makes great economic sense. Most materials (other than increased insulation and photovoltaic panels) cost no more, and sometimes less, than those employed in construction of a lesser standard. The owners have been living in the home for a year now, and are thrilled with the results. No power bill. No water bill. Extremely low insurance bill. Minimal ground maintenance. No fabric softener. Reduced use of soap, detergents, and shampoos and cleaning supplies. Less time cleaning with spot-free rainwater. Careful planning and materials selection brought the project in under budget, and the home operates at an extremely low cost, both to the homeowners, and the environment. Who wouldn't be thrilled?
3