
Search results for "Reduce candelabra" in Home Design Ideas

 Luxury Remodels Company
Open Kitchen concept
by Luxury Remodels Company
Transitional kitchen photo in Phoenix
Transitional kitchen photo in Phoenix

 Village Home Stores
Painted white and blue cabinet kitchen in Bettendorf Iowa with Cambria Swanbridge quartz and a Whirlpool appliance package. Design and materials by Village Home Stores for Edgebrooke Homes.


Find the right local pro for your project

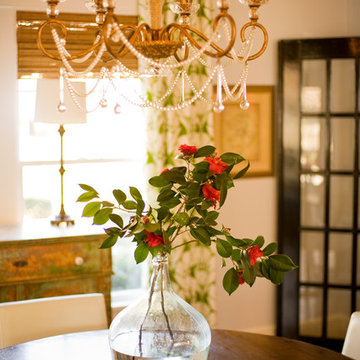
 Home Design & Decor Magazine
Photographer- Jim Schmid
http://www.houzz.com/pro/jimschmid/jim-schmid-photography
Designer- Designed by Home Owner
Feb/Mar
2015
Bohemian Rhapsody
http://www.urbanhomemagazine.com/feature/1298

 Preservation Station
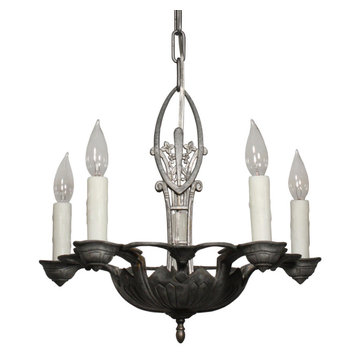
This is a delightful antique five-light chandelier with streamlined foliate details, retaining its nicely aged finish, and dating from the 1930's. The chandelier begins with an understated canopy, coming down in a chain to an almond-shaped top finial accented with flowers and volutes. Five bobeches perch around the perimeter of the chandelier's bowl shaped body, the surface of which is ornamented with geometric foliate-inspired lines. This light fixture is in excellent condition; it has been professionally rewired and comes with all the necessary attachments for modern installation. The chandelier body measures 17” wide and 16” tall, and the fixture is 30-1/2” long overall. There is a coordinating fixture available under #NC1579-RW.
NC1982

 Farrey's Lighting and Bath
Feiss Lighting by Farrey's Lighting & Bath | Jewelry for the Home
Inspiration for a modern dining room remodel in Miami
Inspiration for a modern dining room remodel in Miami
 Dwellify
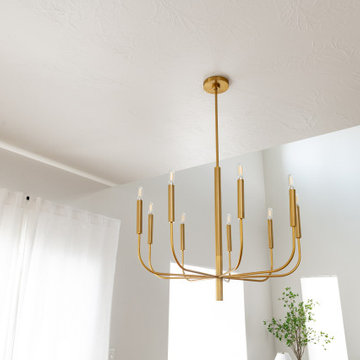
In this kitchen remodeling project, our homeowners envisioned a clean and inviting Scandinavian-style space. To achieve their desired aesthetic, we prioritized several key elements. The first step involved updating the backsplash with fresh white tiles, creating a bright and airy backdrop that epitomized the Scandinavian design philosophy. The lighting in both the kitchen and dining room was meticulously chosen to elevate the space. We installed modern fixtures that emitted warm, diffused light, adding a cozy ambiance and enhancing the overall atmosphere. To further enhance the Scandinavian charm, the white kitchen cabinets were adorned with new gold hardware, providing a subtle touch of elegance and contrast. The gold sink faucet harmonized with the hardware, ensuring a cohesive and stylish look. A kitchen island was added to increase functionality, featuring matching white cabinets and a countertop, seamlessly integrating with the rest of the kitchen. Finally, the hardwood flooring brought warmth and natural beauty, completing the Scandinavian-inspired transformation. The result was a clean, inviting, and harmonious kitchen that perfectly captured the essence of Scandinavian design


 O'Connor Design
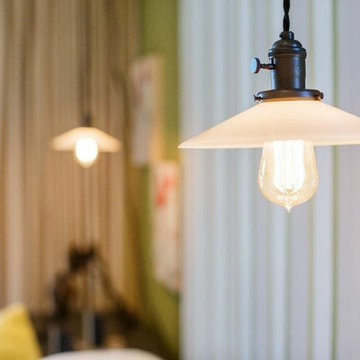
A wrought iron fixture in a freshly painted living room.
Transitional living room photo in Orlando with white walls
Transitional living room photo in Orlando with white walls


 Winsome Construction
Barrel vault entry. Rustic oil bronze hanging chandelier.
Example of a front door design in Portland with white walls and a dark wood front door
Example of a front door design in Portland with white walls and a dark wood front door

 Wilson Lighting
Nichole Kennelly
Example of a gold and large transitional dark wood floor foyer design in Kansas City with beige walls
Example of a gold and large transitional dark wood floor foyer design in Kansas City with beige walls



 Miland Home Construction, LLC
This guest bathroom over went a major makeover with lots of new updates. Features include Venetian bronze Amrock cabinet knobs/pulls, paint selections from Sherwin Williams with colors of Aged White and Buckram Binding, Platinum Rivera semi-frameless shower glass, double vanity with cashmere cream granite. This is come out beautifully with the choices that were made! This is the beginning of the after photos and does include before photos towards the end.

38