
Search results for "Reduce compulsory" in Home Design Ideas




Find the right local pro for your project

 The Rinfret Group
Inspiration for a mid-sized contemporary dark wood floor and brown floor great room remodel in New York with white walls and no fireplace

 House of Funk
Photography by Laura Desantis-Olssen
Small minimalist red three-story stucco flat roof photo in New York
Small minimalist red three-story stucco flat roof photo in New York
 WGH Woodworking
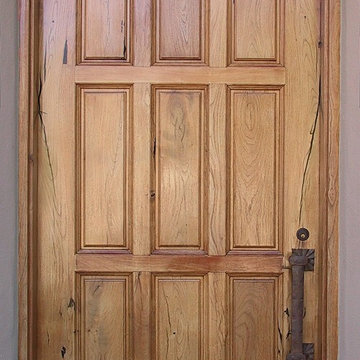
Long thick mesquite is rare so a 9' tall solid mesquite door is special. Constructed using all wide boards the door looks deceptively simple.
Inspiration for a large timeless porcelain tile front door remodel in Phoenix with beige walls and a medium wood front door
Inspiration for a large timeless porcelain tile front door remodel in Phoenix with beige walls and a medium wood front door
 Tucker Cline Design
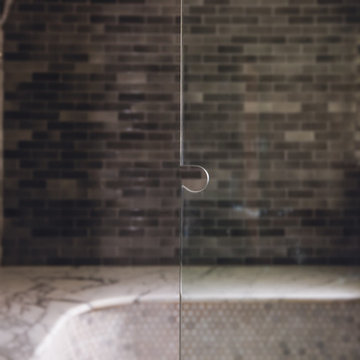
Tucker Cline Design Air Pocket Self Drying Shower Door and Self Drying Shower System. This is a window into the future. Take a shower, push a button, shower, shower door dry's itself. Dramatically lowering time and energy needed to maintain a perfect, fresh shower space.


 livewithcolor.com

Example of a small classic carpeted curved staircase design in San Francisco with carpeted risers
 Pamela Foster & Associates, Inc.
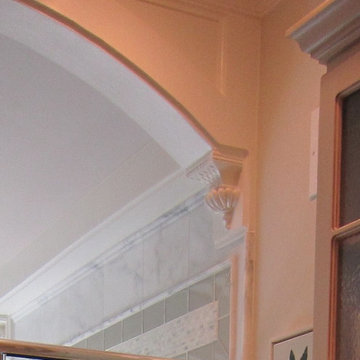
Close up of the bracket that finishes off the arch entry to the shower
Pamela Foster
Elegant bathroom photo in Atlanta
Elegant bathroom photo in Atlanta

 Archadeck of Charlotte
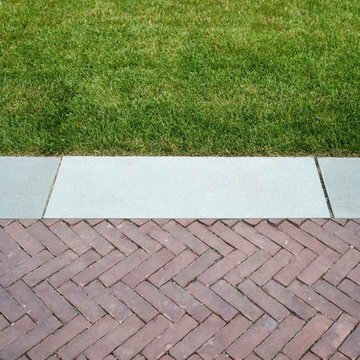
If you're buying a custom designed deck, you should get a truly custom deck - one that suits your home, your taste and your style. This Waxhaw custom deck by Archadeck does just that. Shaped to perfection and lined with iron rails, it's a truly spectacular deck.
 360 Yardware
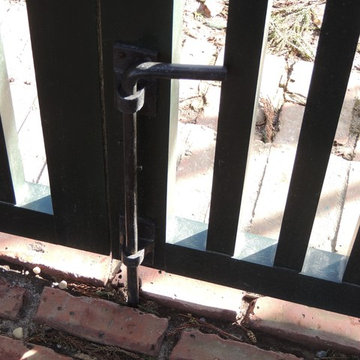
An historic estate in the Hamptons, this project called for style-appropriate long-lasting hardware. The arched gates were outfitted with solid bronze gate latches, hinges, and cane bolts. Gates were hung with 4” Solid Bronze Heavy Duty Button Tip Hinges. Solid Bronze 20” Cane Bolts hold the fixed gate in place. The gates had relatively narrow stiles (vertical members) and so the box latch was used. The box latch has a shorter latching arm, which means it can be used on gates with narrow stiles. On the other side is a 5” plate with octagonal handle.
NB: These site photos were taken from an active construction site in the midst of winter. Gates and hardware show rain and dirt.
 Iron Age Manufacturing Ltd.
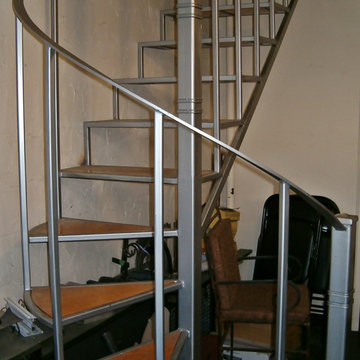
Example of a small minimalist metal curved open and metal railing staircase design in Vancouver

 Designed Stairs
Floating 3-section landing stair with closed-end painted Poplar stringers and glass balustrade
Huge trendy wooden u-shaped glass railing and open staircase photo in Chicago
Huge trendy wooden u-shaped glass railing and open staircase photo in Chicago
 Matthew Cunningham Landscape Design LLC
Matthew Cunningham Landscape Design LLC
Trendy home design photo in Boston
Trendy home design photo in Boston

 Collins Design-Build, Inc.
Collins Design-Build, Inc.
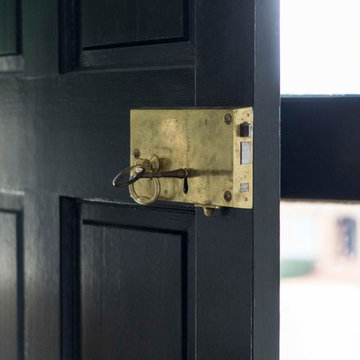
Inspiration for a timeless home design remodel in Raleigh
Inspiration for a timeless home design remodel in Raleigh
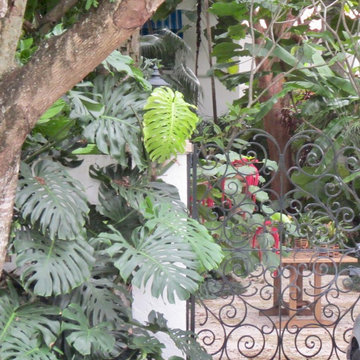
 Matthew Giampietro Garden Design
Tropical landscape design by Matthew GIampietro
Photo of a tropical landscaping in Miami.
Photo of a tropical landscaping in Miami.

 ROAM Architecture
This existing home was originally built circa 1919, and was ready for a major renovation. As was characteristic of the period in which the home was built, the existing spaces were small and closed in. The design concept included removing walls on first floor for a thoroughly updated and open living / dining / kitchen space, as well as creating a new first floor powder room and entry. Great care was taken to preserve and embrace original period details, including the wood doors and hardware (which were all refinished and reused), the existing stairs (also refinished), and an existing brick pier was exposed to restore some of the home’s inherent charm. The existing wood flooring was also refinished to retain the original details and character.
This photo highlights the home's original turned wood newel post, which was refinished as part of the renovation.
Photo Credit: Steve Dolinsky
11