
Search results for "Reduce defining" in Home Design Ideas

 Decus Interiors
Inspiration for a mid-sized beige tile freestanding bathtub remodel in Sydney with an undermount sink, dark wood cabinets and marble countertops


 Mike Bartell / Woodcraftsman
8' Dining Table, expandable to 12' with two 2' leaves and matching Buffet. This set utilizes eco-friendly reconstituted veneers that reduce pressure on our tropical forests. Zebrawood and Wenge patterns were used here in combination to create a contrast that helps define the elements of the design.
Find the right local pro for your project

 LLG Residential Design LLC
Looking for a nice clean crown molding, but what something different? These homeowners did just that with a simple clean flat molding applied to the wall and ceiling to create this look.

 Train Architects
The house takes its cues from architect Henry Bacon's distinctive Linville style of simple volumes with punctured openings, and rustic details that define the look of a "woodland retreat" for this area. The layout rests the volume of the house along the hillside to reduce impact on the steep site.
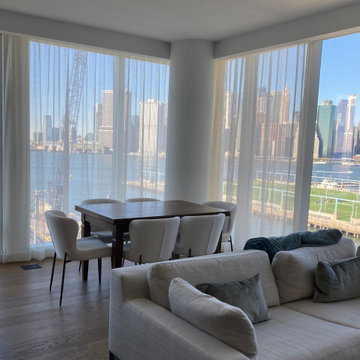
 Julia Mack Design, LLC
Curtains up! The concept behind adding custom curtains in this corner space is to add soft texture and reduce glassiness, especially at night. Installed on a continuous track, these ripple fold curtains wrap the corner, defining the dining space and framing the fabulous view.
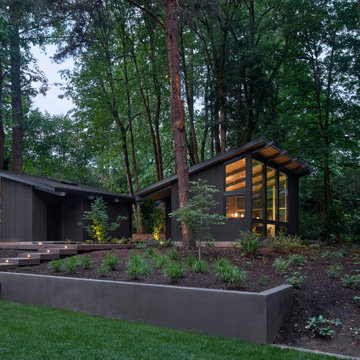
 Risa Boyer Architecture
Inspiration for a large 1960s black one-story wood house exterior remodel in Portland with a shed roof, a shingle roof and a black roof


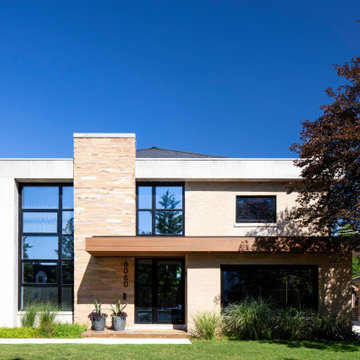
 Kipnis Architecture + Planning
The front overhang helps to define the front entry, lapped over the vertical stone element. The stone component splits the window grid, making it look as if the windows were larger than they are. This gives the feel of expansiveness while reducing the size of the windows, making the entire facade more energy efficient.

 Cool Designs for Landscapes
Photo of a mid-sized transitional drought-tolerant and partial sun front yard gravel landscaping in Orange County.

 User
Photos by Matthew Williams
Living room - scandinavian enclosed light wood floor living room idea in New York with white walls
Living room - scandinavian enclosed light wood floor living room idea in New York with white walls


 LDW 2.0
This photo as well as the next two, show a free standing pergola constructed to provide shade and define the dining area. The pergola is fiberglass kit, and both the deck and railings are constructed of Azek-both materials chosen to reduce maintenance over the years.
 LDW 2.0
This photo as well as the next two, show a free standing pergola constructed to provide shade and define the dining area. The pergola is fiberglass kit, and both the deck and railings are constructed of Azek-both materials chosen to reduce maintenance over the years.

 DeForest Architects
John Granen
Open concept kitchen - small modern galley light wood floor open concept kitchen idea with flat-panel cabinets, white cabinets, quartzite countertops, white backsplash, glass tile backsplash and an island
Open concept kitchen - small modern galley light wood floor open concept kitchen idea with flat-panel cabinets, white cabinets, quartzite countertops, white backsplash, glass tile backsplash and an island

 Steelscape
Rustic Rawhide re-roof of residential home in Aspen, CO. Rustic Rawhide is a textured metal finish that provides an authentic rustic look through warm color and a defined texture that reduces roof glare. Roofing contractor was Aspen Roofing Contractors.
 Steelscape
Rustic Rawhide re-roof of residential home in Aspen, CO. Rustic Rawhide is a textured metal finish that provides an authentic rustic look through warm color and a defined texture that reduces roof glare. Roofing contractor was Aspen Roofing Contractors.
 Steelscape
Rustic Rawhide re-roof of residential home in Aspen, CO. Rustic Rawhide is a textured metal finish that provides an authentic rustic look through warm color and a defined texture that reduces roof glare. Roofing contractor was Aspen Roofing Contractors.
 Steelscape
Rustic Rawhide re-roof of residential home in Aspen, CO. Rustic Rawhide is a textured metal finish that provides an authentic rustic look through warm color and a defined texture that reduces roof glare. Roofing contractor was Aspen Roofing Contractors.
 LDW 2.0
This photo as well as the next two, show a free standing pergola constructed to provide shade and define the dining area. The pergola is fiberglass kit, and both the deck and railings are constructed of Azek-both materials chosen to reduce maintenance over the years.
3