
Search results for "Reduce dry" in Home Design Ideas


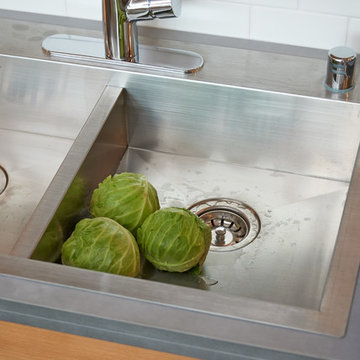
 Fabcab
Location: Port Townsend, Washington.
Photography by Dale Lang
Example of a mid-sized transitional l-shaped bamboo floor home design design in Seattle with a double-bowl sink, shaker cabinets, light wood cabinets, solid surface countertops, white backsplash, subway tile backsplash, stainless steel appliances and an island
Example of a mid-sized transitional l-shaped bamboo floor home design design in Seattle with a double-bowl sink, shaker cabinets, light wood cabinets, solid surface countertops, white backsplash, subway tile backsplash, stainless steel appliances and an island

 Hawkeye Landscape Design
We began this project with the idea of making a friendly entryway and social area under the Mulberry tree which provides much needed shade in this hot, mountainous area. The 'red fescue' meadow grass has a cooling effect and the agaves reduce the need for excess water and maintenance.
The backyard has a covered dining area with a corner lounge and fireplace. The large barbecue offers a cantilevered counter for entertaining. The waterfall into the pool is surrounded with bamboo and plantings that emulate the hillside beyond the property. The permeable paving and mix of Vitex and Olive trees provide shade for smaller seating areas to enjoy the variety of succulents throughout the garden
Find the right local pro for your project


 FRONTGATE
This innovative grill uses a proprietary infrared cooking system that keeps meat naturally moist and tender—even when cooked to well-done. Unlike traditional gas grills that often dry out meat, Saber’s exclusive cooking system generates 100% infrared heat that locks in food’s natural juices and reduces cooking times. Separately controlled cooking zones let you grill a succulent filet to perfection, while simultaneously cooking mouthwatering shrimp at a lower temperature.

 Carpet One Floor & Home
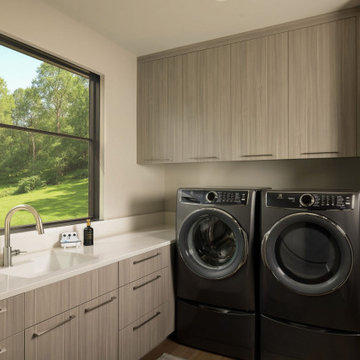
INVINCIBLE H2O LUXURY VINYL PLANK flooring from Carpet One Floor & Home, is a easy choice for your laundry room. If your laundry room is also your mud room, you'll want a colored vinyl floor that blends in well with dirt.

 Rolf Schroeder General Contractors, Inc.
This fireplace used to be a floor to ceiling large round stone fireplace that was too heavy for the room. The Client was looking for a more clean line and reduced in size fireplace, so we designed a fireplace that incorporated the use of dry stacked quartzite stone with a custom made beaded mantel. In place of the slate hearth we installed a leathered piece of black granite.



 Wild Craft Permaculture
The two mounds are hugelkultur beds reserved for annual vegetables. They have a core of well aged wood that will slowly release nutrients and heat over time as it breaks down. The wood also absorbs an incredible amount of water over the winter and spring thus drastically reducing the amount of watering needed over the dry summer. There are three keyhole garden beds on the far side of the dry creek as well. Two are for annual vegetables while the middle one has a combination of asparagus and delicious little alpine strawberries.
2016 Mark Wolfe Photography. www.mwolfephotography.com
 Henck Design LLC
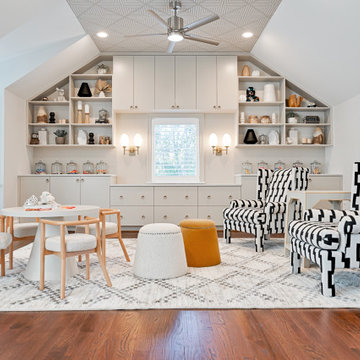
Sure to be the envy of all the neighborhood kids, the playroom for the residence is truly one of a kind. This play space has custom dry-erase and chalkboard areas that truly enable creativity. Additionally, floor-to-ceiling custom millwork adds much-needed storage and organization reducing messes and spills.

 Warren Christopher Fine Floor Coverings
Warren Christopher design feature: 10 1/2" (wide) French Oak | 5/8" thick | heavy wire brushed | kiln dried | oil finished | board length is up to 16 feet - very rare. With wood this long and wide floor seams are reduce by as much as 300%.
 Warren Christopher Fine Floor Coverings
Warren Christopher design feature: 10 1/2" (wide) French Oak | 5/8" thick | heavy wire brushed | kiln dried | oil finished | board length is up to 16 feet - very rare. With wood this long and wide floor seams are reduce by as much as 300%.
 Warren Christopher Fine Floor Coverings
Warren Christopher design feature: 10 1/2" (wide) French Oak | 5/8" thick | heavy wire brushed | kiln dried | oil finished | board length is up to 16 feet - very rare. With wood this long and wide floor seams are reduce by as much as 300%.

 Susan Friedman Landscape Architecture
A new dry stack wall using fantasy river flat stones created the feeling of an old-world estate wall shaped by the natural forces of time.
Inspiration for a huge traditional full sun front yard landscaping in San Francisco.
Inspiration for a huge traditional full sun front yard landscaping in San Francisco.
 avenue design inc
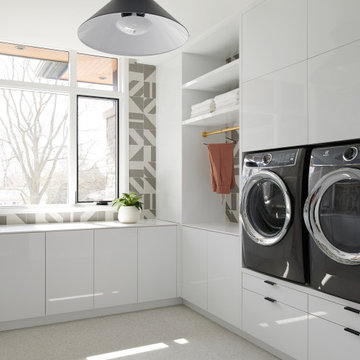
Inspiration for a large contemporary u-shaped porcelain tile and white floor dedicated laundry room remodel in Toronto with an undermount sink, flat-panel cabinets, white cabinets, solid surface countertops, gray backsplash, porcelain backsplash, white walls, a side-by-side washer/dryer and white countertops

 Bianchi Design
Kirk Bianchi created the design for this residential resort next to a desert preserve. The overhang of the homes patio suggested a pool with a sweeping curve shape. Kirk positioned a raised vanishing edge pool to work with the ascending terrain and to also capture the reflections of the scenery behind. The fire pit and bbq areas are situated to capture the best views of the superstition mountains, framed by the architectural pergola that creates a window to the vista beyond. A raised glass tile spa, capturing the colors of the desert context, serves as a jewel and centerpiece for the outdoor living space.

 Heffner Design Team, PLLC
A private garden receives a complete makeover, with a mixture of stone materials that evoke the movement of water.
Photo of a mid-sized contemporary partial sun backyard landscaping in Austin for spring.
Photo of a mid-sized contemporary partial sun backyard landscaping in Austin for spring.

 Wyant Architecture
Views of trees and sky from the submerged squash court allow it to remain connected to the outdoors. Felt ceiling tiles reduce reverberation and echo.
Photo: Jeffrey Totaro

 Paradise Tiny Homes LLC
A beautiful mix of clean stainless steel and warm mango wood creates a stylish and practical kitchen space.
This coastal, contemporary Tiny Home features a warm yet industrial style kitchen with stainless steel counters and husky tool drawers with black cabinets. the silver metal counters are complimented by grey subway tiling as a backsplash against the warmth of the locally sourced curly mango wood windowsill ledge. I mango wood windowsill also acts as a pass-through window to an outdoor bar and seating area on the deck. Entertaining guests right from the kitchen essentially makes this a wet-bar. LED track lighting adds the right amount of accent lighting and brightness to the area. The window is actually a french door that is mirrored on the opposite side of the kitchen. This kitchen has 7-foot long stainless steel counters on either end. There are stainless steel outlet covers to match the industrial look. There are stained exposed beams adding a cozy and stylish feeling to the room. To the back end of the kitchen is a frosted glass pocket door leading to the bathroom. All shelving is made of Hawaiian locally sourced curly mango wood. A stainless steel fridge matches the rest of the style and is built-in to the staircase of this tiny home. Dish drying racks are hung on the wall to conserve space and reduce clutter.


 Frontier Landscaping Inc
A raised garden bed made of retaining wall blocks is sturdy, accessible, and ideal for supplying this family's kitchen with fresh herbs and edibles.
The gravel surround and dry creek bed act as natural dividers for the different uses in the new yard.
Additional benefits: Thirsty lawn space has been reduced significantly but without sacrificing it entirely.
The brand new native plantings, which are small at first installation, have been positioned to allow comfortable growth in coming months to form a mature, well-rounded garden.
7