
Search results for "Reduce episodes" in Home Design Ideas



Find the right local pro for your project
 New Era Builders Inc
Here’s a polished paragraph for you:
We took what was once a poorly finished flipper’s space and transformed it into a properly built, functional laundry room and bathroom designed with this growing family in mind. With a newborn on the way, every detail mattered — from creating an open, accessible layout for effortless laundry, to building a comfortable, safe area to bathe the baby. Thoughtful design, quality craftsmanship, and smart planning came together to deliver a space that not only works beautifully today, but will make life easier for this family as they continue to grow.



 Wreedone | Kitchen & Bath
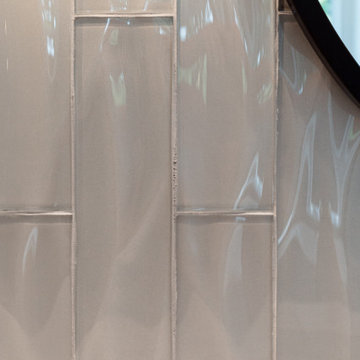
Inspiration for a large master white tile and porcelain tile porcelain tile, gray floor and double-sink freestanding bathtub remodel in Dallas with shaker cabinets, white cabinets, white walls, an undermount sink, quartzite countertops, a hinged shower door, white countertops, a niche and a built-in vanity

 User
Brendon Pinola
Example of a classic galley medium tone wood floor enclosed kitchen design in Birmingham with white cabinets, stainless steel appliances and an island
Example of a classic galley medium tone wood floor enclosed kitchen design in Birmingham with white cabinets, stainless steel appliances and an island



 HouseHome
Small in footprint but significant in impact, this Lakewood, Colorado kitchen renovation proves that limited square footage does not have to limit exceptional design.
HouseHome transformed the tiny, dated kitchen into an elevated, highly functional space that feels open, warm and remarkably spacious.
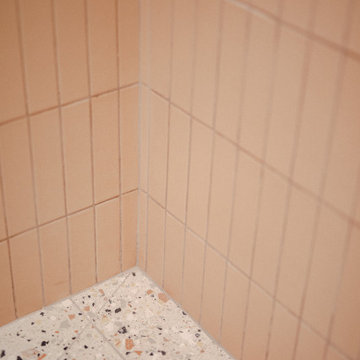
Custom walnut cabinetry brings richness and natural character to the room while maximizing every inch of available storage. Sleek porcelain slab countertops introduce a refined, uninterrupted surface, complemented by concrete-look tile that adds texture and an organic, grounded quality. Floating walnut shelves provide functional storage without the visual weight of additional upper cabinets, helping the compact kitchen feel larger and more inviting.
Modern brass fixtures and thoughtfully placed track lighting add a warm, sophisticated glow while creating a striking contrast against the kitchen’s earthy materials. Behind the beautiful finishes, the space received a complete renovation—including all-new appliances, electrical systems and plumbing—to deliver the durability, convenience and performance expected of a modern luxury kitchen.
Designed for a rental property, this project required an intentional balance of elevated style, lasting materials and everyday practicality. The result is a distinctive organic modern kitchen that enhances the home’s value, attracts discerning renters and demonstrates how thoughtful interior design can completely redefine a small space.
This Lakewood kitchen remodel is a true HouseHome transformation: luxurious, functional and designed to make every square foot feel extraordinary.


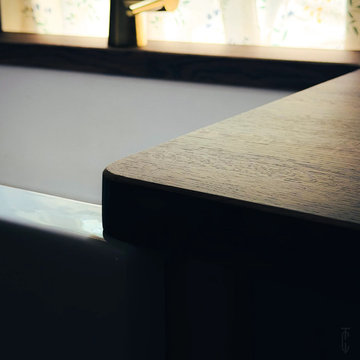
 Timber Couture
Project Details:
- Red Oak Butcher Block wood
- Custom Craftsmanship
- South Carolina
Mid-sized farmhouse l-shaped kitchen photo with shaker cabinets, white cabinets, wood countertops and brown countertops
Mid-sized farmhouse l-shaped kitchen photo with shaker cabinets, white cabinets, wood countertops and brown countertops




76