
Search results for "Reduce items" in Home Design Ideas

 The Tailored Closet
Reduce clutter and maintain organization with built-in garage cabinets and custom closets. Never misplace items again!
Small elegant attached garage photo
Small elegant attached garage photo

Inspiration for a mid-sized contemporary bamboo floor kitchen pantry remodel in Tampa with a farmhouse sink, white cabinets, wood countertops, white backsplash, ceramic backsplash and no island

Mid-sized elegant u-shaped light wood floor enclosed kitchen photo in Portland with a farmhouse sink, recessed-panel cabinets, gray cabinets, quartz countertops, white backsplash, stone tile backsplash, black appliances and an island
Find the right local pro for your project
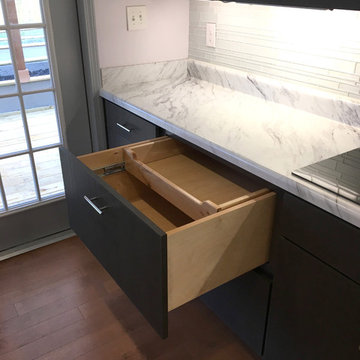
 Better Living Design (BLD)
Pull out shelves and multi-level drawers in the kitchen base cabinets bring storage to the user. This ease of access reduces bending and reaching to get stored items. Items can also be more easily seen.

 Potter Construction Inc
An appliance garage helps keep your kitchen tidy by providing a designated space to store frequently used appliances, reducing countertop clutter and maintaining a clean, organized look.



Sponsored
Columbus, OH

Hope Restoration & General Contracting
Columbus Design-Build, Kitchen & Bath Remodeling, Historic Renovations


 Jennifer Michele LLC
Gibeon Photography


Mountain style formal and open concept dark wood floor living room photo with white walls, a standard fireplace and a stone fireplace
Mountain style formal and open concept dark wood floor living room photo with white walls, a standard fireplace and a stone fireplace
 GreatFurnitureDeal
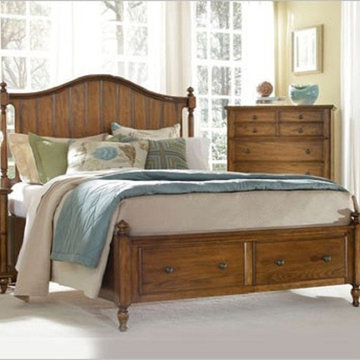
This new item features an updated, versatile American traditional appeal
· Convenient underbed storage reduces bedroom clutter
· Bed rests on distinctive turned wooden feet
· Vertical beadboard panels lend a traditional feel
 Inspired Closets

Trendy gender-neutral carpeted and beige floor walk-in closet photo with flat-panel cabinets and gray cabinets

 Jacobsen Architecture, LLC
Example of a trendy galley kitchen design in DC Metro with flat-panel cabinets, white cabinets, stainless steel appliances and no island

Sponsored
Columbus, OH
Hope Restoration & General Contracting
Columbus Design-Build, Kitchen & Bath Remodeling, Historic Renovations

 Hammond Design
The master bedroom sitting area.
Shelley Zatsky
Bedroom - mid-sized traditional master medium tone wood floor bedroom idea in Boston with blue walls and no fireplace
Bedroom - mid-sized traditional master medium tone wood floor bedroom idea in Boston with blue walls and no fireplace

 FineLine Kitchens, Inc.
Our designer has achieved a stylish look by combining dark cabinets and light-colored marbles.
 The Container Store Custom Closets
TCS Closets


Master closet in Pure White with traditional drawers and tempered glass doors, smooth glass hardware, mirrored panels, integrated lighting and customizable island.
 Cobb Architects
Julia Lynn

Example of a mid-sized beach style white three-story wood gable roof design in Charleston with a metal roof
Example of a mid-sized beach style white three-story wood gable roof design in Charleston with a metal roof
Sponsored
Columbus, OH
Hope Restoration & General Contracting
Columbus Design-Build, Kitchen & Bath Remodeling, Historic Renovations
 SoYoung Mack Design, Assoc. AIA

Contemporary Breakfast Room with slate blue wall, family photo gallery, contemporary trip tic painting and Asian artifacts.
Paul Dyer Photography
Huge trendy medium tone wood floor great room photo in San Francisco with blue walls
Huge trendy medium tone wood floor great room photo in San Francisco with blue walls
 Carriage Lane Design-Build Inc.

Mid-sized transitional 3/4 gray tile, white tile and marble tile marble floor alcove shower photo in Toronto with shaker cabinets, white cabinets, white walls, an undermount sink and quartzite countertops
 User
UserCabinetry design in Brookhaven frameless cabinetry manufuactured by Wood-Mode. The cabinetry is in maple wood with an opaque finish. All closed door cabinetry has interior recessed lighting in closet.
4