
Search results for "Reduce items" in Home Design Ideas
 Pinta International

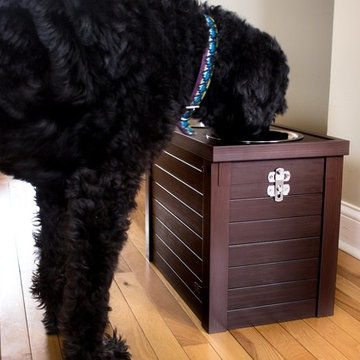
The ecoFLEX Raised Diner is full of surprises! With the inside storage you finally have a space to put that food scoop, or even a container of their favorite food or treats. Elevated pet feeders provide the support for a correct eating position and reduces the stress on joint and muscle pain when bending over. Available in Russet and Antique White.
 Weitzer Company
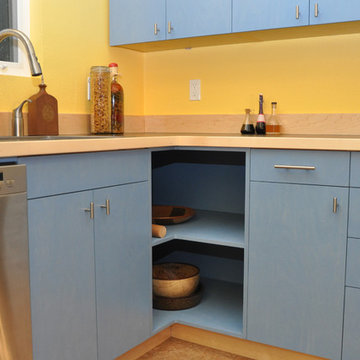
An open corner cabinet reduces wasted space and allows for simple storage and access to larger items.
Eat-in kitchen - contemporary l-shaped eat-in kitchen idea in Portland with a single-bowl sink, open cabinets, blue cabinets, laminate countertops, beige backsplash, stainless steel appliances and an island
Eat-in kitchen - contemporary l-shaped eat-in kitchen idea in Portland with a single-bowl sink, open cabinets, blue cabinets, laminate countertops, beige backsplash, stainless steel appliances and an island
Inspiration for a large transitional ceramic tile and multicolored floor mudroom remodel in Milwaukee with white walls
Find the right local pro for your project

 Studio Dearborn
The cell phone storage and charger station has 4 electrical outlets built in for phone and ipad charging, key storage, and a writing surface. Interior and exterior panels are magnetic white board.
c 2011 Sarah Robertson Dearborn Cabinetry LLC

 Merits Design Group, Inc.
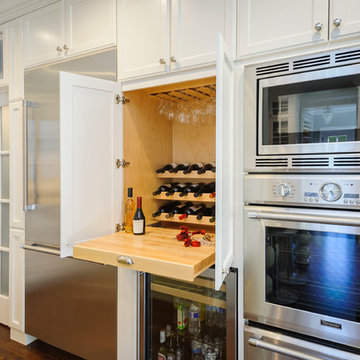
We reduced the number of glass profiles in the uppers to hide the practical items that aren't as pretty. Swapping about huge base cabinets with useful drawers offered more options for this service area.
 Dennis Mayer - Photographer
Photography by Dennis Mayer
3-D Construction / Design & Construction
829 Seminole Way
Redwood City, CA 94062
Phone number (650) 367-9765
Example of a large country u-shaped medium tone wood floor eat-in kitchen design in San Francisco with a farmhouse sink, shaker cabinets, white cabinets, quartzite countertops, white backsplash, ceramic backsplash and stainless steel appliances
Example of a large country u-shaped medium tone wood floor eat-in kitchen design in San Francisco with a farmhouse sink, shaker cabinets, white cabinets, quartzite countertops, white backsplash, ceramic backsplash and stainless steel appliances
 Night2Day Interiors
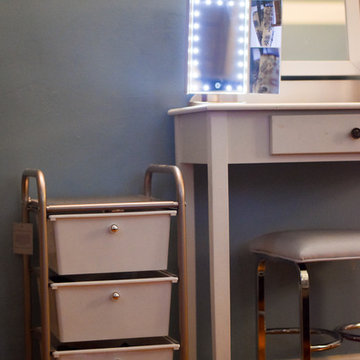
Start you day off with tidy surfaces. Reduce and dispose of items you don't use on a daily basis.
Photography: Oliver Fernandez
Bedroom - mid-sized shabby-chic style master dark wood floor and brown floor bedroom idea in New York with blue walls and no fireplace
Bedroom - mid-sized shabby-chic style master dark wood floor and brown floor bedroom idea in New York with blue walls and no fireplace

Sponsored
Columbus, OH

Hope Restoration & General Contracting
Columbus Design-Build, Kitchen & Bath Remodeling, Historic Renovations


 Labra Design Build


We expanded the mudroom 8' into the garage to reduce how crowded the space is when the whole family arrives home at once. 4 closed off locker spaces keep this room looking clean and organized. This room also functions as the laundry room with stacked washer and dryer to save space next to the white farmhouse apron sink with aberesque tile backsplash. At the end of the room we added a full height closet style cabinet for additional coats, boots and shoes. A light grey herringbone tile on the floor helps the whole room flow together. Walnut bench and accent shelf provide striking pops of bold color to the room.

 Nicole Arnold Interiors
This house has great bones and just needed some current updates. We started by renovating all four bathrooms and the main staircase. All lighting was updated to be clean and bright. We then layered in new furnishings for the dining room, living room, family room and entry, increasing the functionality and aesthetics of each of these areas. Spaces that were previously avoided and unused now have meaning and excitement so that the clients eagerly use them both casually every day as well as for entertaining.
 Amber Hildebrand Landscape Architect
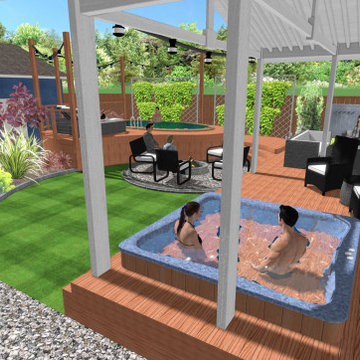
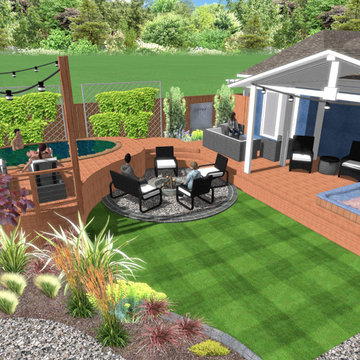
This Client wanted a prefabricated hot tub and pool to reduce cost, but they also wanted a seating area, firepit, pool lounge chairs, a lawn and some planting. In order to combine it all and not have these prefab items give a hodge-podge appearance, I created decking to combine it all, and at the various elevations. I incorporated a fountain near the seating area outside the master suite and tall posts around the pool deck to provide an attachment for the hanging lights. Overall I think I accomplished everything in a cohesive professionally designed way.

 Amber Hildebrand Landscape Architect

This Client wanted a prefabricated hot tub and pool to reduce cost, but they also wanted a seating area, firepit, pool lounge chairs, a lawn and some planting. In order to combine it all and not have these prefab items give a hodge-podge appearance, I created decking to combine it all, and at the various elevations. I incorporated a fountain near the seating area outside the master suite and tall posts around the pool deck to provide an attachment for the hanging lights. Overall I think I accomplished everything in a cohesive professionally designed way.

Sponsored
Columbus, OH
Hope Restoration & General Contracting
Columbus Design-Build, Kitchen & Bath Remodeling, Historic Renovations
 Pinta International
The ecoFLEX Raised Diner is full of surprises! With the inside storage you finally have a space to put that food scoop, or even a container of their favorite food or treats. Elevated pet feeders provide the support for a correct eating position and reduces the stress on joint and muscle pain when bending over. Available in Russet and Antique White.
 Castle Kitchens and Interiors

Wide and tall pull out rack for optimal pantry storage. Kitchen design and photography by Jennifer Hayes of Castle Kitchens and Interiors.
Inspiration for a large craftsman l-shaped kitchen pantry remodel in Denver with shaker cabinets and light wood cabinets
Inspiration for a large craftsman l-shaped kitchen pantry remodel in Denver with shaker cabinets and light wood cabinets
 360 Painting of St. Charles

Family room - large traditional open concept and formal brown floor and medium tone wood floor family room idea in Chicago with white walls, a standard fireplace, a tile fireplace and a tv stand

 Rénovation Deschênes
Inspiration for a contemporary l-shaped kitchen remodel in Montreal with an undermount sink, flat-panel cabinets and gray cabinets

Sponsored
Delaware, OH

Buckeye Basements, Inc.
Central Ohio's Basement Finishing ExpertsBest Of Houzz '13-'21
 New Frontier Tiny Homes
StudioBell

Inspiration for an industrial galley dark wood floor and brown floor kitchen remodel in Nashville with a farmhouse sink, flat-panel cabinets, black cabinets, black backsplash, no island and black countertops
Inspiration for an industrial galley dark wood floor and brown floor kitchen remodel in Nashville with a farmhouse sink, flat-panel cabinets, black cabinets, black backsplash, no island and black countertops
 Momentum Construction

Drop-in bathtub - mid-sized contemporary master porcelain tile porcelain tile and beige floor drop-in bathtub idea in Atlanta with flat-panel cabinets, medium tone wood cabinets, beige walls, an undermount sink, a one-piece toilet, granite countertops and a hinged shower door
 Brickwood Builders, Inc.
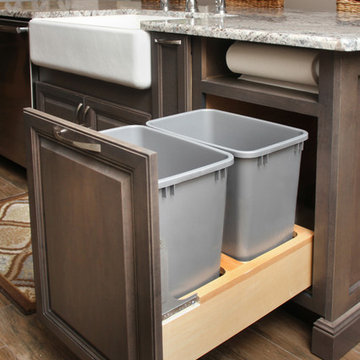
The trash and recycle bins hidden within cabinetry provide convenient access and reduce clutter in the kitchen.
Large transitional l-shaped porcelain tile eat-in kitchen photo with a farmhouse sink, granite countertops, white backsplash, ceramic backsplash, stainless steel appliances, an island, recessed-panel cabinets and gray cabinets
Large transitional l-shaped porcelain tile eat-in kitchen photo with a farmhouse sink, granite countertops, white backsplash, ceramic backsplash, stainless steel appliances, an island, recessed-panel cabinets and gray cabinets
8