
Search results for "Reduce katelyn" in Home Design Ideas




Find the right local pro for your project

 Bath, Kitchen and Tile Center
This kitchen was designed by Maureen Jacobs.
Cabinets – Timberlake – Sonoma Door – Kitchen Finish Linen Painted – Soft Close doors and drawers
Granite – Eased Edge Single Bowl under mounted sink – Granite color is Terra Pietra
Faucet Delta 4153-DST Chrome Finish
Appliances – Stainless steel GE

 Counterparts, Inc.
This master bath is done in LG Hi-Macs Cotton Dust with a model 1914 integral ivory white sink.
Trendy bathroom photo in Atlanta with an integrated sink and solid surface countertops
Trendy bathroom photo in Atlanta with an integrated sink and solid surface countertops

 HighCraft Builders
Damon Searles Photography
Inspiration for a contemporary bathroom remodel in Denver
Inspiration for a contemporary bathroom remodel in Denver

 User
UserBeautiful home featuring Woodtone FineLine paneling. The penny gap profile gives the appearance of shiplap paneling. For samples or more info visit woodtone.com/realsoffit!


 User
UserThe final result - Le résulat final
Douche avec portes coulissantes en verre trempé.
Shower with tempered glass sliding doors.
Inspiration for a small modern ceramic tile bathroom remodel in Montreal with wood countertops
Inspiration for a small modern ceramic tile bathroom remodel in Montreal with wood countertops


 Gia Gregory Designs
Gregory Design Group
Example of a mid-sized classic 3/4 beige tile and porcelain tile porcelain tile alcove bathtub design in Charlotte with an undermount sink, raised-panel cabinets, dark wood cabinets, granite countertops, a two-piece toilet and beige walls
Example of a mid-sized classic 3/4 beige tile and porcelain tile porcelain tile alcove bathtub design in Charlotte with an undermount sink, raised-panel cabinets, dark wood cabinets, granite countertops, a two-piece toilet and beige walls

 Richard's Total Backyard Solutions
Make any custom pool accessible by adding beach entry to your pool and patio decks. Contact Richard's Total Backyard Solutions to build your backyard oasis today!


 Curtis Lumber East Greenbush
This sleek and modern kitchen designed by Curtis Lumber Co., Inc. features cabinets from Crystal Cabinet Works that the homeowners wanted to match the existing mahogany windows.
The cabinets are from the Crystal Encore line, Springfield Door Style, Mahogany Wood with Natural Finish. Goals of this remodel included relocating the sink and dishwasher for better workflow, adding a pantry, pull-out storage solutions as well as a pullout trash/recycling center.
Photos property of Curtis Lumber Co., Inc.

 Orac Decor USA
K2131 Base, K3201 Plain Half Column, K5141 Scamozzi Capital
Living room - contemporary living room idea in New York
Living room - contemporary living room idea in New York
 Phillips Brothers Contracting Inc.
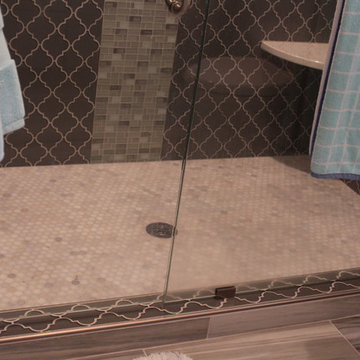
The master bathroom features penny tile on the base with a glass band run vertically as an accent all to enhance the fancy tile that is on the walls all the way to the ceiling.

 User
UserDecorative modling ontop of the cabinets adds a nice touch to the design and also leaves room above the cabinets for decorative displays
Example of a mid-sized classic kitchen design
Example of a mid-sized classic kitchen design


43