
Search results for "Reduce lofty" in Home Design Ideas

 Ollin Stone
This Pink Cristallo Quartzite is certainly the belle of the ball – rare, luxurious, and full of color. The stone appears quite delicate with its rosy hue “marred” by the unique pattern left by the dark veins scrawled across the surface. Elegance still reigns, thanks to the patches of white quartz. 2CM Quartzite slabs w/ polished finish, custom finishes available upon request.
Call for Inventory
00026

 Century Stair Company
This striking modern staircase pairs twin metal stringers with thick solid oak treads that appear to float in space. The parallel lines of the stringers combined with the rectangular treads create a strong geometric rhythm, while contrasting tones between metal and wood add visual interest. Echoing the stair design, the horizontal stainless steel rod railing and wood newels reinforce the openness and contrasting tones. The open design maintains transparency and light flow, transforming a simple connection between floors into an eye-catching architectural focal point and perfect example of how thoughtful design can elevate an entire entry space.
1976-2026 © Century Stair Company


Find the right local pro for your project


 Consumers Kitchens & Baths
This maple kitchen features Starmark cabinets in the Corona door style with White Tinted Varnish and Blueberry Tinted Varnish finishes and a Cambria Berwyn countertop.

 Specialized Stair and Rail
Ryan Patrick Kelly Photographs
Inspiration for an industrial metal curved open staircase remodel in Edmonton
Inspiration for an industrial metal curved open staircase remodel in Edmonton

 Closet Solutions
His & hers master closet in Summer Flame finish. Closet includes: two jewelry drawers, double bag tilt out hamper, one pull out-rotating mirror, lots of hanging space, plenty of shelving, and crown molding.

 Archadeck of Central Connecticut
To ensure that the stairs ended (or began!) at just the right point at the edge of the patio, Archadeck of Central CT began building the stairs at the bottom and worked our way up. This is a reversal of the usual process, and it worked out just right. The new stairs meet the patio at a place called the "soldier course," which is the contrasting rim of brick around the patio edge. We installed Fortress LED lighting on the stair risers for safety after dark.
Photos courtesy Archadeck of Central CT.



 Century Stair Company
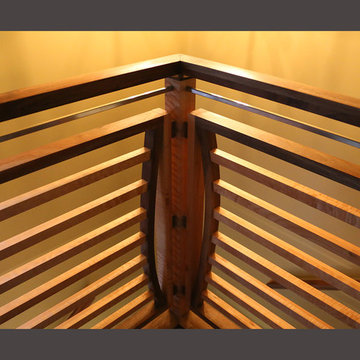
This recently built Bethesda home features two distinctive staircases that share a cohesive design language. The main staircase pairs natural wood treads with sleek steel horizontal rods, creating clean lines. The black wood newels and handrail create striking contrast with the lighter details.
A custom spiral staircase echoes this aesthetic with jet-black metal triangular frames supporting natural wood treads. The geometric structure winds upward, maintaining the same material palette of warm wood and dark metal found throughout the home's vertical connections.
1976-2026 © Century Stair Company




 The Healey Company
Interior Design Project Manager: Caitlin Lambert // Photography: Caitlin Lambert // Consultant: Jody Schurman, Lab 8 Designs

 Jennifer Gilmer Kitchen & Bath
Pikesville, Maryland Transitional Kitchen
#JenniferGilmer
http://www.gilmerkitchens.com/
Photography by Bob Narod

 boulder design build
Steel, oak and tempered glass add a sculptural presence in the dramatic vaulted living room.
Design and photography by John Uhr (boulder design build)
Boulder, CO
 Chandler Decorative Arts
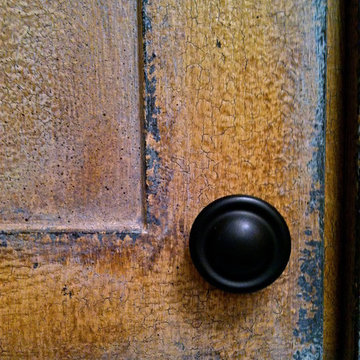
An exquisit hand painted finish can create a cabinet with a story to tell that evokes curiosity about it's previous life.
 Wendel Klein Builders, Inc.
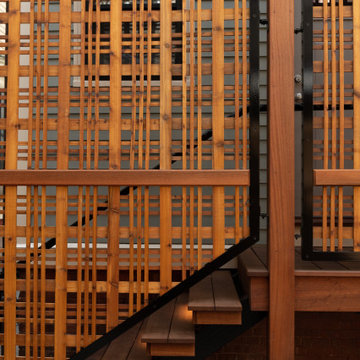
Outdoor space in back of a two family victorian home in Somerville, MA
Deck - small backyard ground level privacy and mixed material railing deck idea in Boston with a pergola
Deck - small backyard ground level privacy and mixed material railing deck idea in Boston with a pergola

 Lightning Construction & Design
POWDER ROOM PANELING
Example of a farmhouse powder room design in Los Angeles
Example of a farmhouse powder room design in Los Angeles
27