
Search results for "Reduce outlets" in Home Design Ideas



 Inspired LED
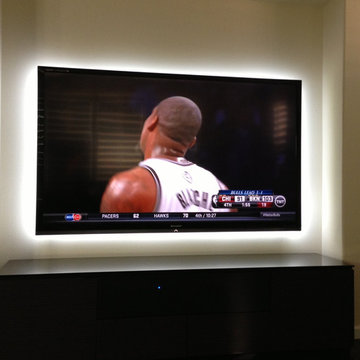
TV Backlight Kit:
Normal Bright Flexible Strips in Cool White
Reduce eyestrain and make picture appear more crisp!
Flexible Strips available in custom lengths and can be hardwired or plugged into a standard outlet.
Find the right local pro for your project


 Thomas Roszak Architecture, LLC
Photo credit: Scott McDonald @ Hedrich Blessing
7RR-Ecohome:
The design objective was to build a house for a couple recently married who both had kids from previous marriages. How to bridge two families together?
The design looks forward in terms of how people live today. The home is an experiment in transparency and solid form; removing borders and edges from outside to inside the house, and to really depict “flowing and endless space”. The house floor plan is derived by pushing and pulling the house’s form to maximize the backyard and minimize the public front yard while welcoming the sun in key rooms by rotating the house 45-degrees to true north. The angular form of the house is a result of the family’s program, the zoning rules, the lot’s attributes, and the sun’s path. We wanted to construct a house that is smart and efficient in terms of construction and energy, both in terms of the building and the user. We could tell a story of how the house is built in terms of the constructability, structure and enclosure, with a nod to Japanese wood construction in the method in which the siding is installed and the exposed interior beams are placed in the double height space. We engineered the house to be smart which not only looks modern but acts modern; every aspect of user control is simplified to a digital touch button, whether lights, shades, blinds, HVAC, communication, audio, video, or security. We developed a planning module based on a 6-foot square room size and a 6-foot wide connector called an interstitial space for hallways, bathrooms, stairs and mechanical, which keeps the rooms pure and uncluttered. The house is 6,200 SF of livable space, plus garage and basement gallery for a total of 9,200 SF. A large formal foyer celebrates the entry and opens up to the living, dining, kitchen and family rooms all focused on the rear garden. The east side of the second floor is the Master wing and a center bridge connects it to the kid’s wing on the west. Second floor terraces and sunscreens provide views and shade in this suburban setting. The playful mathematical grid of the house in the x, y and z axis also extends into the layout of the trees and hard-scapes, all centered on a suburban one-acre lot.
Many green attributes were designed into the home; Ipe wood sunscreens and window shades block out unwanted solar gain in summer, but allow winter sun in. Patio door and operable windows provide ample opportunity for natural ventilation throughout the open floor plan. Minimal windows on east and west sides to reduce heat loss in winter and unwanted gains in summer. Open floor plan and large window expanse reduces lighting demands and maximizes available daylight. Skylights provide natural light to the basement rooms. Durable, low-maintenance exterior materials include stone, ipe wood siding and decking, and concrete roof pavers. Design is based on a 2' planning grid to minimize construction waste. Basement foundation walls and slab are highly insulated. FSC-certified walnut wood flooring was used. Light colored concrete roof pavers to reduce cooling loads by as much as 15%. 2x6 framing allows for more insulation and energy savings. Super efficient windows have low-E argon gas filled units, and thermally insulated aluminum frames. Permeable brick and stone pavers reduce the site’s storm-water runoff. Countertops use recycled composite materials. Energy-Star rated furnaces and smart thermostats are located throughout the house to minimize duct runs and avoid energy loss. Energy-Star rated boiler that heats up both radiant floors and domestic hot water. Low-flow toilets and plumbing fixtures are used to conserve water usage. No VOC finish options and direct venting fireplaces maintain a high interior air quality. Smart home system controls lighting, HVAC, and shades to better manage energy use. Plumbing runs through interior walls reducing possibilities of heat loss and freezing problems. A large food pantry was placed next to kitchen to reduce trips to the grocery store. Home office reduces need for automobile transit and associated CO2 footprint. Plan allows for aging in place, with guest suite than can become the master suite, with no need to move as family members mature.
 Wright Way Builders Contracting
Eric Charles Photography
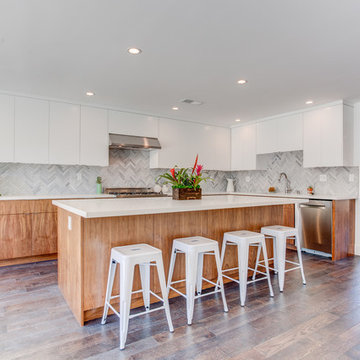
Inspiration for a large contemporary l-shaped dark wood floor kitchen remodel in Los Angeles with flat-panel cabinets, stainless steel appliances, an island, white cabinets, multicolored backsplash and an undermount sink
Inspiration for a large contemporary l-shaped dark wood floor kitchen remodel in Los Angeles with flat-panel cabinets, stainless steel appliances, an island, white cabinets, multicolored backsplash and an undermount sink

 Kowalske Kitchen & Bath
Kowalske Kitchen & Bath was the remodeling contractor for this beautiful Waukesha first floor remodel. The homeowners recently purchased the home and wanted to immediately update the space. The old kitchen was outdated and closed off from the great room. The goal was to design an open-concept space for hosting family and friends.
LAYOUT
The first step was to remove the awkward dining room walls. This made the room feel large and open. We tucked the refrigerator into a wall of cabinets so it didn’t impose. Seating at the island and peninsula makes the kitchen very versatile.
DESIGN
We created an elegant entertaining space to take advantage of the lake view. The Waukesha homeowners wanted a contemporary design with neutral colors and finishes. They chose soft gray lower cabinets and white upper cabinets. We added texture with wood accents and a herringbone marble backsplash tile.
The desk area features a walnut butcher block countertop. We also used walnut for the open shelving, detail on the hood and the legs on the island.
CUSTOM CABINETRY
Frameless custom cabinets maximize storage in this Waukesha kitchen. The upper cabinets have hidden light rail molding. Angled plug molding eliminates outlets on the backsplash. Drawers in the lower cabinets allow for excellent storage. The cooktop has a functioning top drawer with a hidden apron to hide the guts of the cooktop. The clients also asked for a home office desk area and pantry cabinet.

Example of a large farmhouse u-shaped medium tone wood floor home design design in Providence with a farmhouse sink, shaker cabinets, green cabinets, granite countertops, yellow backsplash, ceramic backsplash, stainless steel appliances and an island

 Paradise Tiny Homes LLC
A beautiful mix of clean stainless steel and warm mango wood creates a stylish and practical kitchen space.
This coastal, contemporary Tiny Home features a warm yet industrial style kitchen with stainless steel counters and husky tool drawers with black cabinets. the silver metal counters are complimented by grey subway tiling as a backsplash against the warmth of the locally sourced curly mango wood windowsill ledge. I mango wood windowsill also acts as a pass-through window to an outdoor bar and seating area on the deck. Entertaining guests right from the kitchen essentially makes this a wet-bar. LED track lighting adds the right amount of accent lighting and brightness to the area. The window is actually a french door that is mirrored on the opposite side of the kitchen. This kitchen has 7-foot long stainless steel counters on either end. There are stainless steel outlet covers to match the industrial look. There are stained exposed beams adding a cozy and stylish feeling to the room. To the back end of the kitchen is a frosted glass pocket door leading to the bathroom. All shelving is made of Hawaiian locally sourced curly mango wood. A stainless steel fridge matches the rest of the style and is built-in to the staircase of this tiny home. Dish drying racks are hung on the wall to conserve space and reduce clutter.
 NSPJ Architects
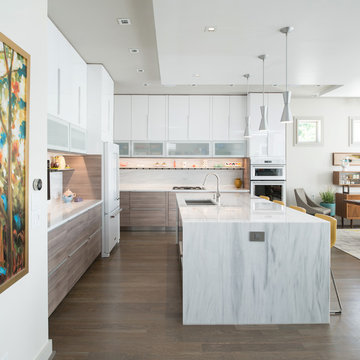
This modern kitchen in an urban home creates a calm yet energizing space for cooking and entertaining. Clean cabinet fronts and sleek lines reduce visual clutter. A marble island with bar seating and a deep prep sink are lit by sleek brushed steel pendulum lights. A single ribbon of shelving with cabinet under-lighting creates a defined space for personal knickknacks, allowing them to contribute personality without disturbing the order of the space. A wall-mounted flat-screen provides an opportunity for cooking along with videos, watching a game, or video-chatting with family.
Photo by Matt Kocourek
 Ryan Duebber Architect, LLC
Ross Van Pelt
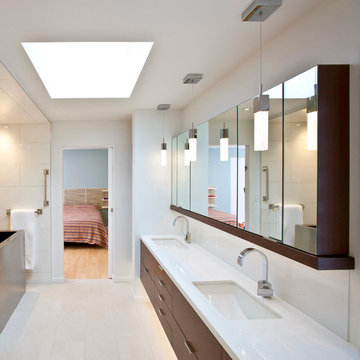
Mid-sized minimalist master white tile and porcelain tile japanese bathtub photo in Cincinnati with an undermount sink, flat-panel cabinets, dark wood cabinets, quartz countertops, a two-piece toilet and white walls
Mid-sized minimalist master white tile and porcelain tile japanese bathtub photo in Cincinnati with an undermount sink, flat-panel cabinets, dark wood cabinets, quartz countertops, a two-piece toilet and white walls
 N Sabella Inc
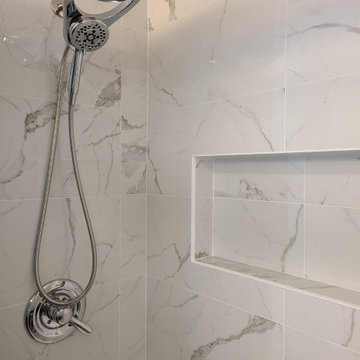
Smart technology was incorporated into this Needham bathroom remodel as part of a whole house overhaul. The client was looking for a clean, modern look while maximizing space. Lighting was critical as there are no windows in this pass-through bathroom. The mirror uses an environmentally-friendly LED light strip which reduces energy waste. Also, the backlit design is a natural and soft light, your eyes can easily adapt and is more suitable for makeup. There is a USB port and two additional outlets inside. An organizer on the first shelf keeps clutter off the counter.
 INBOX BOOTHS USA

A soundproof meeting booth with room for two or a quiet place for one person to do focused work and keep private calls, well, private. In a single install day, you’ll have a whole new office with a floating desk and two comfy stools.
4 x 5 ft footprint
3 power outlets: 1 USB, 1 USBC, 1 ethernet port
Automatic motion-sensor light and fan saves energy
Reduces sound by 26+ decibels
Monitor-mount-ready
Best price in the market
 INBOX BOOTHS USA

The ONE+ soundproof office pod has the same footprint as a typical desk and chair workstation—without all the noise and distractions. Step inside and you’ll find that this pod is surprisingly spacious. Open your laptop, get in the zone, and stay in it all day.
4 x 5 ft footprint
3 power outlets: 1 USB, 1 USBC, ethernet port
Automatic motion-sensor light and fan saves energy
Reduces sound by 26+ decibels
Monitor-mount-ready
Best price out there

 Alair Homes Plano
This Master Bathroom was dated, dark, and in dire need of an overhaul. Our clients were inspired by a vacation home and wanted black and white basket-weave tile and tiled wainscoting. We used traditional plumbing fixtures, cabinets, and finishes that would complement the tile. We modernized the shower with dual shower heads, DTV, and teak seat. Detailed tile plans were executed to ensure the tile was impeccably installed throughout. This bath was further enhanced with added lighting and radiant heat flooring. This renovation came together beautifully and our clients are thrilled with their classically elegant new master bathroom. Design by: Hatfield Builders | Photography by: Travis G Lilley
 Schweitzer Design & Build, Inc.
The Vine Studio

Mid-sized minimalist light wood floor kitchen pantry photo in Portland with shaker cabinets, black cabinets, marble countertops, white backsplash, marble backsplash and white countertops
Mid-sized minimalist light wood floor kitchen pantry photo in Portland with shaker cabinets, black cabinets, marble countertops, white backsplash, marble backsplash and white countertops

 INBOX BOOTHS USA

A soundproof meeting booth with room for two or a quiet place for one person to do focused work and keep private calls, well, private. In a single install day, you’ll have a whole new office with a floating desk and two comfy stools.
4 x 5 ft footprint
3 power outlets: 1 USB, 1 USBC, 1 ethernet port
Automatic motion-sensor light and fan saves energy
Reduces sound by 26+ decibels
Monitor-mount-ready
Best price in the market
 N Sabella Inc
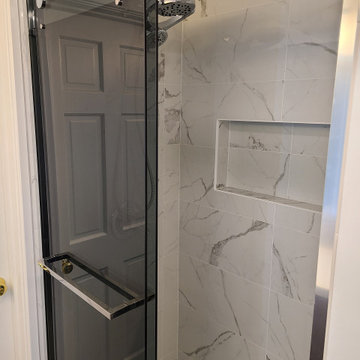
Smart technology was incorporated into this Needham bathroom remodel as part of a whole house overhaul. The client was looking for a clean, modern look while maximizing space. Lighting was critical as there are no windows in this pass-through bathroom. The mirror uses an environmentally-friendly LED light strip which reduces energy waste. Also, the backlit design is a natural and soft light, your eyes can easily adapt and is more suitable for makeup. There is a USB port and two additional outlets inside. An organizer on the first shelf keeps clutter off the counter.
 INBOX BOOTHS USA

The ONE+ soundproof office pod has the same footprint as a typical desk and chair workstation—without all the noise and distractions. Step inside and you’ll find that this pod is surprisingly spacious. Open your laptop, get in the zone, and stay in it all day.
4 x 5 ft footprint
3 power outlets: 1 USB, 1 USBC, ethernet port
Automatic motion-sensor light and fan saves energy
Reduces sound by 26+ decibels
Monitor-mount-ready
Best price out there
4