
Search results for "Reduce outlets" in Home Design Ideas
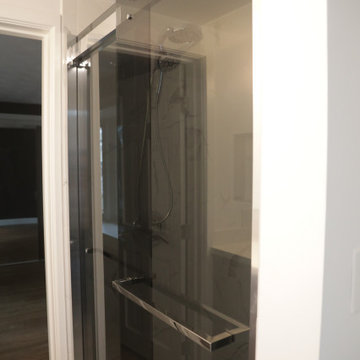
 N Sabella Inc
Smart technology was incorporated into this Needham bathroom remodel as part of a whole house overhaul. The client was looking for a clean, modern look while maximizing space. Lighting was critical as there are no windows in this pass-through bathroom. The mirror uses an environmentally-friendly LED light strip which reduces energy waste. Also, the backlit design is a natural and soft light, your eyes can easily adapt and is more suitable for makeup. There is a USB port and two additional outlets inside. An organizer on the first shelf keeps clutter off the counter.
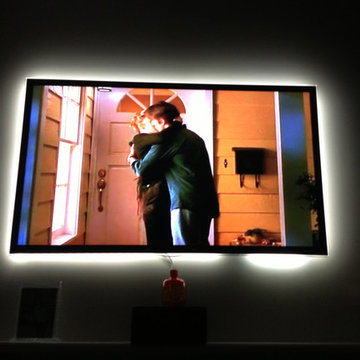
 Inspired LED
TV Backlight Kit:
Normal Bright Flexible Strips in Cool White
Reduce eyestrain and make picture appear more crisp!
Flexible Strips available in custom lengths and can be hardwired or plugged into a standard outlet.

 Sweetlake Interior Design LLC
Complete bathroom remodel Summer 2013. This bath offers generous space without going overboard in square footage. The homeowner chose to go with a large double vanity, a nice shower with custom features a shower seat. We decided to keep the existing tub and deck it with carrara marble. The vanity area shown in this photo has plenty of storage for bathroom appliances in the tower. Below the mirrored wall cabinets we added a open towel storage space below. The mirrors were cased out with the matching woodwork, crown detail and carrara tile mosaics on each side. The countertop is Carrara slab marble with undermount Marzi sinks. The Kallista faucets are wall mounted, we was chosen in chrome since it was an easier finish to maintain for years to come. The floor tile is a 20 x 20 Silver Strand with a Carrara Marble strip set in straight. The backsplash to the vanity is the companion carrara mosaic random. Vaulted ceilings add to the dramatic feel of this bath. The polished nickel Restoration glass globe chandelier also adds to the dramatic glamour of the bath. The shower has three zones function, with a polished gray porcelain tile, mixed with split face white marble and carrara marble mosaics. This luxury bath sets its residence in Houston Texas.
Find the right local pro for your project
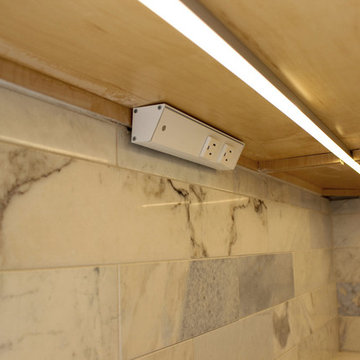
 Cabinet-S-Top
In this kitchen renovation project, the client
wanted to simplify the layout and update
the look of the space. This beautiful rustic
multi-finish cabinetry showcases the Dekton
and Quartz countertops with two Galley
workstations and custom natural hickory floors.
The kitchen area has separate spaces
designated for cleaning, baking, prepping,
cooking and a drink station. A fireplace and
spacious chair were also added for the client
to relax in while drinking his morning coffee.
The designer created a customized organization
plan to maximize the space and reduce clutter
in the cabinetry tailored to meet the client’s wants and needs.

 Heather Cleveland Design
Inspiration for a large transitional medium tone wood floor kitchen remodel in San Francisco with a single-bowl sink, shaker cabinets, green cabinets, wood countertops, white backsplash, subway tile backsplash, stainless steel appliances and an island
 INBOX BOOTHS USA

With a little more leg room and extra space for coffee mugs and materials, the TWO+ work pod makes team brainstorms and important conversations more productive and focused. Don’t set yourself back with costly office buildouts, our work pods are designed to fit most spaces.
7.25 x 4.25 ft footprint
2 power outlets: 1 USB, 1 USB-C
Automatic motion-sensor light and fan saves energy
Reduces sound by 26+ decibels
Monitor-mount-ready
Best price out there

 Rénovation Deschênes
Inspiration for a contemporary l-shaped kitchen remodel in Montreal with an undermount sink, flat-panel cabinets and gray cabinets
 INBOX BOOTHS USA

Made for distraction-free team meetings, this soundproof modular office fits four people comfortably while making efficient use of a small footprint. The QUAD can also be configured as a spacious single office by removing the included benches and table and adding the furniture of your choice.
5 × 7 ft footprint
3 power outlets: 1 USB, 1 USBC, 1 ethernet port
Automatic motion-sensor light and fan saves energy
Reduces sound by 26+ decibels
Monitor-mount-ready
Wheelchair accessible option
Best price out there
 INBOX BOOTHS USA

With a little more leg room and extra space for coffee mugs and materials, the TWO+ work pod makes team brainstorms and important conversations more productive and focused. Don’t set yourself back with costly office buildouts, our work pods are designed to fit most spaces.
7.25 x 4.25 ft footprint
2 power outlets: 1 USB, 1 USB-C
Automatic motion-sensor light and fan saves energy
Reduces sound by 26+ decibels
Monitor-mount-ready
Best price out there
 MC Design LLC

Keeping small appliances behind closed doors reduces counter clutter and saves time by not having to put everything away after each use. This appliance garage has a push light and electrical outlets inside for added convenience.
 Michael Norpell's Wall To Wall
Photography by Mike Kaskel Photography

Inspiration for a small farmhouse u-shaped dark wood floor open concept kitchen remodel with a farmhouse sink, recessed-panel cabinets, gray cabinets, quartz countertops, white backsplash, subway tile backsplash, stainless steel appliances and a peninsula
Inspiration for a small farmhouse u-shaped dark wood floor open concept kitchen remodel with a farmhouse sink, recessed-panel cabinets, gray cabinets, quartz countertops, white backsplash, subway tile backsplash, stainless steel appliances and a peninsula
 Nicole Arnold Interiors

The bathtub has partial privacy behind the pony wall of the second sink vanity. This also was a wall reduced down to create more open space.
Inspiration for a transitional master beige tile and travertine tile travertine floor, single-sink and beige floor alcove bathtub remodel in Dallas with an undermount sink, raised-panel cabinets, dark wood cabinets, granite countertops, beige walls and beige countertops
Inspiration for a transitional master beige tile and travertine tile travertine floor, single-sink and beige floor alcove bathtub remodel in Dallas with an undermount sink, raised-panel cabinets, dark wood cabinets, granite countertops, beige walls and beige countertops
 D for Design

Example of a mid-sized trendy u-shaped beige floor eat-in kitchen design in Orange County with flat-panel cabinets, marble countertops, white backsplash, stone slab backsplash, an undermount sink, white cabinets, white countertops and no island
 Michelle's Interiors
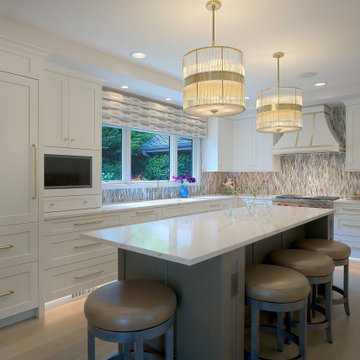
During the tear-down I reduced the existing soffits to create the illusion of more height and to boost storage space. Notice the electrical device inserts in the base of the island, which includes a USB connection and an outlet. It's custom-colored to disappear within the finish of the island. That adds a designer touch you won't see everywhere. The kitchen toe-kick lighting is one of my signature features. It enhances the ambience and improves safety.

 American Glass & Mirror

Tasteful frameless sliding unit. Simple circle pull. Slides w/ ease along rectangular header. - Benjamin Selinske
Tub/shower combo - modern beige tile tub/shower combo idea in Minneapolis
Tub/shower combo - modern beige tile tub/shower combo idea in Minneapolis
 N Sabella Inc
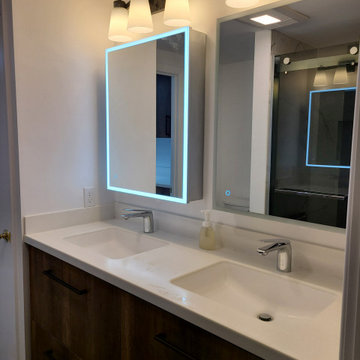
Smart technology was incorporated into this Needham bathroom remodel as part of a whole house overhaul. The client was looking for a clean, modern look while maximizing space. Lighting was critical as there are no windows in this pass-through bathroom. The mirror uses an environmentally-friendly LED light strip which reduces energy waste. Also, the backlit design is a natural and soft light, your eyes can easily adapt and is more suitable for makeup. There is a USB port and two additional outlets inside. An organizer on the first shelf keeps clutter off the counter.
 INBOX BOOTHS USA

Made for distraction-free team meetings, this soundproof modular office fits four people comfortably while making efficient use of a small footprint. The QUAD can also be configured as a spacious single office by removing the included benches and table and adding the furniture of your choice.
5 × 7 ft footprint
3 power outlets: 1 USB, 1 USBC, 1 ethernet port
Automatic motion-sensor light and fan saves energy
Reduces sound by 26+ decibels
Monitor-mount-ready
Wheelchair accessible option
Best price out there
 INBOX BOOTHS USA

Made for distraction-free team meetings, this soundproof modular office fits four people comfortably while making efficient use of a small footprint. The QUAD can also be configured as a spacious single office by removing the included benches and table and adding the furniture of your choice.
5 × 7 ft footprint
3 power outlets: 1 USB, 1 USBC, 1 ethernet port
Automatic motion-sensor light and fan saves energy
Reduces sound by 26+ decibels
Monitor-mount-ready
Wheelchair accessible option
Best price out there
 Cabry Design LLC

Inspiration for a large timeless galley light wood floor open concept kitchen remodel with an undermount sink, beaded inset cabinets, white cabinets, quartzite countertops, white backsplash, subway tile backsplash, stainless steel appliances and a peninsula
5