
Search results for "Reduce prebuilt" in Home Design Ideas



 Giant Floor
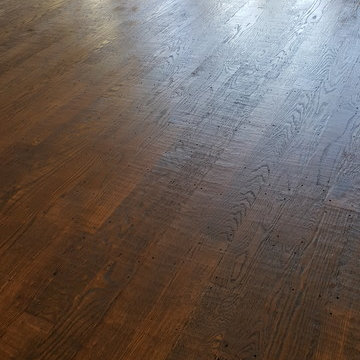
 Preverco hardwood installation job completed by installer Sam Hamad. For inquires related to product or to request this specific installer please contact a Giant Floor specialist at 570-846-2088 for a free quote today!
 SpaceTurtle Construction

The clients of this Woodbury, Minnesota home are slowly updating their home room by room to bring this home from the 90’s to the present day. For this project, the client wanted to not only remove all the golden oak and brass prevalent during that era, but they wanted to create visual contrast by using a dark and stormy color. We landed on a deep “Caviar” hue by Sherwin Williams. We replaced all the base moulding in a contrasting white enamel and converted honey oak doors and casing to a deep black. Visual balance and symmetry were achieved by painting the adjacent fireplace surround in the same color. This dark hue not only ushers in warmth amongst a rather neutral palette backdrop but deviating from colors that are too “matchy-matchy” lends a fresh feel to this room. This home refresh now exudes modern sophistication.
Find the right local pro for your project


 Deborah Kipp's Decorative Painting (Austin Texas)
CLOSE-UP VIEW
This master bath makeover starts with bare walls that have been floated out smooth over the sheetrock. Then we hand applied a beautiful custom tinted, soft grey Venetian plaster. After two coats of plaster, the walls were waxed and buffed. This process seals the plaster, leaving a long-lasting finish. The finished product is subtle and undeniably beautiful! I’ve included a close-up view of the finish below.



 Studio TOOP
design: Studio TOOP, 2010
location: Soest, NL
status: built 2011 - garden: Visser Groen, veranda: Stephen McConnell (Designed In)
photo: Jolanthe Lalkens, 2013
On the top of the list of wishes for this design was a large veranda that would serve as the focus of the garden. Situated in the back and spanning the full width of the garden the veranda we wound up building definitely fit the bill. When you walk into the garden, but even from inside the house, it is the first thing you notice.
Beyond the veranda, the rest of the design is kept fairly simple. A grass field around the pre-existing Magnolia (what luck to have that!) and four box-lined beds with cottage flower cut in a classical pattern into the terrace of natural stone.
 AGM Home Store, LLC
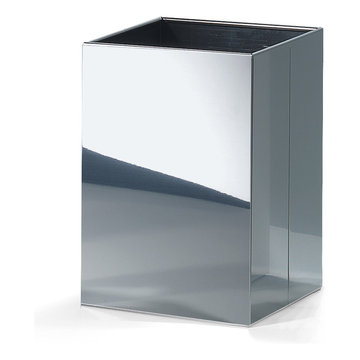
Many rooms need a wastebasket: kitchens, bathrooms, bedrooms, or even the office. To determine what type of basket is right for you, consider how much garbage you’ll be placing into your wastebasket daily, as well as appealing preferences, materials and features. We offer a large line of luxury, designer waste baskets and step cans in many different shapes and finishes. These finishes include: polished chrome bathroom waste baskets, polished gold waste bins, white waste baskets. We also a lot of different shapes so that you can select the best option and style you are looking for. We offer round bathroom trash cans, square bathroom trash bins, stainless steel step can waste baskets, swing cover trash can, crystal glass bathroom waste baskets, brass bathroom waste bins, corner wastebaskets, and chrome bathroom waste baskets with a lid/cover, and wastebaskets without lid as well. Buying a bathroom waste basket will keep your room looking clean and tidy.
 Veronika Harrison
Kia Porter Photography
Inspiration for a mid-sized modern galley medium tone wood floor eat-in kitchen remodel in Vancouver with an undermount sink, flat-panel cabinets, gray cabinets, quartz countertops, white backsplash, mosaic tile backsplash, stainless steel appliances and an island
Inspiration for a mid-sized modern galley medium tone wood floor eat-in kitchen remodel in Vancouver with an undermount sink, flat-panel cabinets, gray cabinets, quartz countertops, white backsplash, mosaic tile backsplash, stainless steel appliances and an island
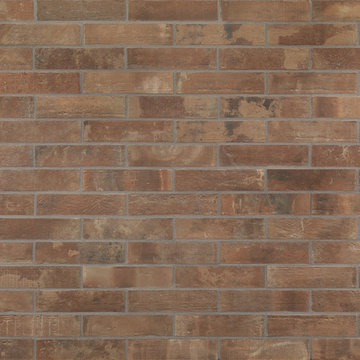
 Uson Tile Solutions LLC
Emil Kotto is a porcelain tile collection that creates extremely attractive contemporary interiors thanks to the timeless beauty of clay. Kotto highlights the variation that originates from the transformed clay to create a product that has its own personality, style, and warmth suitable for any interior space. Shown here in Mattone 2x10.

 ACS-Alliance Construction Services
Living room - mid-sized contemporary enclosed dark wood floor living room idea in Oklahoma City with white walls, a standard fireplace, a brick fireplace and no tv
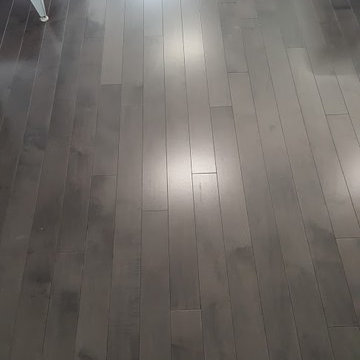
 Highway Flooring Inc.
Raymond Yu
Example of a trendy open concept dark wood floor family room design in New York with gray walls
Example of a trendy open concept dark wood floor family room design in New York with gray walls



 The Dan Company
Explore the elegance of this Architectural Digest-featured bathroom in a Nashville home, thoughtfully designed by award-winning designers Lauren Bradshaw and Sarah Sherman Samuel. Centered around the Ascension line freestanding natural copper clawfoot bathtub from Re's Parish Collection, inspired by the picturesque landscapes of Louisiana, this bathroom is a testament to luxury and design excellence. The bathtub is paired with high-end Delta Victorian brass tub fixtures, enhancing its allure.
Adjacent to the tub, the space features a sophisticated Kingston brass vanity sink atop a Mason porcelain console, contributing to the room's refined contemporary aesthetic. Enhancing the functionality and style, custom recessed cabinetry is seamlessly integrated into the walls, providing streamlined storage solutions without compromising the sleek design.
The flooring and baseboards are adorned with custom sheet tiles from Fire Clay Tile, specifically the Akoya and Halite designs, which bring an artisanal and eco-conscious touch to the space. These tiles not only add a layer of luxury but also resonate with the room's modern and artistic vibe. The walls and ceiling boast a unique faux finish paint application, complementing the custom tile work and adding depth to the room's overall ambiance.
This bathroom renovation showcases the harmonious blend of modern luxury and sustainable design, making it a highlight of Nashville's residential architecture and a distinguished project on Houzz.
Photography: Joseph Bradshaw
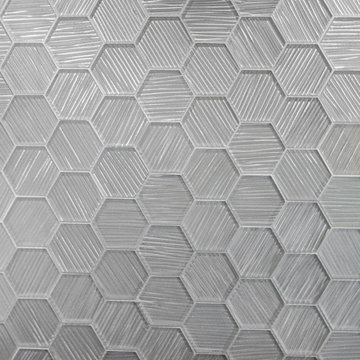
 Coyle Carpet One Floor & Home
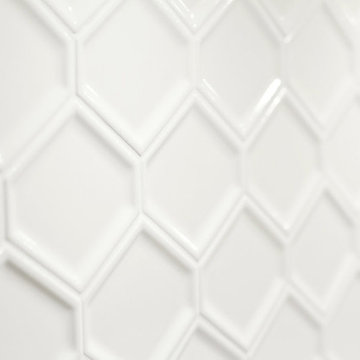
Backsplash: Unique Building Concepts - White River Hexagon (glass)
Example of a large transitional l-shaped medium tone wood floor open concept kitchen design with flat-panel cabinets, white cabinets, quartz countertops, white backsplash, glass tile backsplash, black appliances and beige countertops
Example of a large transitional l-shaped medium tone wood floor open concept kitchen design with flat-panel cabinets, white cabinets, quartz countertops, white backsplash, glass tile backsplash, black appliances and beige countertops

 Modern-Shed
Sliding doors separate the waiting room from other spaces at this home office.
--Arla Shephard Bull
Example of a large minimalist home studio design in Seattle with white walls
Example of a large minimalist home studio design in Seattle with white walls

 Danielé Perna Designs
Enclosed kitchen - small contemporary u-shaped cement tile floor and multicolored floor enclosed kitchen idea in New York with a drop-in sink, flat-panel cabinets, stainless steel cabinets, tile countertops, multicolored backsplash, cement tile backsplash, stainless steel appliances and no island

 driscoll interior design, LLC
Driscoll Interior Design, LLC
Mid-sized transitional kids' white tile and porcelain tile porcelain tile and gray floor alcove bathtub photo in DC Metro with furniture-like cabinets, dark wood cabinets, a two-piece toilet, purple walls, an undermount sink and granite countertops
Mid-sized transitional kids' white tile and porcelain tile porcelain tile and gray floor alcove bathtub photo in DC Metro with furniture-like cabinets, dark wood cabinets, a two-piece toilet, purple walls, an undermount sink and granite countertops
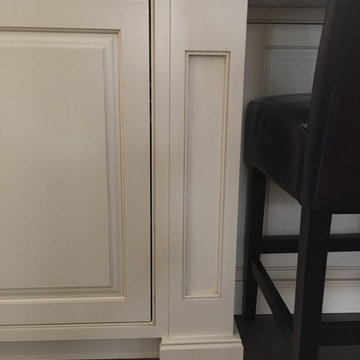
 Inspire Kitchen and Bath Design
End post detail with decorative base molding.
Inspiration for a timeless slate floor kitchen remodel in Burlington with beaded inset cabinets, white cabinets and an island
Inspiration for a timeless slate floor kitchen remodel in Burlington with beaded inset cabinets, white cabinets and an island


13