
Search results for "Reduce raised" in Home Design Ideas
 Edward A. Anderson Company
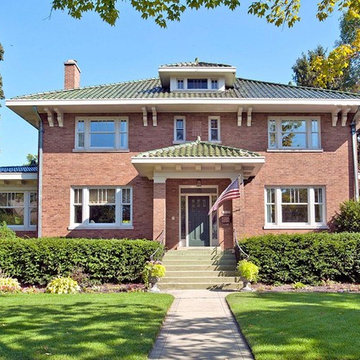
Example of a mid-sized classic beige two-story brick house exterior design in Chicago with a hip roof and a tile roof
 RediRoot

RediRoot Plastic Air-Pruning Containers feature a slatted design that distinguishes it from traditional solid wall containers. This design provides plant material with superior aeration and drainage while reducing circling roots.
Air root pruning is a process where a plant's roots are pruned as they grow rather than when they are transplanted. Basically, when a root tip comes in contact with the air it is pruned, sending a signal to the plant to produce more lateral or fibrous roots.
RediRoot’s design features raised feet allowing for 360-degree air-pruning helping you get the most from your plants and trees. RediRoot has a variety of additional benefits including:
Reduces and often eliminates circling roots
Airflow allows growing medium to dry evenly reducing wet spots
Increases yield
Produces a dense, fibrous root structure
Reduces transplant shock
Made from recycled materials
BPA-free and UV resistant
 Eagle Pond Studio
Jared McKenna Photography
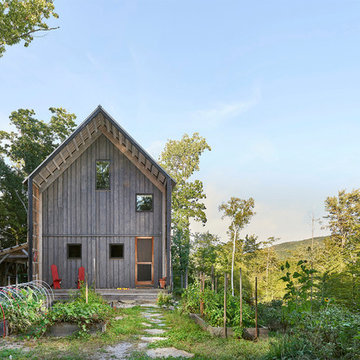
Example of a mountain style exterior home design in Boston
Example of a mountain style exterior home design in Boston
Find the right local pro for your project

 Le jardinet
Autumn fern, (Dryopteris erythrosora) in a woodland setting
Le jardinet
Photo of a traditional landscaping in Seattle.
Photo of a traditional landscaping in Seattle.
 Menendez Architects PC

See "Before" photo of fireplace on next page. The intent of the new fireplace and design was to reduce the mass of the of the fireplace and to scale it to the space. The size of the fireplace box opening was made to appear larger without changing its physical size with the use of a steel metal surround. The angled river rock walls were clad with drywall to have them blend with the adjoining walls. The wood paneling above the mantle keeps the proportion narrow and slender.
Emily Minton Redfield Photography
 Kehoe Wilson Design LLC
Michael Hunter

Large tuscan u-shaped terra-cotta tile and red floor open concept kitchen photo in Houston with open cabinets, green cabinets, multicolored backsplash, mosaic tile backsplash, stainless steel appliances, an island, an undermount sink and tile countertops
Large tuscan u-shaped terra-cotta tile and red floor open concept kitchen photo in Houston with open cabinets, green cabinets, multicolored backsplash, mosaic tile backsplash, stainless steel appliances, an island, an undermount sink and tile countertops
 Trendy Blinds & Closets

Trendy Blinds: Honeycomb or cellular shades are a versatile solution for both French door glass and windows. Provide extra insulation in the winter and reduce heat gain in the summer.

Sponsored
Fredericksburg, OH

High Point Cabinets
Columbus' Experienced Custom Cabinet Builder | 4x Best of Houzz Winner
 Lambakis Interior Design
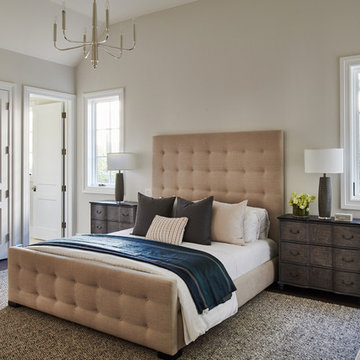
Bedroom - transitional dark wood floor and brown floor bedroom idea in Los Angeles with gray walls
 Belluschi Consulting
Blaine Truitt Covert
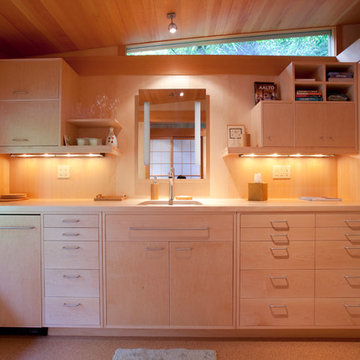
Enclosed kitchen - small contemporary galley cork floor enclosed kitchen idea in Portland with no island, flat-panel cabinets, light wood cabinets, wood countertops, beige backsplash and a single-bowl sink
Enclosed kitchen - small contemporary galley cork floor enclosed kitchen idea in Portland with no island, flat-panel cabinets, light wood cabinets, wood countertops, beige backsplash and a single-bowl sink
 ShadeFX
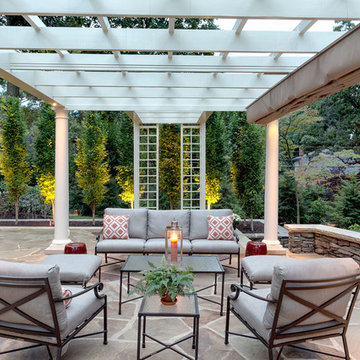
ShadeFX complemented the sophisticated pergola design by adding a beige waterproof retractable shade. The combination of painted hardware, reduced canopy drop and hidden cable stabilizers, make it appear as though the pergola and shade are a single cohesive unit.
 Crystal Pools
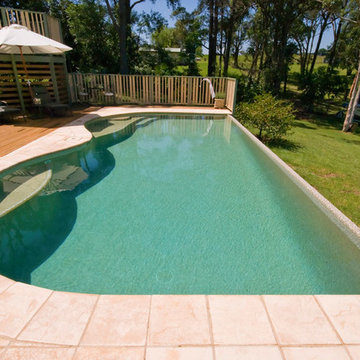
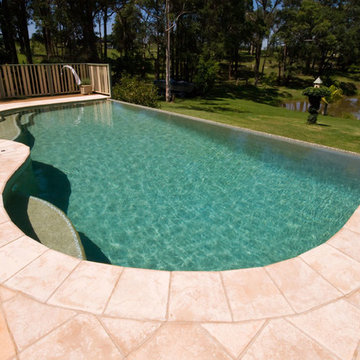
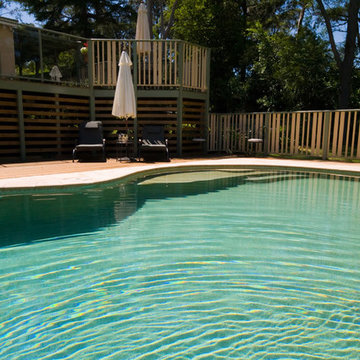
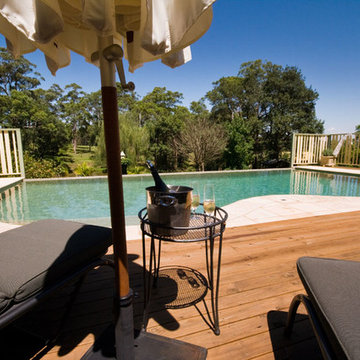
This simple B shaped saltwater swimming pool is made more dramatic by the rural backdrop and a blade edge on one side creating a wet-edge effect.
The swimming pool has been raised out of the ground to reduce rock excavation and bring the level of the pool closer to the house for easier access.
The golden coloured pebble interior affords a more natural look to blend in with the surrounding back drop.
 Susan Friedman Landscape Architecture

California native flowers and grasses add seasonal color and textures while attracting pollinators and birds to the garden.
This is an example of a rustic drought-tolerant backyard flower bed in San Francisco.
This is an example of a rustic drought-tolerant backyard flower bed in San Francisco.
 Heffner Design Team, PLLC
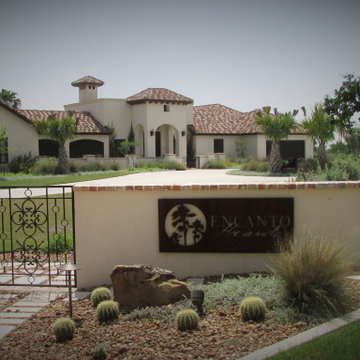
The client wanted a heavy use of native and bird/butterfly attracting plants that complimented the architecture of the home. We designed and managed the installation of all site elements (driveway, courtyard, entrance gate, landscape bed, raised vegetables garden beds). The use of boulders, gravel, ground cove, ornamental grasses, and cacti create a welcoming and low water use entrance to this home .

Sponsored
Westerville, OH

Custom Home Works
Franklin County's Award-Winning Design, Build and Remodeling Expert
 Crystal Pools
This simple B shaped saltwater swimming pool is made more dramatic by the rural backdrop and a blade edge on one side creating a wet-edge effect.
The swimming pool has been raised out of the ground to reduce rock excavation and bring the level of the pool closer to the house for easier access.
The golden coloured pebble interior affords a more natural look to blend in with the surrounding back drop.
 Crystal Pools
This simple B shaped saltwater swimming pool is made more dramatic by the rural backdrop and a blade edge on one side creating a wet-edge effect.
The swimming pool has been raised out of the ground to reduce rock excavation and bring the level of the pool closer to the house for easier access.
The golden coloured pebble interior affords a more natural look to blend in with the surrounding back drop.
 Crystal Pools
This simple B shaped saltwater swimming pool is made more dramatic by the rural backdrop and a blade edge on one side creating a wet-edge effect.
The swimming pool has been raised out of the ground to reduce rock excavation and bring the level of the pool closer to the house for easier access.
The golden coloured pebble interior affords a more natural look to blend in with the surrounding back drop.
 Susan Friedman Landscape Architecture
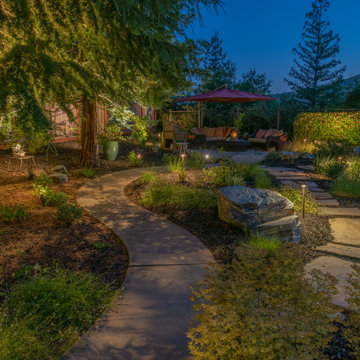
Outdoor lighting invites exploring throughout the meandering garden pathways at night.
Inspiration for a huge craftsman backyard garden path in San Francisco.
Inspiration for a huge craftsman backyard garden path in San Francisco.

Sponsored
Fredericksburg, OH
High Point Cabinets
Columbus' Experienced Custom Cabinet Builder | 4x Best of Houzz Winner
 Pacific Garden Design

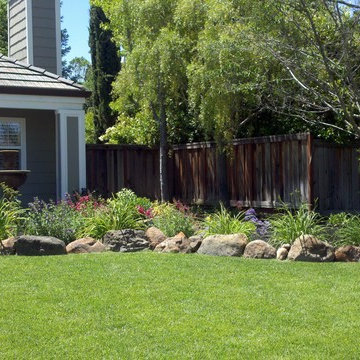
After moving into a mid-century ranch home on Spokane's South Hill, these homeowners gave the tired landscape a dramatic makeover. The aging asphalt driveway was replaced by precast concrete pavers that coordinate with a new walkway of sandwashed concrete pads. A pared-down front lawn reduces the overall water use of the landscape, while sculptural boulders add character. A small flagstone patio creates a spot to enjoy the outdoors in the courtyard-like area between the house and the towering ponderosa pines. The backyard received a similar update, with a new garden area, water feature, and paver patio anchoring the updated space.

 Heffner Design Team, PLLC
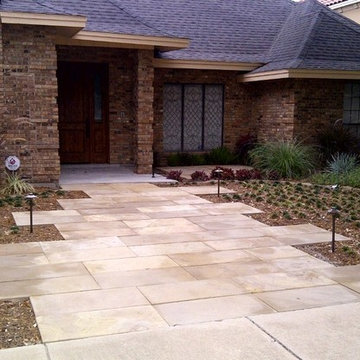
An offset sandstone walkway in bordered by ground cover and a selection of ornamental grasses.
Home design - tropical home design idea in Austin
Home design - tropical home design idea in Austin
15