
Search results for "Reduce raised" in Home Design Ideas
 Dream Kitchens, Inc.
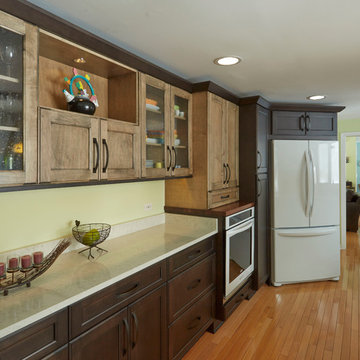
Open display cabinet and glass door cabinets add interest. The refrigerator turned on an angle reduces the galley effect. The oven was raised for easyer access.

 Made In The Shade Jackson Hole
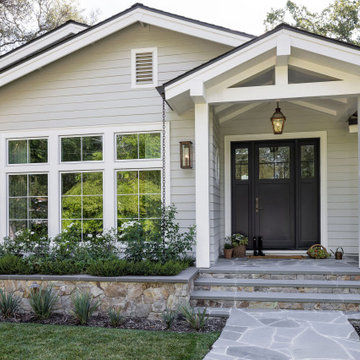
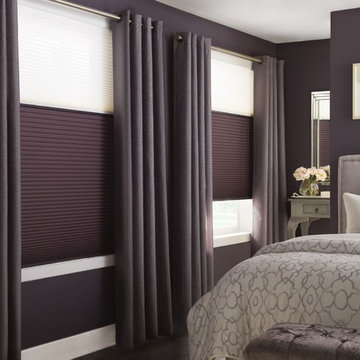
Mid-sized elegant master dark wood floor and brown floor bedroom photo with brown walls and no fireplace
Find the right local pro for your project

 Allegretti Architects, Inc.
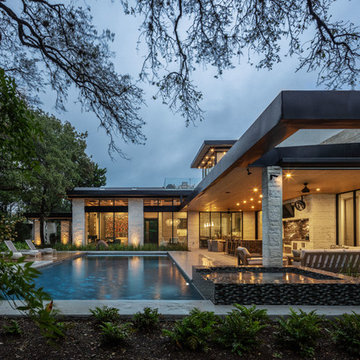
The Owners of a home that had been consumed by the moving dunes of Lake Michigan wanted a home that would not only stand the test of aesthetic time, but survive the vicissitudes of the environment.
With the assistance of the Michigan Department of Environmental Quality as well as the consulting civil engineer and the City of Grand Haven Zoning Department, a soil stabilization site plan was developed based on raising the new home’s main floor elevation by almost three feet, implementing erosion studies, screen walls and planting indigenous, drought tolerant xeriscaping. The screen walls, as well as the low profile of the home and the use of sand trapping marrum beachgrass all help to create a wind shadow buffer around the home and reduce blowing sand erosion and accretion.
The Owners wanted to minimize the stylistic baggage which consumes most “cottage” residences, and with the Architect created a home with simple lines focused on the view and the natural environment. Sustainable energy requirements on a budget directed the design decisions regarding the SIPs panel insulation, energy systems, roof shading, other insulation systems, lighting and detailing. Easily constructed and linear, the home harkens back to mid century modern pavilions with present day environmental sensitivities and harmony with the site.
James Yochum

 ZeroEnergy Design
This LEED Platinum certified house reflects the homeowner's desire for an exceptionally healthy and comfortable living environment, within a traditional neighborhood.
INFILL SITE. The family, who moved from another area of Wellesley, sought out this property to be within walking distance of the high school and downtown area. An existing structure on the tight lot was removed to make way for the new home. 84% of the construction waste, from both the previous structure and the new home, was diverted from a landfill. ZED designed to preserve the existing mature trees on the perimeter of the property to minimize site impacts, and to maintain the character of the neighborhood as well as privacy on the site.
EXTERIOR EXPRESSION. The street facade of the home relates to the local New England vernacular. The rear uses contemporary language, a nod to the family’s Californian roots, to incorporate a roof deck, solar panels, outdoor living space, and the backyard swimming pool. ZED’s careful planning avoided to the need to face the garage doors towards the street, a common syndrome of a narrow lot.

THOUGHTFUL SPACE. Homes with dual entries can often result in duplicate and unused spaces. In this home, the everyday and formal entry areas are one and the same; the front and garage doors share the entry program of coat closets, mudroom storage with bench for removing your shoes, and a laundry room with generous closets for the children's sporting equipment. The entry area leads directly to the living space, encompassing the kitchen, dining and sitting area areas in an L-shaped open plan arrangement. The kitchen is placed at the south-west corner of the space to allow for a strong connection to the dining, sitting and outdoor living spaces. A fire pit on the deck satisfies the family’s desire for an open flame while a sealed gas fireplace is used indoors - ZED’s preference after omitting gas burning appliances completely from an airtight home. A small study, with a window seat, is conveniently located just off of the living space. A first floor guest bedroom includes an accessible bathroom for aging visitors and can be used as a master suite to accommodate aging in place.
HEALTHY LIVING. The client requested a home that was easy to clean and would provide a respite from seasonal allergies and common contaminants that are found in many indoor spaces. ZED selected easy to clean solid surface flooring throughout, provided ample space for cleaning supplies on each floor, and designed a mechanical system with ventilation that provides a constant supply of fresh outdoor air. ZED selected durable materials, finishes, cabinetry, and casework with low or no volatile organic compounds (VOCs) and no added urea formaldehyde.
YEAR-ROUND COMFORT. The home is super insulated and air-tight, paired with high performance triple-paned windows, to ensure it is draft-free throughout the winter (even when in front of the large windows and doors). ZED designed a right-sized heating and cooling system to pair with the thermally improved building enclosure to ensure year-round comfort. The glazing on the home maximizes passive solar gains, and facilitates cross ventilation and daylighting.
ENERGY EFFICIENT. As one of the most energy efficient houses built to date in Wellesley, the home highlights a practical solution for Massachusetts. First, the building enclosure reduces the largest energy requirement for typical houses (heating). Super-insulation, exceptional air sealing, a thermally broken wall assembly, triple pane windows, and passive solar gain combine for a sizable heating load reduction. Second, within the house only efficient systems consume energy. These include an air source heat pump for heating & cooling, a heat pump hot water heater, LED lighting, energy recovery ventilation, and high efficiency appliances. Lastly, photovoltaics provide renewable energy help offset energy consumption. The result is an 89% reduction in energy use compared to a similar brand new home built to code requirements.
RESILIENT. The home will fare well in extreme weather events. During a winter power outage, heat loss will be very slow due to the super-insulated and airtight envelope– taking multiple days to drop to 60 degrees even with no heat source. An engineered drainage system, paired with careful the detailing of the foundation, will help to keep the finished basement dry. A generator will provide full operation of the all-electric house during a power outage.
OVERALL. The home is a reflection of the family goals and an expression of their values, beautifully enabling health, comfort, safety, resilience, and utility, all while respecting the planet.
ZED - Architect & Mechanical Designer
Bevilacqua Builders Inc - Contractor
Creative Land & Water Engineering - Civil Engineering
Barbara Peterson Landscape - Landscape Design
Nest & Company - Interior Furnishings
Eric Roth Photography - Photography
 The Garden Design Studio
www.seeinseeout.com

Design ideas for a mid-sized contemporary full sun front yard stone formal garden in Dallas for spring.
Design ideas for a mid-sized contemporary full sun front yard stone formal garden in Dallas for spring.
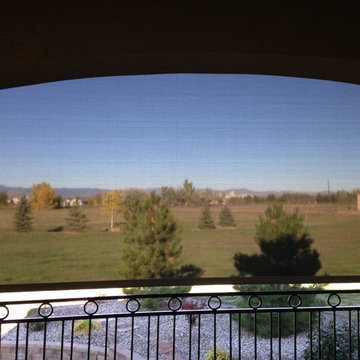
 Peterson Canvas
This back porch had sun glare and heat problems from mid afternoon until sunset. We installed three motorized Eclipse Shading System exterior Solar Screens to solve the problem. With the push of a button they can raise or lower one, two or all three screens to make their porch usable. The screen has a 5% openness, blocking 95% of the heat and glare, yet it maintains their views.



 Betz Pools Limited
This comprehensive backyard makeover has the additional benefit of reducing outdoor chores. To add contrast to the generous use of low maintenance surfaces, the colours and textures provided by the border plantings of hostas, hydrangeas and low maintenance shrubs help to soften the hardscapes.
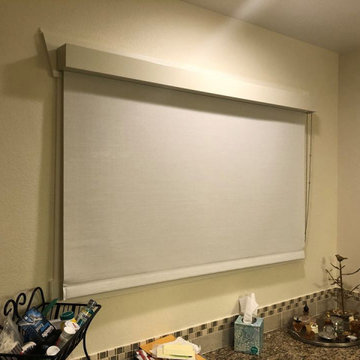
 Solare Shades
WWW.SHADESCREATION.COM
Roller Shades are Solid blinds that can only be raised or lowered. In Shades Creation LLC, We carry a variety of materials, colors and textures to dress your Window, including Hunter Douglas Window Fashions. Window blinds reduce the heat from sunlight. Serving Boca Raton , Delray Beach, Fort Lauderdale, Jupiter, West Palm Beach, Boynton Beach, Florida and surrounding areas.
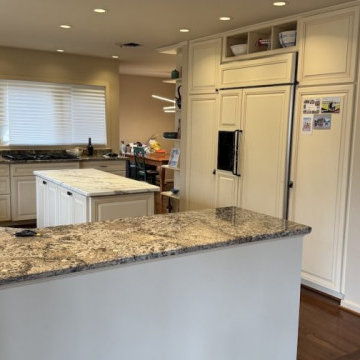
 Crown Valley Construction
This angle shows the original kitchen’s raised peninsula and island, bulky appliance cabinetry, and limited connection to the neighboring room. The existing layout created unnecessary separation and reduced the kitchen’s usable workspace.
 Nicole Arnold Interiors

The bathtub has partial privacy behind the pony wall of the second sink vanity. This also was a wall reduced down to create more open space.
Inspiration for a transitional master beige tile and travertine tile travertine floor, single-sink and beige floor alcove bathtub remodel in Dallas with an undermount sink, raised-panel cabinets, dark wood cabinets, granite countertops, beige walls and beige countertops
Inspiration for a transitional master beige tile and travertine tile travertine floor, single-sink and beige floor alcove bathtub remodel in Dallas with an undermount sink, raised-panel cabinets, dark wood cabinets, granite countertops, beige walls and beige countertops
 Allegretti Architects, Inc.
The Owners of a home that had been consumed by the moving dunes of Lake Michigan wanted a home that would not only stand the test of aesthetic time, but survive the vicissitudes of the environment.
With the assistance of the Michigan Department of Environmental Quality as well as the consulting civil engineer and the City of Grand Haven Zoning Department, a soil stabilization site plan was developed based on raising the new home’s main floor elevation by almost three feet, implementing erosion studies, screen walls and planting indigenous, drought tolerant xeriscaping. The screen walls, as well as the low profile of the home and the use of sand trapping marrum beachgrass all help to create a wind shadow buffer around the home and reduce blowing sand erosion and accretion.
The Owners wanted to minimize the stylistic baggage which consumes most “cottage” residences, and with the Architect created a home with simple lines focused on the view and the natural environment. Sustainable energy requirements on a budget directed the design decisions regarding the SIPs panel insulation, energy systems, roof shading, other insulation systems, lighting and detailing. Easily constructed and linear, the home harkens back to mid century modern pavilions with present day environmental sensitivities and harmony with the site.
James Yochum
 Southern Landscape

Xeric landscape designed and built by Southern Landscape. This Austin homeowner reduced their turf area by over 17,000 square feet, reducing water consumption and maintenance. The remaining turf areas were required for the septic leach field. Limestone retaining walls with leuders caps control erosion. The plant palette contains lantana, plumbago, various grasses, and yuccas, all chosen for their specific water usage appropriate to the area. Landscape lighting was also added to highlight the beauty of this large xeriscape.

Sponsored
Columbus, OH

Trish Takacs Design
Award Winning & Highly Skilled Kitchen & Bath Designer in Columbus
 Hershey Handyman
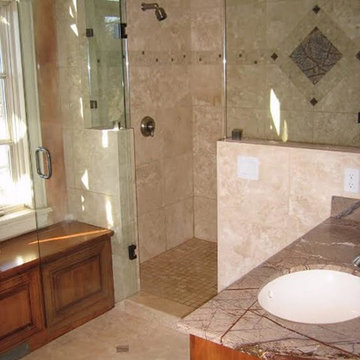
Inspiration for a large timeless master beige tile and ceramic tile marble floor and beige floor alcove shower remodel with raised-panel cabinets, medium tone wood cabinets, beige walls, an undermount sink, granite countertops and a hinged shower door
 Medford Design-Build
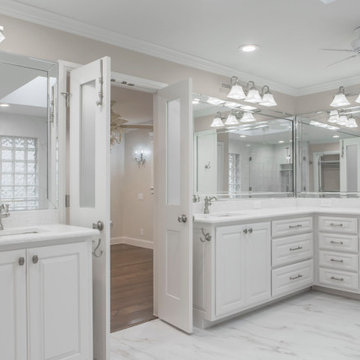
Along with getting rid of the busy wallpaper, the first thing our designers wanted to do was remove the low-hanging soffit. Doing so made the ceilings seem higher and allowed for stylish decorative lighting to be installed over the mirrors, drawing the eyes upward and brightening the room. Custom raised-panel cabinetry replaced the original cabinets, and the vanity top was raised to today’s standard height of 36 inches. Relocating the angled sink to the left end of the vanity allowed for more usable counter space, the addition of stacked drawers, and widening of the sit-down vanity area. Reducing the size of the large linen cabinet at the right end of the vanity also contributed to these updates. Dimmable LED can lights and a small ceiling fan were installed in the freshly painted ceiling, complimenting the crisp, white color scheme.
Final photos by www.impressia.net




 Design 613, LLC
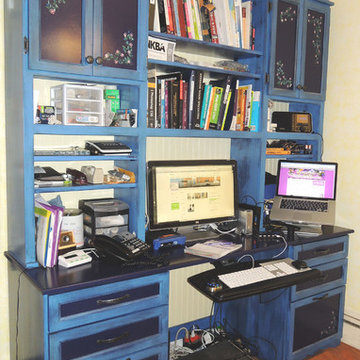
And the actual desk!
Lots of computer wires (as befits the wife of a security-conscious internal auditor). There are grommet holes built into the desk to reduce the amount of wire spaghetti.
The raised mat between the 2 pedestals is a heating pad to prevents cold toes in the winter, set on an angled base for ergonomic comfort all year long. The little ledge protruding from the left pedestal holds a Wacom drawing tablet.
 FineLines Design Studio
Michael Hunter

Eclectic side yard stamped concrete patio container garden photo in Dallas with a roof extension
Eclectic side yard stamped concrete patio container garden photo in Dallas with a roof extension

18