
Search results for "Reduce raised" in Home Design Ideas


 Alair Homes Plano
This Master Bathroom was dated, dark, and in dire need of an overhaul. Our clients were inspired by a vacation home and wanted black and white basket-weave tile and tiled wainscoting. We used traditional plumbing fixtures, cabinets, and finishes that would complement the tile. We modernized the shower with dual shower heads, DTV, and teak seat. Detailed tile plans were executed to ensure the tile was impeccably installed throughout. This bath was further enhanced with added lighting and radiant heat flooring. This renovation came together beautifully and our clients are thrilled with their classically elegant new master bathroom. Design by: Hatfield Builders | Photography by: Travis G Lilley

Find the right local pro for your project
 Witt Construction
Randall Perry Photography
Landscaping:
Mandy Springs Nursery
In ground pool:
The Pool Guys
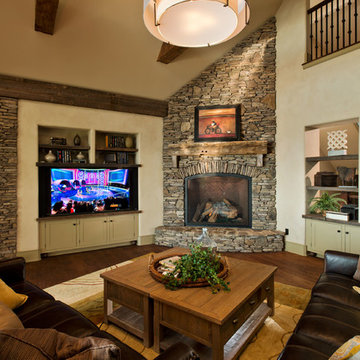
Mountain style living room photo in New York
Mountain style living room photo in New York
 Heffner Design Team, PLLC
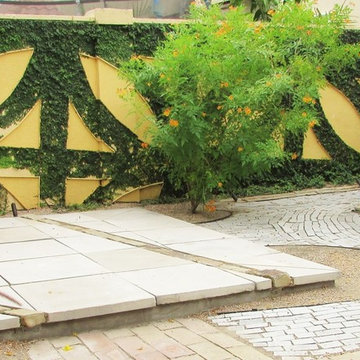
 An existing wall covered with trim pieces match the adjacent concrete wall. The pattern is placed at an angle to draw the eye toward the faux feature/raised planter.
 Heffner Design Team, PLLC
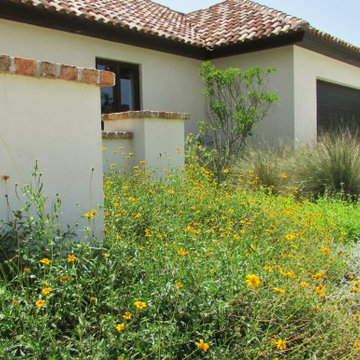
A combination of Texas persimmon, Turk’s cap, gulf muhly grass, orange zexmenia, gregg’s mistflower, and wooly stemodia create a soft, lush meadow planting that requires little water and provides habitat for a variety of birds and butterflies. A limited amount of photos were taken because we were having such a good time with the clients!
 Lovejoy Interiors
Photography by: Michael J Lee Photography

Inspiration for a transitional beige floor bathroom remodel in Boston with raised-panel cabinets, white cabinets, gray walls, an undermount sink and white countertops
Inspiration for a transitional beige floor bathroom remodel in Boston with raised-panel cabinets, white cabinets, gray walls, an undermount sink and white countertops


 CG&S Design-Build
Photo by Tre Dunham

Mid-sized trendy back porch idea in Austin with a roof extension
Mid-sized trendy back porch idea in Austin with a roof extension
 Stellar Home Improvements

Inspiration for a small craftsman 3/4 brown tile, gray tile, multicolored tile and stone tile alcove shower remodel in San Diego with raised-panel cabinets, medium tone wood cabinets, a two-piece toilet, white walls, an undermount sink and granite countertops
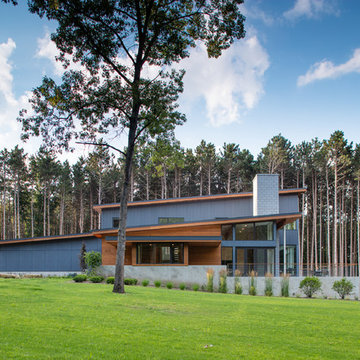


 House of L
A 1927 colonial home in Shaker Heights, Ohio, received a breathtaking renovation that required extensive work, transforming it from a tucked away, utilitarian space, to an all-purpose gathering room, a role that most kitchens embrace in a home today. The scope of work changed over the course of the project, starting more minimalistically and then quickly becoming the main focus of the house's remodeling, resulting in a staircase being relocated and walls being torn down to create an inviting focal point to the home where family and friends could connect. The focus of the functionality was to allow for multiple prep areas with the inclusion of two islands and sinks, two eating areas (one for impromptu snacking and small meals of younger family members and friends on island no. two and a built-in bench seat for everyday meals in the immediate family). The kitchen was equipped with all Subzero and Wolf appliances, including a 48" range top with a 12" griddle, two double ovens, a 42" built-in side by side refrigerator and freezer, a microwave drawer on island no. one and a beverage center and icemaker in island no. two. The aesthetic feeling embraces the architectural feel of the home while adding a modern sensibility with the revamped layout and graphic elements that tie the color palette of whites, chocolate and charcoal. The cabinets were custom made and outfitted with beaded inset doors with a Shaker panel frame and finished in Benjamin Moore's OC-17 White Dove, a soft white that allowed for the kitchen to feel warm while still maintaining its brightness. Accents of walnut were added to create a sense of warmth, including a custom premium grade walnut countertop on island no. one from Brooks Custom and a TV cabinet with a doggie feeding station beneath. Bringing the cabinet line to the 8'6" ceiling height helps the room feel taller and bold light fixtures at the islands and eating area add detail to an otherwise simpler ceiling detail. The 1 1/4" countertops feature Calacatta Gold Marble with an ogee edge detail. Special touches on the interiors include secret storage panels, an appliance garage, breadbox, pull-out drawers behind the cabinet doors and all soft-close hinges and drawer glides. A kneading area was made as a part of island no. one for the homeowners' love of baking, complete with a stone top allowing for dough to stay cool. Baskets beneath store kitchen essentials that need air circulation. The room adjacent to the kitchen was converted to a hearth room (from a formal dining room) to extend the kitchen's living space and allow for a natural spillover for family and guests to spill into.
Jason Miller, Pixelate
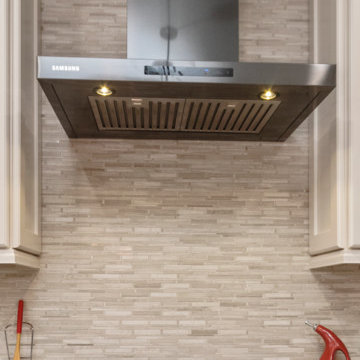

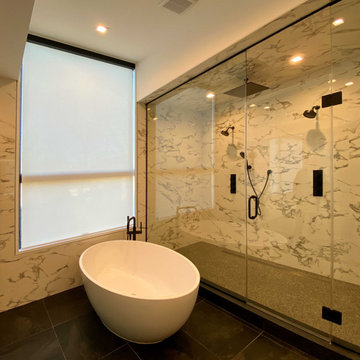
 Springblinds
The Roll Up Indoor Solar Shades are an easy-to-use, safe shade. It is cordless with an aluminum valance installation, making it easy to raise the shades by hand. These shades are the best to block heat and can be used in any setting.


 Structure Home
5,411 SF two story home in the Encino Hills overlooking Los Angeles. This home features an attached two-car garage, 4 Bedrooms, 5 1/2 Baths, 2 Offices, Foyer, Gallery, Gym, Great Room, Den, Dining, Kitchen, Morning Room, Mud Room, Laundry, Loggia, Jacuzzi, and a pool with a gorgeous view overlooking Los Angeles. Walls of glass, natural stone surfaces featuring Porcelanosa tile, high ceilings, and sweeping vistas fuse the home's indoor and outdoor environments. The outdoor space features a fire pit, Jacuzzi, and swimming pool; the extensive use of windows not only brings the view inside but maximizes the use of natural light. Photovoltaic panels supply power to the home and pool and dramatically reduce energy consumption year round. Tankless water heaters, bamboo cabinetry and flooring, and tight high quality insulation further reduce the environmental footprint of the home and make it more sustainable...this home is also featured in FIND BLISS and LUXE Magazine. Eco Friendly and Green Home. Photo by: Latham Architectural

 FINNE Architects
The Mazama house is located in the Methow Valley of Washington State, a secluded mountain valley on the eastern edge of the North Cascades, about 200 miles northeast of Seattle.
The house has been carefully placed in a copse of trees at the easterly end of a large meadow. Two major building volumes indicate the house organization. A grounded 2-story bedroom wing anchors a raised living pavilion that is lifted off the ground by a series of exposed steel columns. Seen from the access road, the large meadow in front of the house continues right under the main living space, making the living pavilion into a kind of bridge structure spanning over the meadow grass, with the house touching the ground lightly on six steel columns. The raised floor level provides enhanced views as well as keeping the main living level well above the 3-4 feet of winter snow accumulation that is typical for the upper Methow Valley.
To further emphasize the idea of lightness, the exposed wood structure of the living pavilion roof changes pitch along its length, so the roof warps upward at each end. The interior exposed wood beams appear like an unfolding fan as the roof pitch changes. The main interior bearing columns are steel with a tapered “V”-shape, recalling the lightness of a dancer.
The house reflects the continuing FINNE investigation into the idea of crafted modernism, with cast bronze inserts at the front door, variegated laser-cut steel railing panels, a curvilinear cast-glass kitchen counter, waterjet-cut aluminum light fixtures, and many custom furniture pieces. The house interior has been designed to be completely integral with the exterior. The living pavilion contains more than twelve pieces of custom furniture and lighting, creating a totality of the designed environment that recalls the idea of Gesamtkunstverk, as seen in the work of Josef Hoffman and the Viennese Secessionist movement in the early 20th century.
The house has been designed from the start as a sustainable structure, with 40% higher insulation values than required by code, radiant concrete slab heating, efficient natural ventilation, large amounts of natural lighting, water-conserving plumbing fixtures, and locally sourced materials. Windows have high-performance LowE insulated glazing and are equipped with concealed shades. A radiant hydronic heat system with exposed concrete floors allows lower operating temperatures and higher occupant comfort levels. The concrete slabs conserve heat and provide great warmth and comfort for the feet.
Deep roof overhangs, built-in shades and high operating clerestory windows are used to reduce heat gain in summer months. During the winter, the lower sun angle is able to penetrate into living spaces and passively warm the exposed concrete floor. Low VOC paints and stains have been used throughout the house. The high level of craft evident in the house reflects another key principle of sustainable design: build it well and make it last for many years!
Photo by NIls Finne
 Jeffery Poss Architect, PLLC
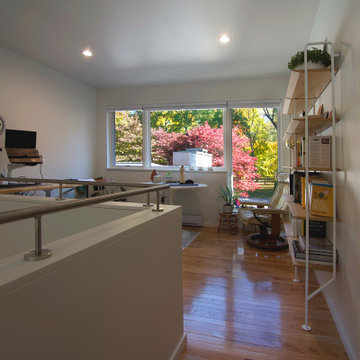
The site is a single-story mid-century residence that fronts Urbana's historic Carle Park. The owners are an academic couple with a young family who originally wanted to replace their dilapidated garage with one that would also contain a family gym. After discussing their priorities, we decided to eliminate the garage altogether, and replace it with a two-story tower.
On the ground floor is a fully equipped gym, with a power rack, Peloton bike, treadmill, and bike storage. Above the gym is an office for Professor Clancy. The raised office has a striking view of the park, as well as the surrounding landscape.
Proximity to their university jobs allowed the family to reduce their vehicles to a single electric crossover. The tower includes an EV charger adjacent to the driveway
 Native Edge Landscape
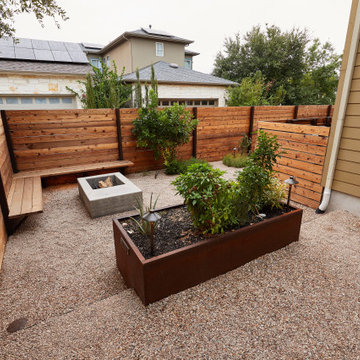
These modest homeowners were looking for drainage solutions, low maintenance plantings, and an entertainment space they could enjoy outside. Mowing the grass had been a pain in the past, so with this design we decided to remove it entirely. Instead, more native grasses were utilized to take in water and reduce erosion. A new fence modernized and updated the space and allowed the interior of the backyard to be leveled providing more opportunities for design elements like a floating bench and custom built fire pit.


 Jeffery Poss Architect, PLLC
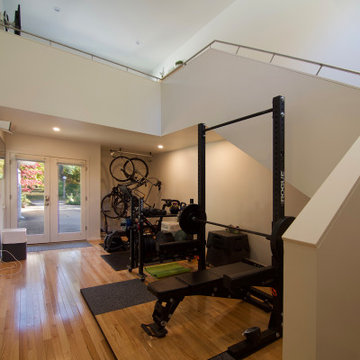
The site is a single-story mid-century residence that fronts Urbana's historic Carle Park. The owners are an academic couple with a young family who originally wanted to replace their dilapidated garage with one that would also contain a family gym. After discussing their priorities, we decided to eliminate the garage altogether, and replace it with a two-story tower.
On the ground floor is a fully equipped gym, with a power rack, Peloton bike, treadmill, and bike storage. Above the gym is an office for Professor Clancy. The raised office has a striking view of the park, as well as the surrounding landscape.
Proximity to their university jobs allowed the family to reduce their vehicles to a single electric crossover. The tower includes an EV charger adjacent to the driveway
 Jeffery Poss Architect, PLLC
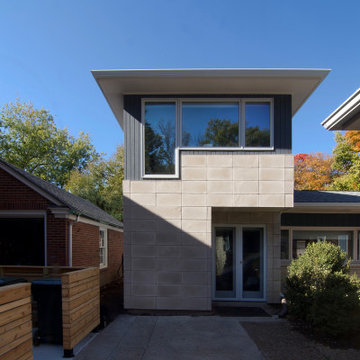
The site is a single-story mid-century residence that fronts Urbana's historic Carle Park. The owners are an academic couple with a young family who originally wanted to replace their dilapidated garage with one that would also contain a family gym. After discussing their priorities, we decided to eliminate the garage altogether, and replace it with a two-story tower.
On the ground floor is a fully equipped gym, with a power rack, Peloton bike, treadmill, and bike storage. Above the gym is an office for Professor Clancy. The raised office has a striking view of the park, as well as the surrounding landscape.
Proximity to their university jobs allowed the family to reduce their vehicles to a single electric crossover. The tower includes an EV charger adjacent to the driveway
 Desert Siren Landscape Design, LLC
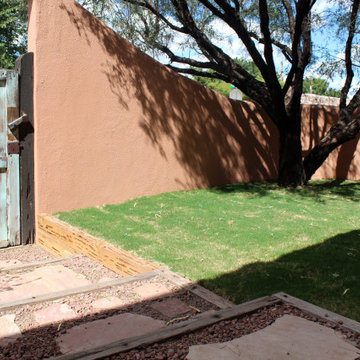
This portion of the yard needed some significant changes to the grade. We installed pecky cedarwood to bring the left side of the entrance higher, reducing erosion; filled in and graded the soil under the mesquite tree. We suggested installing sod to ease mesquite litter clean-up and to create a cooling or quiet atmosphere to the entrance.
19