
Search results for "Reduce reducing" in Home Design Ideas
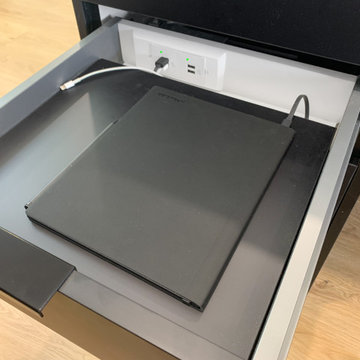
 Docking Drawer
Create a more productive workspace by installing Docking Drawer in-drawer outlets into desks to reduce desktop clutter and distractions.

 Texas Bomanite
Here is an example of a Bomanite Grasscrete project that would be an ideal solution for a residential subdivision because the integrally colored concrete helps to maintain a natural aesthetic while the pervious concrete structure reduces site runoff.

 User
Michelle Peek Photography
Large trendy galley medium tone wood floor and brown floor open concept kitchen photo in Toronto with an undermount sink, flat-panel cabinets, medium tone wood cabinets, granite countertops, multicolored backsplash, ceramic backsplash, stainless steel appliances and a peninsula
Large trendy galley medium tone wood floor and brown floor open concept kitchen photo in Toronto with an undermount sink, flat-panel cabinets, medium tone wood cabinets, granite countertops, multicolored backsplash, ceramic backsplash, stainless steel appliances and a peninsula
Find the right local pro for your project



 Edwards Concrete
Here is an example of a Bomanite Grasscrete project that features partially concealed pervious concrete and this product would be perfect in a residential subdivision to reduce site runoff while maintaining the natural aesthetic of the surrounding landscape design.

 Samantha Springs
Our most Advanced Water Treatment system, installed in the garage with a Reduced Pressure Zone (RPZ) valve mounted to the wall.
Inspiration for a large timeless attached two-car garage remodel in Dallas
Inspiration for a large timeless attached two-car garage remodel in Dallas

 Razzano Homes and Remodelers, Inc.
This is the other side of the rectangular bathroom space. This shower convert to a sauna as well. A proper exhaust fan were implemented for proper ventilation for reduced mildew and mold growth.
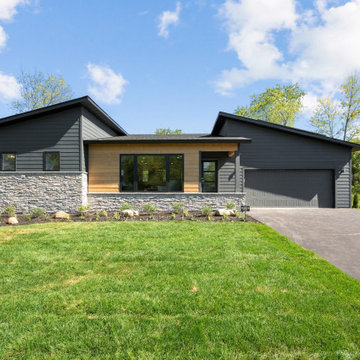
 GreenHalo Builds
This GreenHalo Builds model is equipped with 14 solar panels and is Net Zero Energy Ready. The panels generate power for the home, which helps reduce the cost of living and the home's carbon footprint. In addition to reduced energy costs for the homeowner, did you know there are also many tax benefits and other rebates associated with residential solar panel systems?

 Fairview Millwork
The clients had downsized and purchased a 1960's style home requiring a kitchen remodel. She preferred an eat in area by the window. He envisioned a separate eating area, though he still wanted to enjoy the view which the window provided.
The window was transformed with reduced depth countertops providing a relaxing space for the homeowners to enjoy the view while having their morning coffee.

 Monarch Sofas
SMALL "MONROE STYLE" SECTIONAL WITH SKIRT AND REDUCED DEPTH. available in any size, configuration and color @ monarchsofas.com
Elegant entryway photo in Los Angeles
Elegant entryway photo in Los Angeles

 Niagara's Quality Flooring Co.
We started this floors transformation by counter-sinking nails, filling the nail holes and spaces between the boards to reduce squeeks and strengthen the floor before we sanded it down.

 TRUADDITIONS
Eaves reduced by 12"
Example of a mid-sized dutch front door design in Orange County with a black front door
Example of a mid-sized dutch front door design in Orange County with a black front door
 Niagara's Quality Flooring Co.
We started this floors transformation by counter-sinking nails, filling the nail holes and spaces between the boards to reduce squeeks and strengthen the floor before we sanded it down.
 Niagara's Quality Flooring Co.
We started this floors transformation by counter-sinking nails, filling the nail holes and spaces between the boards to reduce squeeks and strengthen the floor before we sanded it down.

 Excel Remodeling
In order to expand the bathroom, we first had to reduce the deck.
Inspiration for a small transitional backyard deck remodel with no cover
Inspiration for a small transitional backyard deck remodel with no cover

 Studio Dearborn
A young family moving from NYC tackled a lightning fast makeover of their new colonial revival home before the arrival of their second child. The kitchen area was quite spacious but needed a facelift and new layout. Painted cabinetry matched to Benjamin Moore’s Light Pewter is balanced by grey glazed rift oak cabinetry on the island. Shiplap paneling on the island and cabinet lend a slightly contemporary edge. White bronze hardware by Schaub & Co. in a contemporary bar shape offer clean lines with some texture in a warm metallic tone.
White Marble countertops in “Alpine Mist” create a harmonious color palette while the pale blue/grey Waterworks backsplash adds a touch of color. Kitchen design and custom cabinetry by Studio Dearborn. Countertops by Rye Marble. Refrigerator, freezer and wine refrigerator--Subzero; Ovens--Wolf. Cooktop--Gaggenau. Hardware--Schaub & Company. Sink--Kohler Strive. Sink faucet--Rohl. Tile--Waterworks. Stools--Palacek. Flooring—Sota Floors. Window treatments: www.horizonshades.com in “Northbrook Birch.” Photography Adam Kane Macchia.
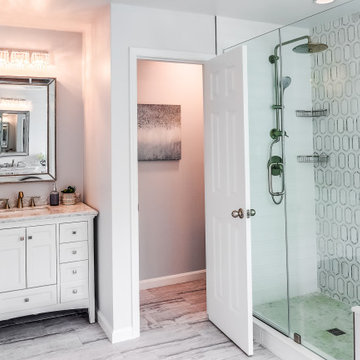
 HDESIGNS, LLC
By reducing the size of the door into the water closet, we were able to create a wider shower.
Example of a mid-sized eclectic bathroom design in DC Metro
Example of a mid-sized eclectic bathroom design in DC Metro

 Tranquill Gardens
Mini mansion goes native! A water gobbling lawn becomes a native refuge for pollinators and wildlife while reducing water use by 60%.
Large entryway photo in Sacramento
Large entryway photo in Sacramento

 Regent Acquisition, LLC
Expanded and renovated 1st floor kitchen. Over sized windows reduced so that sink could be re-orientated to an outside view. Birch cabinets and black granite counters and small island
 Niagara's Quality Flooring Co.
We started this floors transformation by counter-sinking nails, filling the nail holes and spaces between the boards to reduce squeeks and strengthen the floor before we sanded it down.
57