
Search results for "Reduce reducing" in Home Design Ideas

 Russ Cletta Design Studio, Inc.
Divided stone slabs around the infinity pool reduce stormwater runoff and help conserve groundwater.
Pool - contemporary pool idea in Los Angeles
Pool - contemporary pool idea in Los Angeles

 Blue Sky Pools
Inspiration for a mid-sized contemporary backyard tile and kidney-shaped pool fountain remodel in Tampa
 Claudel Naniong
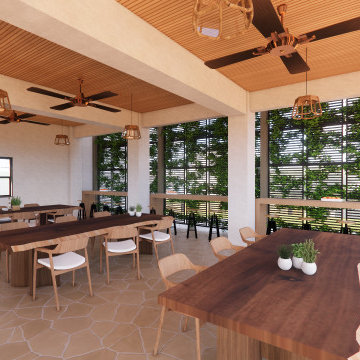
This cafeteria is designed to make the most of the space, offering plenty of seating for students to eat or study during their breaks. It uses warm tones and includes plants to create a relaxing atmosphere, reduce stress, and improve air quality.
Find the right local pro for your project
 Claudel Naniong
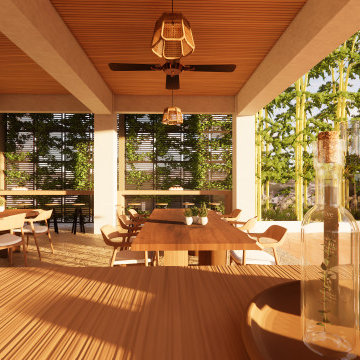
This cafeteria is designed to make the most of the space, offering plenty of seating for students to eat or study during their breaks. It uses warm tones and includes plants to create a relaxing atmosphere, reduce stress, and improve air quality.
 Precision Landscape
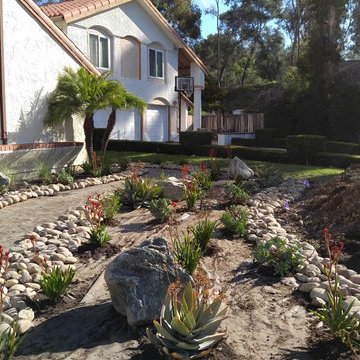
Lawn conversion continues to be the common question for clients wanting to reduce water consumption and create environments that make sense.
This is an example of a mid-sized contemporary landscaping in San Diego.
This is an example of a mid-sized contemporary landscaping in San Diego.
 ERIN KYLE design
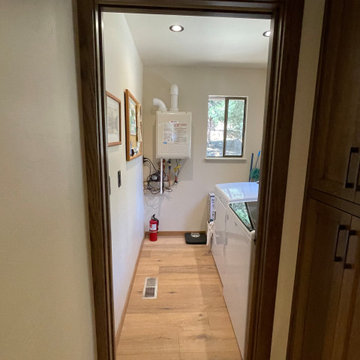
The reconfigured laundry room now allows easy circulation. A tank water heater was replaced with a tankless model. Length of the room was reduced to give it to the kitchen. A pocket door keeps noise and view contained,
 Claudel Naniong
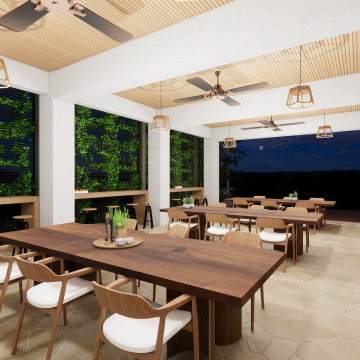
This cafeteria is designed to make the most of the space, offering plenty of seating for students to eat or study during their breaks. It uses warm tones and includes plants to create a relaxing atmosphere, reduce stress, and improve air quality.
 Steveworks LLC
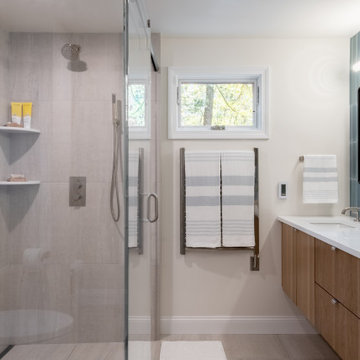
The side window was reduced to make room for a Kartners Atlanta towel warmer. The towel warmer is on a timer to save energy. Thermostatic mix valve and shower head by Crosswater.

 Oak Hill Architects
Expansive kitchen complete with island seating, custom cabinets, and plenty of prep space. A cased opening connects the kitchen to the butler's pantry.
 Techo-Bloc
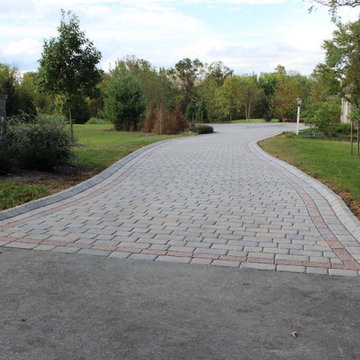
True North Driveway!
This driveway design was inspired by our Pure paver. It brings the larger cobblestone look to permeable pavements for residential and commercial driveways and patios. This interlocking permeable pavement was designed to allow for the proper percolation of surface water into the ground; reducing the risk and severity of flooding, eliminating puddles, speeding up the melting process of snow, reduced winter ice hazards and cost-savings on de-icing salt and snow removal.
• Contractor: Willow Gates Landscaping
• Designer: Jeremy Martin

 River Oak Cabinetry & Design
The serving area on the right was reduced to a 12" cabinet depth. However, the floor to ceiling pantry cabinets toward the rear of the picture, have both reduced and full depth cabinets. This was done to accommodate a chase in the wall for an adjacent stairwell.


 Jarrett Design
Inspiration for a large transitional l-shaped light wood floor eat-in kitchen remodel in Philadelphia with a farmhouse sink, flat-panel cabinets, white cabinets, soapstone countertops, white backsplash, ceramic backsplash, paneled appliances, an island and gray countertops

 Design Theory Studio
Modern-glam full house design project.
Photography by: Jenny Siegwart
Mid-sized minimalist built-in desk limestone floor and gray floor study room photo in San Diego with gray walls
Mid-sized minimalist built-in desk limestone floor and gray floor study room photo in San Diego with gray walls

 Lucy Call
Photo: Lucy Call © 2014 Houzz
Design: Imbue Design
Inspiration for a contemporary open concept concrete floor living room remodel in Salt Lake City with blue walls, no fireplace and no tv
Inspiration for a contemporary open concept concrete floor living room remodel in Salt Lake City with blue walls, no fireplace and no tv

 Advantage Services Construction
Minimalist+® is modern going mainstream: using simplicity of form to produce efficient construction. These are high performance homes that reduce energy use and create a model for sustainable living. SiteFab® is a new building system (part prefabricated, part site work) designed to streamline the process, reduce costs, waste and eliminate weather-related issues that lead to construction defects. The homes are carefully designed for a lifestyle of elegant simplicity: from the architecture of the spaces, to the carefully chosen window views, to the sustainable interior design choices the home inspires.
 A D Montie Contracting Inc
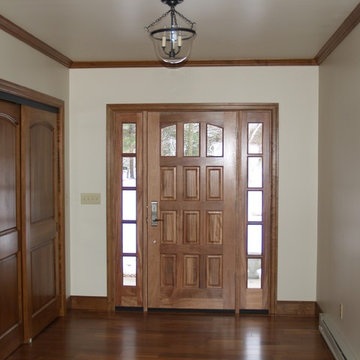
A new door brightens this entryway way and provides a warm elegant feel. The addition of the coat closet helps reduce clutter and provides extra storage.

 Ruth Consoli Design
Challenging steep sloped plantings using native plants to increase habitat and biodiversity and reduce maintenance over time.
Inspiration for a large full sun hillside flower bed for spring.
Inspiration for a large full sun hillside flower bed for spring.

 Wild Development Design & Renovation
Kitchen Universal Design considerations:
* The oven and microwave were positioned lower to reduce the likelihood of spills/burns
* All ceiling and under cabinet lighting used LED bulbs for maximum light
* The quartz countertop was selected with a matte finish to reduce glare.
* Dishwasher was raised 10” for easier access for loading and unloading
* All cabinets have roll out trays for easier access.
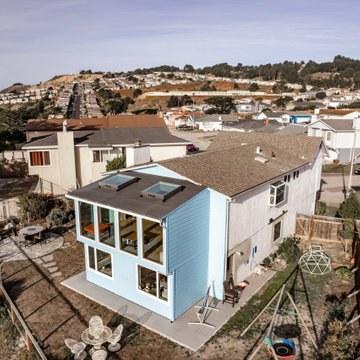
 EDR Design Build
Integrated design-build services combining architectural design with construction management under single contract. EDR Design Build eliminates traditional separation between design and construction phases, reducing project delays and cost overruns. Services include conceptual design, permitting coordination, material selection, quality control, and budget management. Streamlined communication reduces change orders and accelerates project delivery compared to traditional general contracting methods.
60