
Search results for "Reduce reducing" in Home Design Ideas

 Quoizel
A design made for classic Arts & Crafts style homes but looks great in contemporary or modern homes as well. The translucent linen glass softens the light reducing glare and hot spots.
 StudioLAB
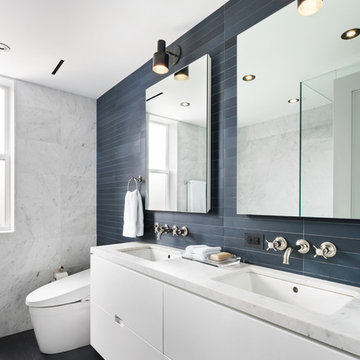
Across from Hudson River Park, the Classic 7 pre-war apartment had not renovated in over 50 years. The new owners, a young family with two kids, desired to open up the existing closed in spaces while keeping some of the original, classic pre-war details. Dark, dimly-lit corridors and clustered rooms that were a detriment to the brilliant natural light and expansive views the existing apartment inherently possessed, were demolished to create a new open plan for a more functional style of living. Custom charcoal stained white oak herringbone floors were laid throughout the space. The dark blue lacquered kitchen cabinets provide a sharp contrast to the otherwise neutral colored space. A wall unit in the same blue lacquer floats on the wall in the Den.

 Alderwood Landscape Architecture and Construction
Photo by Brian Parks www.parkscreative.com
Inspiration for a large timeless backyard stone patio remodel in Seattle with a fire pit and no cover
Inspiration for a large timeless backyard stone patio remodel in Seattle with a fire pit and no cover
Find the right local pro for your project
 Dezinerwallz
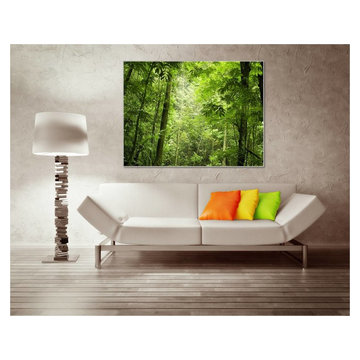
Photographic nature-based art provides a true image of calm, welcoming environments that invite the viewer to relax, even daydream into a sense of ease.
Click on the next picture to continue reading………..

 Rachael Thomas
An organized pantry promotes more home-cooking and reduces wastage/expired food.
Example of a minimalist kitchen design in New York
Example of a minimalist kitchen design in New York

 Birdseye Hardwoods LLC
Large transitional medium tone wood floor and brown floor dining room photo in Portland with white walls

 Thomas V. Giel Garage Doors
Phantom Executive Screen. Motorized screen. Bug Screen. Instant Screened in porch! Sun glare reducing.
Inspiration for a large timeless beige two-story stucco exterior home remodel
Inspiration for a large timeless beige two-story stucco exterior home remodel

 Bradley Builders
The new second story flows seamlessly with the original home. The existing brickwork was salvaged to reduce costs and environmental impact. A matched set of dormers with craftsman style soffits were the perfect adornment for the new roof line.

 CairnsCraft Design & Remodel
Great spacious bathroom with lot of amenities.
Photographer: Jon Upson
Large elegant master beige tile and porcelain tile drop-in bathtub photo in San Diego with an undermount sink, raised-panel cabinets, medium tone wood cabinets, granite countertops, beige walls and a two-piece toilet
Large elegant master beige tile and porcelain tile drop-in bathtub photo in San Diego with an undermount sink, raised-panel cabinets, medium tone wood cabinets, granite countertops, beige walls and a two-piece toilet

 ProBuild - Saginaw
Even tho the space is limited having a reduced depth cabinet as a small island, gives them a drop zone directly in front of the fridge and stove.
Eat-in kitchen - mid-sized craftsman u-shaped medium tone wood floor eat-in kitchen idea with recessed-panel cabinets, an island, an undermount sink, light wood cabinets, granite countertops, multicolored backsplash, glass tile backsplash and stainless steel appliances
Eat-in kitchen - mid-sized craftsman u-shaped medium tone wood floor eat-in kitchen idea with recessed-panel cabinets, an island, an undermount sink, light wood cabinets, granite countertops, multicolored backsplash, glass tile backsplash and stainless steel appliances

 KraftMaid
Put every pot and lid in its place and reduce the clanging and banging of finding the right one with a Tiered Pan Pull-Out and Chrome Deluxe Roll-Out Trays.

 Marie Grabo Designs
wood floors are so pretty!
Elegant u-shaped medium tone wood floor kitchen photo in New York with a farmhouse sink, shaker cabinets, white cabinets, white backsplash, stainless steel appliances and an island
Elegant u-shaped medium tone wood floor kitchen photo in New York with a farmhouse sink, shaker cabinets, white cabinets, white backsplash, stainless steel appliances and an island

 Lowe's of Union New Jersey
Here is our updated Mid century pink powder room. Our solution to the less than standard 18" or 21" depth vanity. A reduced depth vanity by Kraftmaid was employed. The countertop is a natural stone ( granite) We sourced a remnatnt from our local supplier, the stone is called brown persa. now considering the reduced depth a copper vessel sink was used and offset providing ample counter space.


 Marilyn's Dreamscapes L.L.C.
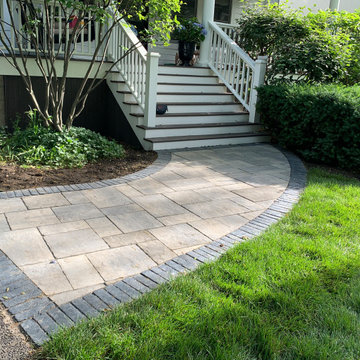
The new front walk was reduced according to Village regulations with new brick that matched the back new patio
Photo of a mid-sized farmhouse full sun front yard brick walkway in Chicago.
Photo of a mid-sized farmhouse full sun front yard brick walkway in Chicago.

 Helen Quinn, a Smith & Noble In Home Designer
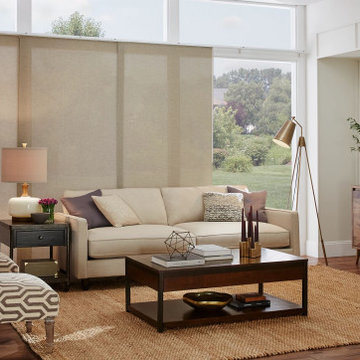
Pretty roller shades give this family privacy and reduce glare while still letting some light filter in. These are automated to interface with the home’s smart system.
 Bumble Bee Blinds Of North Kansas City, MO
Custom Panels can improve your home's insulation, reducing heat loss in winter and heat gain in summer, contributing to energy savings.
 Claudel Naniong
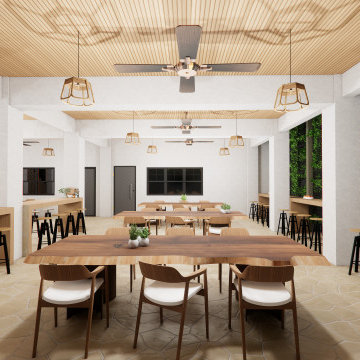
This cafeteria is designed to make the most of the space, offering plenty of seating for students to eat or study during their breaks. It uses warm tones and includes plants to create a relaxing atmosphere, reduce stress, and improve air quality.
 Claudel Naniong
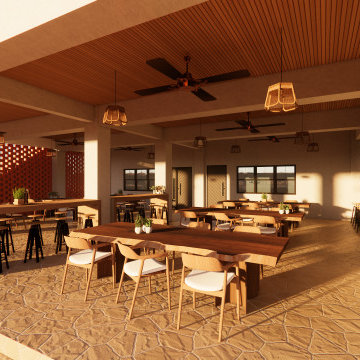
This cafeteria is designed to make the most of the space, offering plenty of seating for students to eat or study during their breaks. It uses warm tones and includes plants to create a relaxing atmosphere, reduce stress, and improve air quality.

 Gabes Sprinkler Systems
Maintaining irrigation systems is one most effective ways to reduce wasted water, reduce pollution from run-off and over-irrigation, and improve plant health by applying the correct amount of water where it can be utilized by the landscape.
59