
Search results for "Reduce reducing" in Home Design Ideas

 James E. Moline Builders, Inc.
Photo by Ethington
Mid-sized farmhouse white two-story wood house exterior photo with a mixed material roof
Mid-sized farmhouse white two-story wood house exterior photo with a mixed material roof
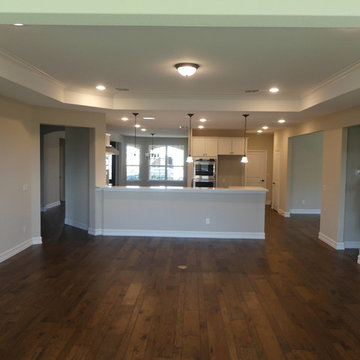
 Wood Floors of Dallas
This Engineered Hardwood was installed throughout a new home. It flows from room to room. The consistency is helpful for comfortably, and can even reduce the sense of clutter or overwhelming feelings that can be caused by multiple different types of flooring throughout a home.
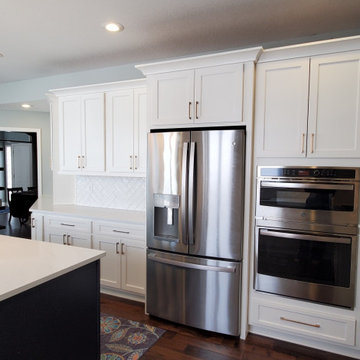
 BMB Designs LLC
Reconfiguration of appliance placement -- and reducing base cabinets on back wall to a depth of 21" -- allowed for larger island, increased storage, and better functionality/traffic flow.
Find the right local pro for your project
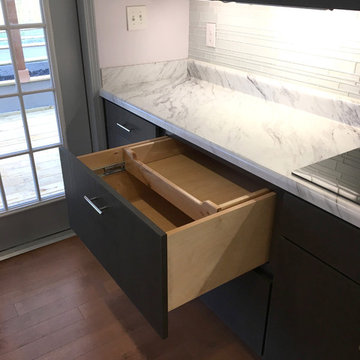
 Better Living Design (BLD)
Pull out shelves and multi-level drawers in the kitchen base cabinets bring storage to the user. This ease of access reduces bending and reaching to get stored items. Items can also be more easily seen.

 Schmiedeberg Designs
Sizes of some plants were reduced during construction due to budget constraints, but will grow in nicely over time. - Brandon Schmiedeberg

 WindowTintLA.com
Huper Optik ceramic 60 installed to reduce glare to provide additional comfort when watching television.
Family room - modern family room idea in Los Angeles
Family room - modern family room idea in Los Angeles
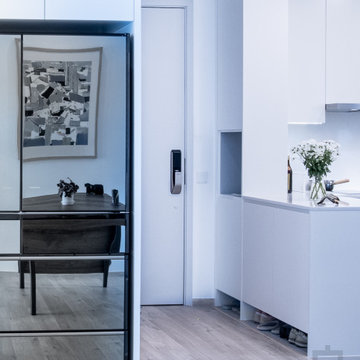
 LEEHAR HOME LTD
Going Green, saving Cost, and reducing waste has always been a vision at the front end within LH. Here we have refurbished the Main door to match the existing Doors.
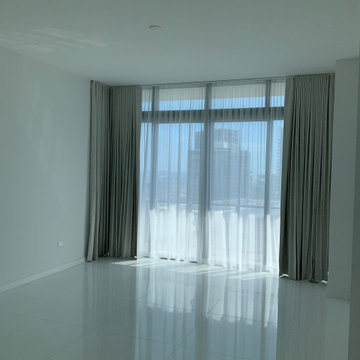
 Ultimate Shades & Blinds
master bedroom with custom curve track for sheer and blackout with special returns to reduce the light coming in
Example of a minimalist home design design in Miami
Example of a minimalist home design design in Miami
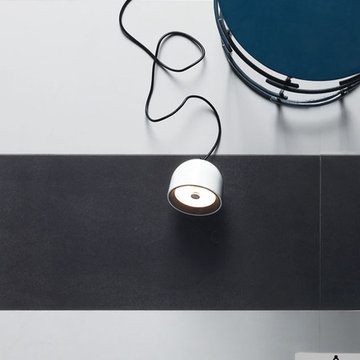
 Padexpo Stone & Covering - Miami, Florida
Slimtech by Lea Ceramiche is the evolution of porcelain stoneware. With reduced thickness and large formats it is the most advanced ceramic material today and it gives way to new experimentation such as the innovative Slimtech 5plus, with a 5mm thickness.

 New Leaf Interiors
This kitchen side piece hides a pull-out charging station in the middle to reduce counter top clutter. counter top is made of zinc.
Kitchen - craftsman kitchen idea
Kitchen - craftsman kitchen idea
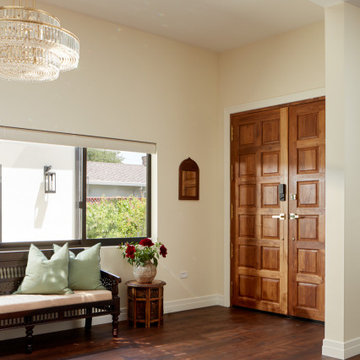
 EDR Design Build
Integrated design-build services combining architectural design with construction management under single contract. EDR Design Build eliminates traditional separation between design and construction phases, reducing project delays and cost overruns. Services include conceptual design, permitting coordination, material selection, quality control, and budget management. Streamlined communication reduces change orders and accelerates project delivery compared to traditional general contracting methods.
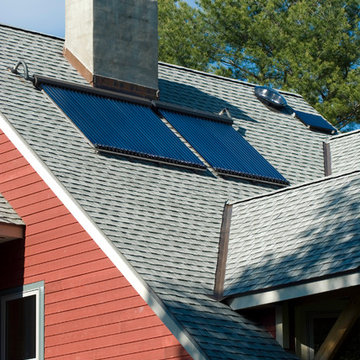


 Sound to Summit Construction
Vaulted Ceilings in Custom Built Home. Exposed beams brings the style together. Windows help let in natural day light for reduced lighting costs.
Living room - huge craftsman loft-style exposed beam living room idea in Seattle with a ribbon fireplace and a stacked stone fireplace
Living room - huge craftsman loft-style exposed beam living room idea in Seattle with a ribbon fireplace and a stacked stone fireplace

 Montecito Landscape
Drought-friendly plants among mature Mayten and Oak trees reduced the lawn by 50%.
Inspiration for a transitional landscaping in Santa Barbara.
Inspiration for a transitional landscaping in Santa Barbara.


 Robert Siegel Architects
Stone exterior reduces overall scale of the house while creating the appearance that this modern home has always been here.
Photo: Robert Siegel
Example of a minimalist entryway design in New York
Example of a minimalist entryway design in New York

 ProBuild - Saginaw
Even tho the space is limited having a reduced depth cabinet as a small island, gives them a drop zone directly in front of the fridge and stove.
Example of a mid-sized arts and crafts u-shaped medium tone wood floor eat-in kitchen design with recessed-panel cabinets, an island, an undermount sink, light wood cabinets, granite countertops, multicolored backsplash, glass tile backsplash and stainless steel appliances
Example of a mid-sized arts and crafts u-shaped medium tone wood floor eat-in kitchen design with recessed-panel cabinets, an island, an undermount sink, light wood cabinets, granite countertops, multicolored backsplash, glass tile backsplash and stainless steel appliances

 CUSTOM CRAFT - Design Build Remodel
The expanded vanity area features his and her sinks, and clutter reducing cabinets with hidden electric receptacles for storing hair dryers and toothbrush chargers.


66