
Search results for "Reduce reducing" in Home Design Ideas

 Tailored Living of Charleston
An organized entryway gives a warm welcome to all who enter in, and can help reduce stress by eliminating clutter and chaos throughout the whole house.

 Grandfather Renovations, LLC
Formally reduced to a state of ruin after falling into extreme disrepair. The dining area has new life.
Example of a mid-sized urban concrete floor kitchen/dining room combo design in DC Metro with white walls
Example of a mid-sized urban concrete floor kitchen/dining room combo design in DC Metro with white walls

 Lifescapes
The dry feature is a great focal point from the patio extension as well as the master bedroom. This client has two golden retrievers so the rockscape reduces the debris that clings to their fur.
Find the right local pro for your project
 Tailored Living of Charleston
An organized entryway gives a warm welcome to all who enter in, and can help reduce stress by eliminating clutter and chaos throughout the whole house.

 Solar Shield
Builder: Highmark Builders Inc;
Photographers: Spacecrafting Photography;
Window Film Installations by Solar Shield, Inc.
Example of a large transitional dark wood floor kitchen/dining room combo design in Minneapolis with beige walls, a corner fireplace and a stone fireplace
Example of a large transitional dark wood floor kitchen/dining room combo design in Minneapolis with beige walls, a corner fireplace and a stone fireplace


 User
Large elegant master white tile and subway tile freestanding bathtub photo in Houston with white walls

 FOI Designs
Oversized 4 inch square brushed stainless steel vertical tubes reduce the appearance of the actual height of the railing which is 42". This above average height gives the railing a greater presence. The square nickel plated clamps minimise the offset geometry.

 K Squared Builders - Dale Kramer
Zen Master Bath
Mid-sized asian master green tile and porcelain tile porcelain tile and brown floor japanese bathtub photo in DC Metro with light wood cabinets, a one-piece toilet, green walls, a vessel sink, quartz countertops and a hinged shower door
Mid-sized asian master green tile and porcelain tile porcelain tile and brown floor japanese bathtub photo in DC Metro with light wood cabinets, a one-piece toilet, green walls, a vessel sink, quartz countertops and a hinged shower door

 Land Aesthetic
Lawn area (reduced 75% from original size) and vegetable structure in background.
Inspiration for a traditional landscaping in San Diego.
Inspiration for a traditional landscaping in San Diego.
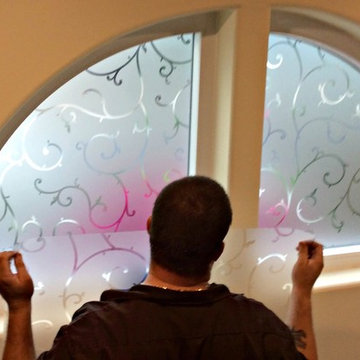
 WindowTintLA.com
Decorative Privacy Frost will give you total day and night privacy also protecting you from harmful UV rays and reducing glare

 PETER ATKINS AND ASSOCIATES., LLC
Traditional Vegetable Garden. Straw is used on the path not to compact the paths from traffic. The marigolds help reduce insects activity as a smell that bad insects do not like. Corn, squash, Tomatoes, rhubarb, peppers. The garden is laid out with drip irrigation.
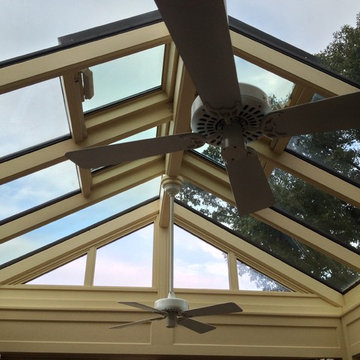
 The Vineyard Window Film Company
The homeowner of this solarium found that it was just too hot to endure when the sun was out, but we were able to apply a film which reduced the heat by at least half, and made it much more enjoyable for her.

 Patterson Custom Homes
Jeri Koegel
Example of a beach style white two-story wood exterior home design in Orange County
Example of a beach style white two-story wood exterior home design in Orange County

 Menendez Architects PC
The front porch and the back roof deck are treated with similar forms and define outdoor living spaces. These one-story elements reduce the scale of the larger core of the house.
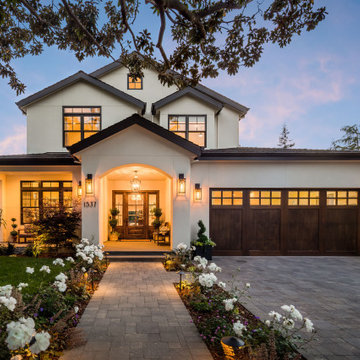
 Arch Studio, Inc.
Light and Airy! Fresh and Modern Architecture by Arch Studio, Inc. 2021
Inspiration for a large transitional white two-story stucco gable roof remodel in San Francisco with a shingle roof and a black roof
Inspiration for a large transitional white two-story stucco gable roof remodel in San Francisco with a shingle roof and a black roof
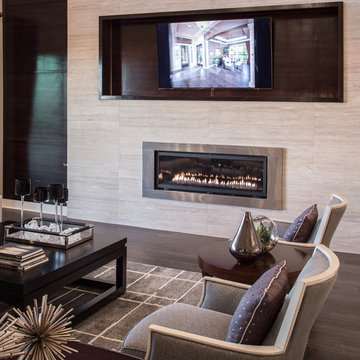


 Lakeside Development Company
Architecture: Lakeside Development Company
Construction: Lakeside Development Company
Inspiration for a large coastal formal and open concept light wood floor living room remodel in Milwaukee with white walls, a standard fireplace and a stone fireplace
Inspiration for a large coastal formal and open concept light wood floor living room remodel in Milwaukee with white walls, a standard fireplace and a stone fireplace

 Interior Analysis by Allan Skriloff
BEFORE
Mid-sized farmhouse master dark wood floor bedroom photo in New York with brown walls
Mid-sized farmhouse master dark wood floor bedroom photo in New York with brown walls
 User
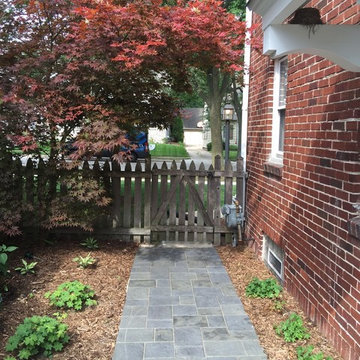
Concrete pavers replace the old, narrow concrete sidewalk. All the lawn has been removed and ground covers installed (Geranium macrorrhizzum & June hosta)
63