
Search results for "Reduce reducing" in Home Design Ideas
 NW Natural Lighting
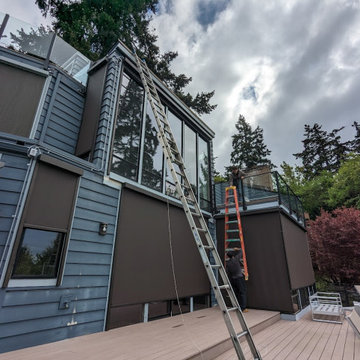
Motorized screens being installed. These windows are facing direct sunlight and the installation will significantly reduce sun glare and assist with temperature control.
 Optic Verve LLC
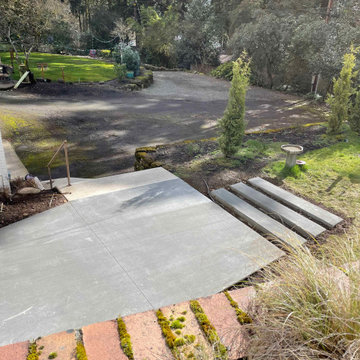
The new concrete walkway connecting the two sets of stairs.
Design ideas for an eclectic landscaping in Portland.
Design ideas for an eclectic landscaping in Portland.
 sunshineco2011
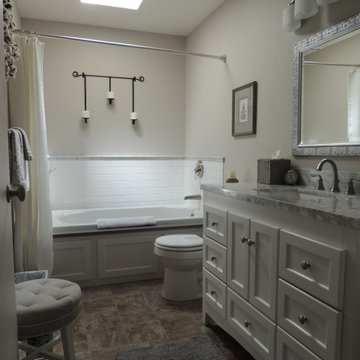
DYI on a Budget - New Jetted tub with (splurge) solid surface surround decking and extended spout to reduce splash (newer tub not as wide as old) reuse plumbing. Marble accent to match tops dressed up the basic white tile.
Find the right local pro for your project
 Kansas City Commercial Window Tinting
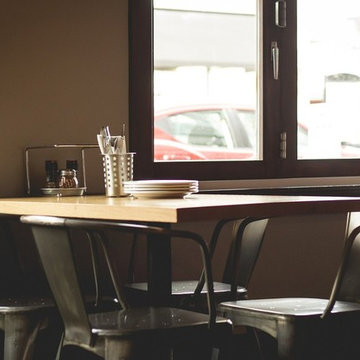
Our company installed glare reduction window film for this Kansas City restaurant to create a more comfortable atmosphere for guests and employees.
https://www.kansascitycommercialwindowtinting.com/protect-your-kansas-city-restaurant-from-unwanted-glare-with-window-film/
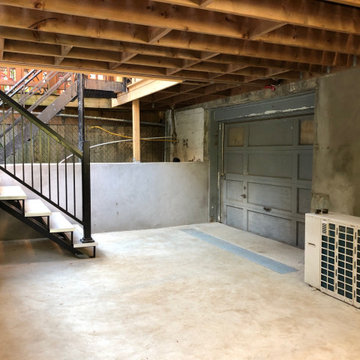
 Renovation Ernst Hellrung
Aluminum stringers and steps were used for reduced maintenance, and easy access to the basement doors.
A steel linear drain provides drainage for rain and snow.
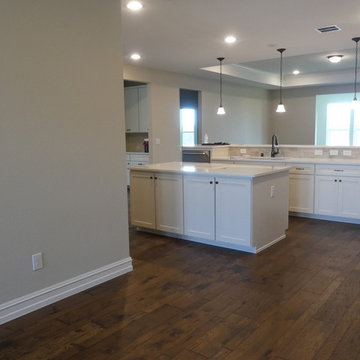
 Wood Floors of Dallas
This Engineered Hardwood was installed throughout a new home. It flows from room to room. The consistency is helpful for comfortably, and can even reduce the sense of clutter or overwhelming feelings that can be caused by multiple different types of flooring throughout a home.

 Craftsmen Home Improvements
So we all know remodeling can be expensive. Here are some simple ways to save money and resources.
Example of an arts and crafts exterior home design in Cincinnati
Example of an arts and crafts exterior home design in Cincinnati
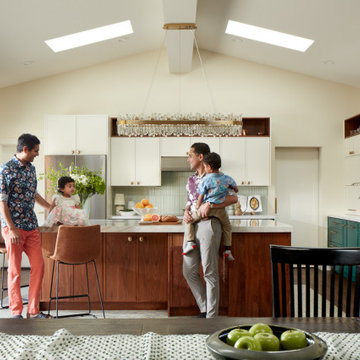
 EDR Design Build
Integrated design-build services combining architectural design with construction management under single contract. EDR Design Build eliminates traditional separation between design and construction phases, reducing project delays and cost overruns. Services include conceptual design, permitting coordination, material selection, quality control, and budget management. Streamlined communication reduces change orders and accelerates project delivery compared to traditional general contracting methods.

 PHABRICA
EMILIO COLLAVINO
Living room - large contemporary formal and open concept living room idea in Miami with no fireplace and no tv
Living room - large contemporary formal and open concept living room idea in Miami with no fireplace and no tv

 Kate Glicksberg Photography
Complete renovation of a 19th century brownstone in Brooklyn's Fort Greene neighborhood. Modern interiors that preserve many original details.
Kate Glicksberg Photography

 Sun Shades & Graphics Inc
This film reduces heat gain in the hot months and heat loss in the cold months.
Mid-sized traditional white two-story mixed siding gable roof idea with a shingle roof
Mid-sized traditional white two-story mixed siding gable roof idea with a shingle roof
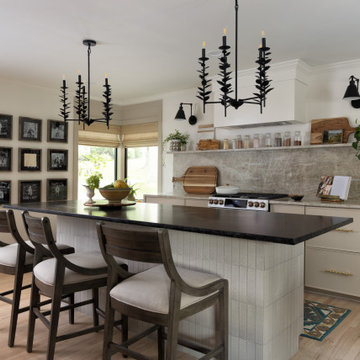
 daltile
In 2021, we saved 23,698 tons of raw material by reducing ceramic tile thickness (without losing any durability).
Featuring: Natural Quartzite in Crystallize on countertop backsplash, Granite in Absolute Black on kitchen countertop and Revalia Remix in Ripple Cream

 LDW 2.0
This lakefront deck is constructed of a composite deck material. In choosing such a product, maintenance is greatly reduced and longevity of the product is increased.

 ADR Builders, Ltd.
We used a reduced depth cabinet to fit the long vanity under the sloped ceiling. - ADR Builders
Example of a mid-sized transitional master beige tile and ceramic tile ceramic tile alcove shower design in Baltimore with an integrated sink, raised-panel cabinets, white cabinets, solid surface countertops and pink walls
Example of a mid-sized transitional master beige tile and ceramic tile ceramic tile alcove shower design in Baltimore with an integrated sink, raised-panel cabinets, white cabinets, solid surface countertops and pink walls

Inspiration for a farmhouse l-shaped medium tone wood floor kitchen remodel in Nashville with a farmhouse sink, glass-front cabinets, white cabinets, marble countertops, white backsplash, subway tile backsplash, stainless steel appliances and an island
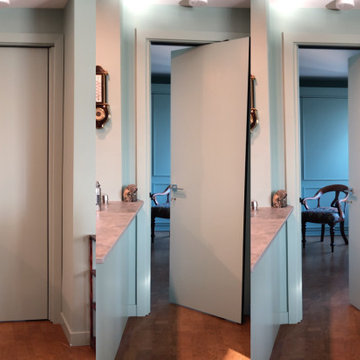
 INNOVERA Home Concepts
ERGON® Living changes the concept of door, by reducing swing-space requirements by 50%.
Thanks to the innovative movement, the door can be opened from either side.

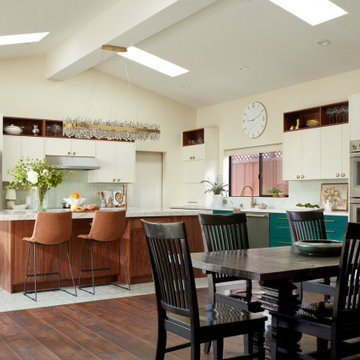 EDR Design Build
Integrated design-build services combining architectural design with construction management under single contract. EDR Design Build eliminates traditional separation between design and construction phases, reducing project delays and cost overruns. Services include conceptual design, permitting coordination, material selection, quality control, and budget management. Streamlined communication reduces change orders and accelerates project delivery compared to traditional general contracting methods.
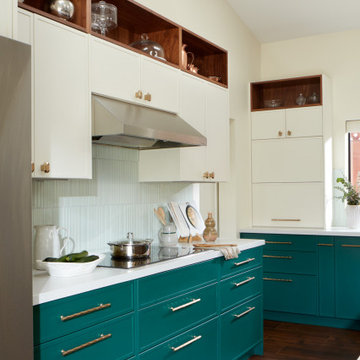 EDR Design Build
Integrated design-build services combining architectural design with construction management under single contract. EDR Design Build eliminates traditional separation between design and construction phases, reducing project delays and cost overruns. Services include conceptual design, permitting coordination, material selection, quality control, and budget management. Streamlined communication reduces change orders and accelerates project delivery compared to traditional general contracting methods.

 B. Jane Gardens
Photo by Ryann Ford
Photo of a transitional partial sun backyard landscaping in Austin with a fire pit.
Photo of a transitional partial sun backyard landscaping in Austin with a fire pit.
65