
Search results for "Reduce reducing" in Home Design Ideas

 Bon Brise Design, Inc.
Our pet babies are a part of the family too! Find fabric that is stain resistant and durable to reduce stress over your pets "ruining" the furniture.
Mid-sized elegant loft-style medium tone wood floor family room photo in Chicago with beige walls, a standard fireplace, a stone fireplace and a wall-mounted tv
Mid-sized elegant loft-style medium tone wood floor family room photo in Chicago with beige walls, a standard fireplace, a stone fireplace and a wall-mounted tv

 Mary Lou Rogers
The reduced depth base cabinets allow for better traffic flow.
Inspiration for a mid-sized transitional l-shaped medium tone wood floor kitchen pantry remodel in Chicago with a farmhouse sink, shaker cabinets, white cabinets, granite countertops and stainless steel appliances
Inspiration for a mid-sized transitional l-shaped medium tone wood floor kitchen pantry remodel in Chicago with a farmhouse sink, shaker cabinets, white cabinets, granite countertops and stainless steel appliances
Find the right local pro for your project

 Barton Phelps & Associates, Architects
The suspended ceiling vault at the living room is designed to direct skylight to the walls to reduce glare and improve the view out to the garden through windows and glazed double doors. Photo: Alan Karchmer

 Authenticity, LLC
Architect: Michelle Penn, AIA This is remodel & addition project of an Arts & Crafts two-story home. It included the Kitchen & Dining remodel and an addition of an Office, Dining, Mudroom & 1/2 Bath. This very compact bathroom utilizes a pocket door to reduce door conflict. The farmhouse sink is directly opposite the toilet. There are high upper windows to allow light to come in, but keep the privacy! Notice the doors to the left of the opening...every nook and cranny was used for storage! Even this small space carved between studs! Photo Credit: Jackson Studios


 Susan Currie Design
 designed the update and renovation of a Garden District pied-a-terre.
Bedroom - mid-sized traditional master ceramic tile and black floor bedroom idea in New Orleans with white walls and no fireplace
Bedroom - mid-sized traditional master ceramic tile and black floor bedroom idea in New Orleans with white walls and no fireplace


 Albertsson Hansen Architecture and Interior Design
A cabin in Western Wisconsin is transformed from within to become a serene and modern retreat. In a past life, this cabin was a fishing cottage which was part of a resort built in the 1920’s on a small lake not far from the Twin Cities. The cabin has had multiple additions over the years so improving flow to the outdoor space, creating a family friendly kitchen, and relocating a bigger master bedroom on the lake side were priorities. The solution was to bring the kitchen from the back of the cabin up to the front, reduce the size of an overly large bedroom in the back in order to create a more generous front entry way/mudroom adjacent to the kitchen, and add a fireplace in the center of the main floor.
Photographer: Wing Ta
Interior Design: Jennaea Gearhart Design

 Zaremba & Company
The green roof reduces run-off and heat gain while also providing residents a private oasis right in their backyard.
Photo of a large modern rooftop outdoor basketball/tennis/multi-game court in Detroit.
Photo of a large modern rooftop outdoor basketball/tennis/multi-game court in Detroit.

 CBH Architects
Formerly a walk-thru bedroom, this hall was created by reducing the large bedroom size and allowing access to two other bedrooms that were previously only accessed through a small servant staircase.

 Bowood Homes
The U-Shaped staircases ensure that the circulation spaces are centralized and reduce hallway space. Windows on both landings add light and character. The rustic wood panelling on the second floor landing is re-purposed slats from wood pallets.

 Tracy A. Stone Architect
This hillside house in Los Angeles uses pre-fabricated steel construction to save on time, reduce construction waste and create a dramatic appearance by exposing the structure on the inside and exterior. The Livingroom overlooks the pool that stretches along the ridge.

 Martin Interiors
What’s more soothing and relaxing than super soft carpeting? Our Innovia Touch collection gives you lots of options for soft floor covering that will complete the look of your beautifully designed, stress reducing bedroom.
 Finishing Touches
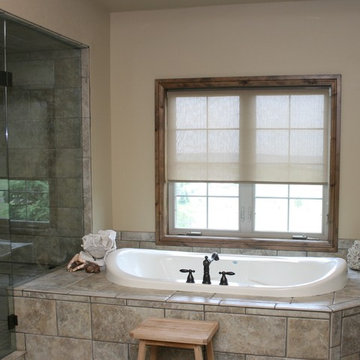
Reverse roll Hunter Douglas screen shade.
Example of a transitional bathroom design in Denver
Example of a transitional bathroom design in Denver

 Alliance Green Builders
Vegetated roof for increased insulation, water filtration, and decreased stormwater runoff. 5.9 Kw of PV solar panels for reducing reliance on the grid.

 Kitchen & Bath Gallery
Bringing light and more functionality to a 20 year old kitchen was the goal for this extensive remodel. The homeowner worked with Kitchen Designer, Amanda Ortendahl of our North Attleboro location to update what was a dark wood G-shaped kitchen they had installed when they built the home 20 years earlier. The new design incorporates a large working island with ample seating for entertaining, homework and casual meals. The cabinets incorporate substantial crown molding and soar all the way to the ceiling adding to the feeling of height and spaciousness. The cabinets are all by Fieldstone Cabinetry. The perimeter cabinets are a painted finish in the color White. The island, hood and wine bar are Rattan Stain on walnut wood. The countertop and backsplash are Brunello Element Quartz. The plumbing fixtures are the Litze collection from Brizo in Luxe Gold. The coordinating hardware is from Top Knobs in their Honey Bronze finish.
Remodel by Maynard Construction BRC, Inc.
Photography by Erin Little

 TBO'S GREEN LANDSCAPE SYSTEMS
Install beautifully terraced steps to reduce the chance of injury when descending into your backyard.
Design & Installation: TBO's Green Landscape Systems

 Optic Verve LLC
The color selections that guide the entire garden.
Inspiration for an eclectic landscaping in Portland.
Inspiration for an eclectic landscaping in Portland.
 Elite Nest Cleaning
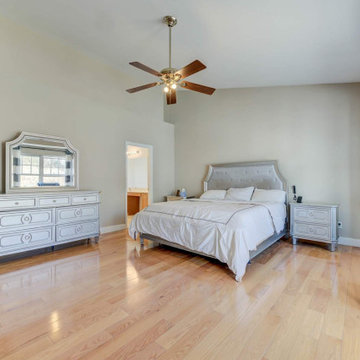
A neat and relaxing bedroom starts with Bedroom Cleaning in Mint Hill, NC. Furniture is dusted, floors are vacuumed or mopped, surfaces are wiped, and clutter is reduced to create a cleaner, more comfortable sleeping environment.
64