
Search results for "Reduce room" in Home Design Ideas

 Designers Help Center
Roller Shades are Solid blinds that can only be raised or lowered. In DESIGNERS HELP CENTER Window Treatments (Custom Shades, Draperies & Window Blinds), We carry a variety of materials, colors and textures to dress your Window, including Hunter Douglas Window Fashions. Window blinds reduce the heat from sunlight.
 Designers Help Center
Roller Shades are Solid blinds that can only be raised or lowered. In DESIGNERS HELP CENTER Window Treatments (Custom Shades, Draperies & Window Blinds), We carry a variety of materials, colors and textures to dress your Window, including Hunter Douglas Window Fashions. Window blinds reduce the heat from sunlight.
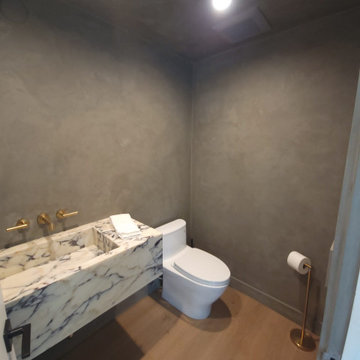
 Tulip Remodeling
 excels in thorough powder room renovations, offering guest convenience, privacy, and reduced traffic. Our work includes a luxurious freestanding marble sink, a toilet, matte interior painting, and full floor tiling. We're experts in comprehensive home remodeling, specializing in bathroom renovations, all designed to suit your budget and timeline. Contact us or easily schedule a callback via our user-friendly online booking system today!
Find the right local pro for your project

 CliqStudios Cabinets
This kitchen design, built from classic inset Shaker cabinets, features multiple specialty storage solutions, including a pull-out spice rack, roll-out base cabinet trays and vertical tray storage. The microwave is tucked neatly under a counter. The 90-inch black Shaker pantry, built from reduced-depth cabinets with stacked crown molding, reflects the home’s architectural style as seen in the buffet in the adjacent dining room. The inset cabinet style is a testament to traditional craftsmanship, since it requires a more precise fit than the more common full-overlay style. The revealed hinge barrels offer a touch of detail that reflects the historical context of the style.
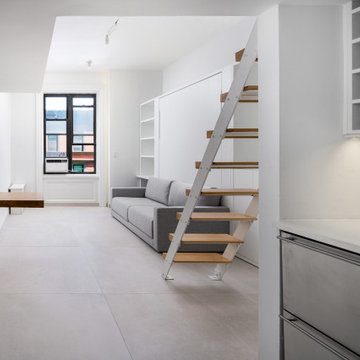
 Chapter Renovation
This project has unique elements that set it apart, namely the inclusion of a European white oak freestanding table and European white oak stair treads. To address concerns about floor noise, the owner opted for Bottega white tiles, aiming to reduce any unpleasant screeching when walking. Additionally, these go perfectly together with the custom white millwork with a built-in desk, and custom closet space designed by the client. Above the living room is the loft area, which had a custom closet system made specifically for this project.
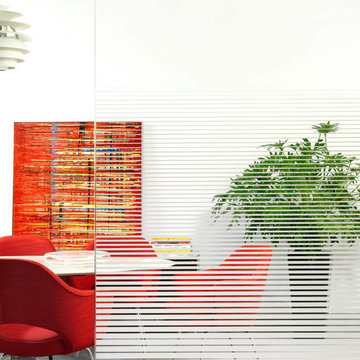
 Beverly Hills Window Film
Living in a smaller space has its challenges. Give yourself the privacy you need with privacy window film for your Beverly Hills condo.
Privacy window film is an easy, affordable way to add decorative privacy to flat glass. As you can see here, in this condo, the privacy film acts a separator between rooms, creating reduced visibility without shutting out views completely.
Learn more here:



Sponsored
Columbus, OH

Hope Restoration & General Contracting
Columbus Design-Build, Kitchen & Bath Remodeling, Historic Renovations

 Jennifer Hayman Design Group
This outdoor living room offers the homeowners a quiet and secluded place to rest and unwind. A neighbouring Black Walnut Tree reduced the overall functional usability of this backyard, and the idea for an outdoor living room was developed. The pocket doors can be screens or can be switched to glass windows when the weather turns colder, offering extended use of the outdoor room during the shoulder seasons.

 User
Residences at Midtown Doral feature: Spacious plans bring to life the striking one to three bedroom layouts and penthouse residences; private balconies and terraces provide plenty of room to enjoy the outdoors; smooth walls and ceilings throughout with 11’ voluminous ceilings on the Penthouse level; large walk-in closets: floor-to-ceiling, sound-reducing, impact-resistant sliding-glass doors; advanced smart-building wiring technology and ultra-high-speed Internet; energy-efficient central heating and air conditioning.

 Orchard Home Design
The Owners dubbed this "The Gallery" - originally the owners were considering removing the skylight to reduce some of the costs. We literally begged them to retain them, and worked with them to adjust costs. This space, this hallway, is now her favorite room in the house!
Image that for a moment - a hall way being the favorite room in the house. Amazing.
Dan Winklebleck, Aaron Winklebleck

 Design Builders & Remodeling Inc.
Design Builders & Remodeling is a one stop shop operation. From the start, design solutions are strongly rooted in practical applications and experience. Project planning takes into account the realities of the construction process and mindful of your established budget. All the work is centralized in one firm reducing the chances of costly or time consuming surprises. A solid partnership with solid professionals to help you realize your dreams for a new or improved home.

 Room & Board
Runa's silhouette makes it a comfortable and versatile office chair solution. Its lightweight and compact design makes it easy to move from room to room, ideal for conference rooms, collaborative workspaces and more. Runa's flexible back cradles you as you sit while reducing pressure points. A multi-density foam seat cushion offers a comfortable seat and is softer in front for thigh comfort and firmer in back for additional support. Plus, each Runa nesting chair has a fold-up seat so it can easily nest when not in use.
This chair is available in the U.S. only at Room & Board.

 Betterliving Sunrooms
White solar shades on this sunroom reduce glare and add privacy while preserving the view to the outside. They also help lower the interior temperature on hot summer days. Exterior Solar Shades can be operated with the push of a button from inside the view.

Sponsored
Columbus, OH
Hope Restoration & General Contracting
Columbus Design-Build, Kitchen & Bath Remodeling, Historic Renovations

 iCork Floor
Cork is a natural thermal insulating property. The cellular structure of cork helps to reduce sounds and vibrations and proves effective in rooms that require good acoustics.

 Harper Construction & Renovation, LLC
Pony wall from entry replaced an open iron rail. New wider wall provides privacy at entry, a display area for artwork and a more secure feeling in the living room. Before this new wall was built, the stairway was 8' wide. It was an attempt at grandeur, but left those traveling them feeling small and a bit lost in the too wide stairway. By reducing the scale of the stairway the path became more inviting. A bit counter intuitive, but sometimes you feel your way to good design.

 Rikki Snyder
Tinatin Kilaberedze Interior Design, Bedroom
Holiday: A Child's Bedroom at Christmas
Photo: Rikki Snyder © 2013 Houzz
Eclectic kids' room photo in New York
Eclectic kids' room photo in New York


Sponsored
Sunbury, OH

J.Holderby - Renovations
Franklin County's Leading General Contractors - 2X Best of Houzz!

 Smith & Noble
Got sun? Solar Shades reduce glare, UV light and heat transfer - all while letting you enjoy your view. They're easy to measure for and install, and the clean, simple lines work well in almost any room. Select the openness level for the amount of light blocking you need. Shown in Syntax/Latte (material# 13074). Also shown is a Flat Roman Shade in fabric Serpentine/Mist (material# 16528). Visit smithandnoble.com to order free samples.
 Tri-Supply Company
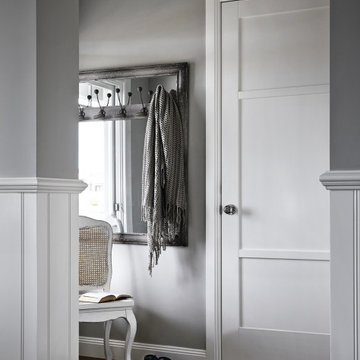
Featuring a flat, 3-panel design, this interior door displays a casual yet distinctive look. Arrives primed and ready to paint. Available with ProCore The Quiet Door® solid core option to help reduce sound transmission from room to room. Also available with your choice of clear glass or translucent glass panels for a unified look throughout the home.
 EDR Design Build
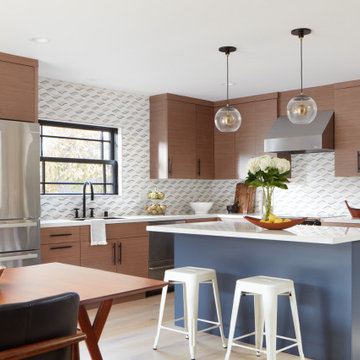
Integrated design-build services combining architectural design with construction management under single contract. EDR Design Build eliminates traditional separation between design and construction phases, reducing project delays and cost overruns. Services include conceptual design, permitting coordination, material selection, quality control, and budget management. Streamlined communication reduces change orders and accelerates project delivery compared to traditional general contracting methods.
95