
Search results for "Reduce second floor" in Home Design Ideas
 Phenom Construction
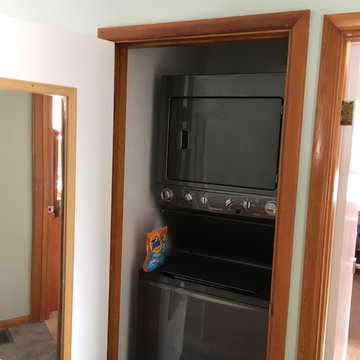
2nd Fl Laundry tucked away in a discrete closet with shower pan drain basin in case of overflow.
Example of a small classic galley concrete floor laundry closet design in Toronto with white walls and a stacked washer/dryer
Example of a small classic galley concrete floor laundry closet design in Toronto with white walls and a stacked washer/dryer

Find the right local pro for your project
 QMA Architects
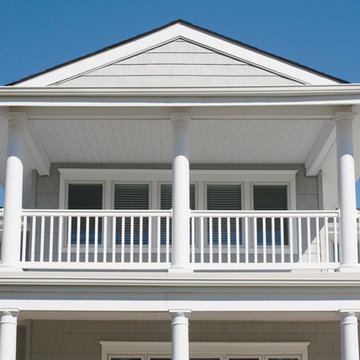
A new second floor consisting of a master bedroom suite and den was added to this modest rancher. From the upper and lower decks one has views of the bay on the left and the ocean to the right.
 Carpet Hut by McDrake
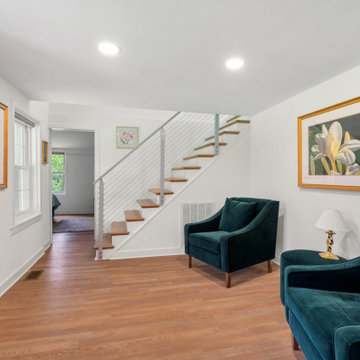
Our installation team took on a big task—laying down approximately 920 square feet of At Home / Extraordinaire / Smoked Quartz carpet across the upper bedrooms, closets, hallways, and the stairs leading to the second floor. To tie the look together with the first floor, we stained the stairs to match the white oak LVP on the first floor, creating a seamless transition between levels.
 Carpet Hut by McDrake
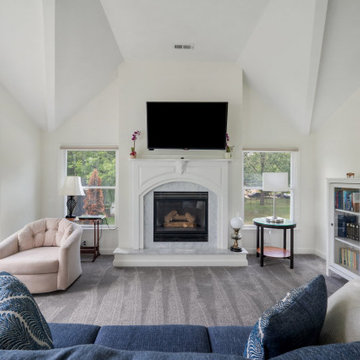
Our installation team took on a big task—laying down approximately 920 square feet of At Home / Extraordinaire / Smoked Quartz carpet across the upper bedrooms, closets, hallways, and the stairs leading to the second floor. To tie the look together with the first floor, we stained the stairs to match the white oak LVP on the first floor, creating a seamless transition between levels.
 Liberty Homes
@alliecrafton
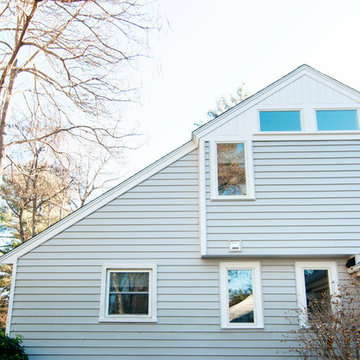
Inspiration for a large contemporary white two-story wood gable roof remodel in Boston with a shingle roof
Inspiration for a large contemporary white two-story wood gable roof remodel in Boston with a shingle roof


 Wendling Designs

New second floor addition over new attached garage.
Rustic brown two-story mixed siding gable roof idea in Chicago with a shingle roof and a brown roof
Rustic brown two-story mixed siding gable roof idea in Chicago with a shingle roof and a brown roof
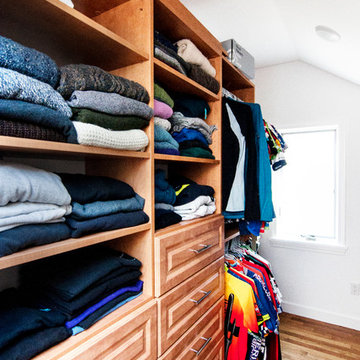 Liberty Homes
Example of a large trendy men's medium tone wood floor and brown floor walk-in closet design in Boston with raised-panel cabinets and medium tone wood cabinets
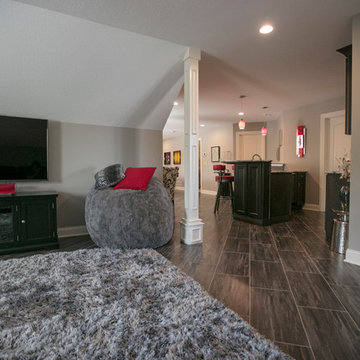
 Kliethermes Homes & Remodeling
Sally Turner of Stella & Eden
Example of a large trendy open concept vinyl floor and gray floor game room design in Kansas City with gray walls and a tv stand
Example of a large trendy open concept vinyl floor and gray floor game room design in Kansas City with gray walls and a tv stand
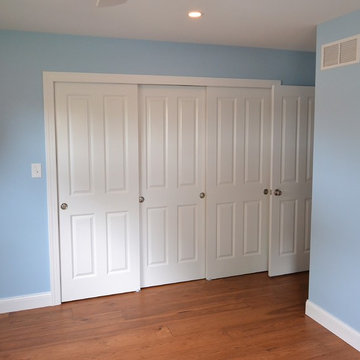
 Chester County Kitchen & Bath
Full second floor renovation with new expanded bathroom. We started this project by taking down all the second floors plaster on the walls and ceilings. We reframed the bedroom closets to better utilize the space as well as adding a new hallway linen closet. We enlarged the main bathroom giving room for a new show stopping shower. New insulation, drywall, and trims were installed throughout. We also installed all new soft close by pass closet doors, new closet shelving, and black gas pipe closet rods. New Johnson hickory hardwood floors were installed throughout the bedrooms, hall, and stairs in English pub series; color hickory scotch. The bathroom tile work is exceptional and the metallic accent band adds to the look. From the ground up this second floor is brand new and it shows. Everything is now crisp and bright; a totally different space.
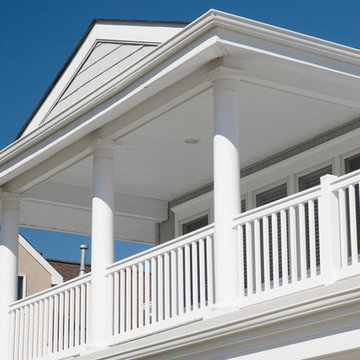 QMA Architects
A new second floor consisting of a master bedroom suite and den was added to this modest rancher. From the upper and lower decks one has views of the bay on the left and the ocean to the right.

 Saikley Architects
Down-to-studs remodel and second floor addition. The original house was a simple plain ranch house with a layout that didn’t function well for the family. We changed the house to a contemporary Mediterranean with an eclectic mix of details. Space was limited by City Planning requirements so an important aspect of the design was to optimize every bit of space, both inside and outside. The living space extends out to functional places in the back and front yards: a private shaded back yard and a sunny seating area in the front yard off the kitchen where neighbors can easily mingle with the family. A Japanese bath off the master bedroom upstairs overlooks a private roof deck which is screened from neighbors’ views by a trellis with plants growing from planter boxes and with lanterns hanging from a trellis above.
Photography by Kurt Manley.
https://saikleyarchitects.com/portfolio/modern-mediterranean/

Sponsored
Plain City, OH

Kuhns Contracting, Inc.
Central Ohio's Trusted Home Remodeler Specializing in Kitchens & Baths
 Bella Stairs, LLC

Glass railings continue onto the second floor guardrail.
Example of a mid-sized minimalist wooden straight glass railing staircase design in Tampa with wooden risers
Example of a mid-sized minimalist wooden straight glass railing staircase design in Tampa with wooden risers

 Cummings Architecture + Interiors
The beautiful, old barn on this Topsfield estate was at risk of being demolished. Before approaching Mathew Cummings, the homeowner had met with several architects about the structure, and they had all told her that it needed to be torn down. Thankfully, for the sake of the barn and the owner, Cummings Architects has a long and distinguished history of preserving some of the oldest timber framed homes and barns in the U.S.
Once the homeowner realized that the barn was not only salvageable, but could be transformed into a new living space that was as utilitarian as it was stunning, the design ideas began flowing fast. In the end, the design came together in a way that met all the family’s needs with all the warmth and style you’d expect in such a venerable, old building.
On the ground level of this 200-year old structure, a garage offers ample room for three cars, including one loaded up with kids and groceries. Just off the garage is the mudroom – a large but quaint space with an exposed wood ceiling, custom-built seat with period detailing, and a powder room. The vanity in the powder room features a vanity that was built using salvaged wood and reclaimed bluestone sourced right on the property.
Original, exposed timbers frame an expansive, two-story family room that leads, through classic French doors, to a new deck adjacent to the large, open backyard. On the second floor, salvaged barn doors lead to the master suite which features a bright bedroom and bath as well as a custom walk-in closet with his and hers areas separated by a black walnut island. In the master bath, hand-beaded boards surround a claw-foot tub, the perfect place to relax after a long day.
In addition, the newly restored and renovated barn features a mid-level exercise studio and a children’s playroom that connects to the main house.
From a derelict relic that was slated for demolition to a warmly inviting and beautifully utilitarian living space, this barn has undergone an almost magical transformation to become a beautiful addition and asset to this stately home.
 MA Dimensions- Architecture & Interior Design
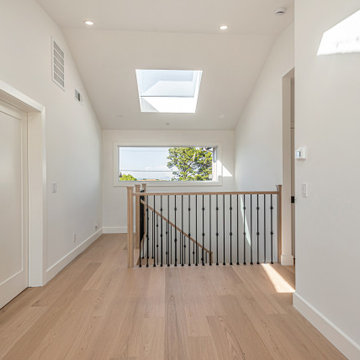
A sunlit second-floor landing enhanced by a dramatic vaulted ceiling and expansive skylight. Featuring sleek metal railings and rich, wide plank flooring, this space combines architectural interest with a welcoming ambiance.



Sponsored
Fredericksburg, OH

High Point Cabinets
Columbus' Experienced Custom Cabinet Builder | 4x Best of Houzz Winner

 BRADSHAW DESIGNS LLC
Our Most popular laundry utility room is also one of our favorites too! Front loading washer dryer, storage baskets for laundry detergent, large deep drawers for sorting clothes. Plenty of sunshine and Views of the yard. Functional as well as beautiful! Former attic turned into a fun laundry room!
 ING Construction
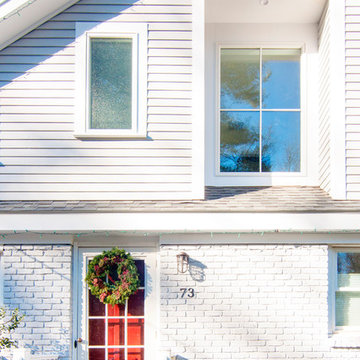

Los Angeles, CA - Complete Second Floor Addition
Architectural needs; blue prints and plans. Framing per the addition. All exterior stucco, lighting, brickwork, etc.
51